Back

228 Winding Ridge

Blairsville, GA 30512

The Rains Team
call for more info
404-620-4571
Ask a Question
Send to a Friend
Schedule a Showing
Request More Info
More Homes In
Highland Park
437 Winding Ridge, Blairsville
117 Valley View Court, Blairsville
147 Clearview Lane, Blairsville
Smart Mortgage Options
Dalton Carter
Lender
Lic. 1566538
Office:
Direct: 678-425-4140
AP Mortgage
340 Jesse Jewell Parkway
Suite 500A
Gainesville, GA 30501
Apply for a Loan
For Sale
MLS Number 10808543
5 Bedrooms
4 Bathrooms
1 Half Baths
4,756 Square Feet *estimated
Summary of 228 Winding Ridge
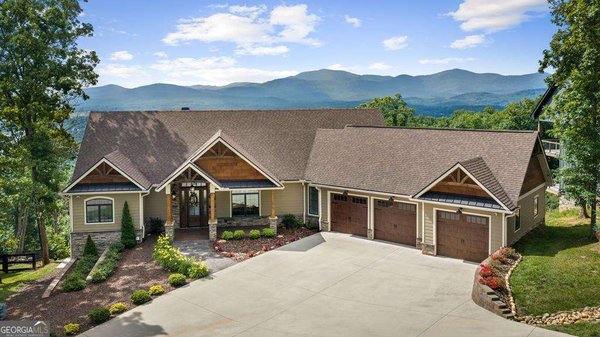
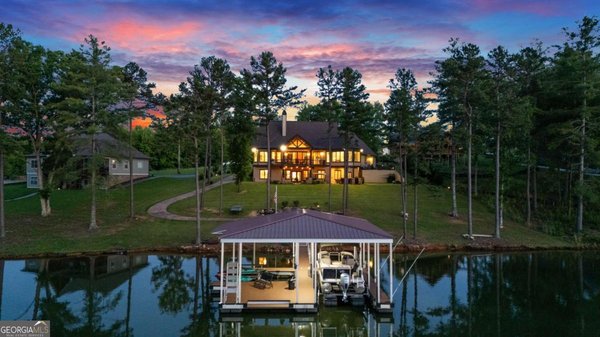
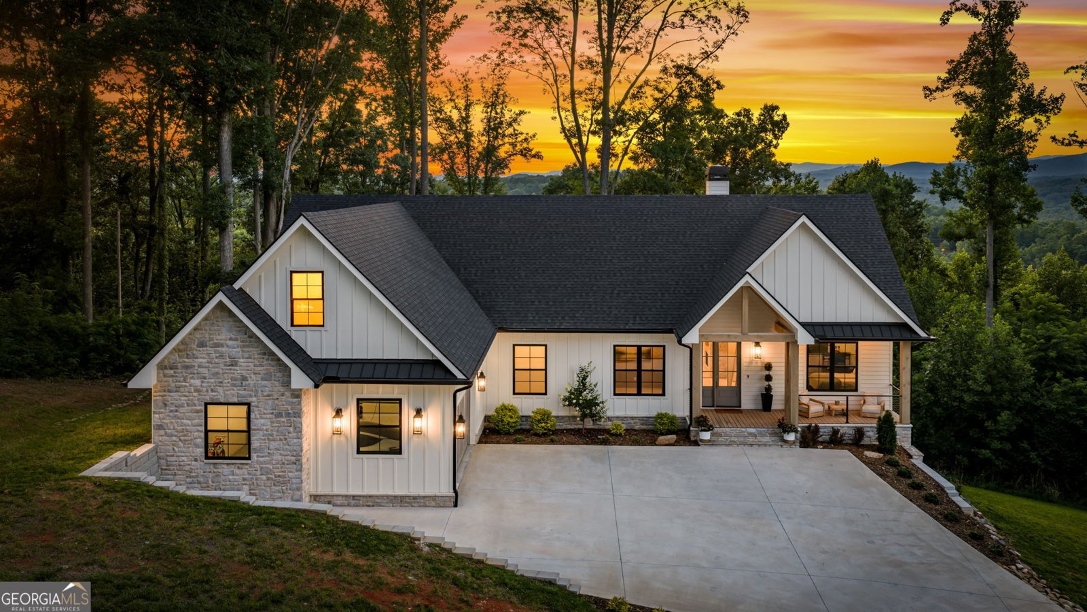
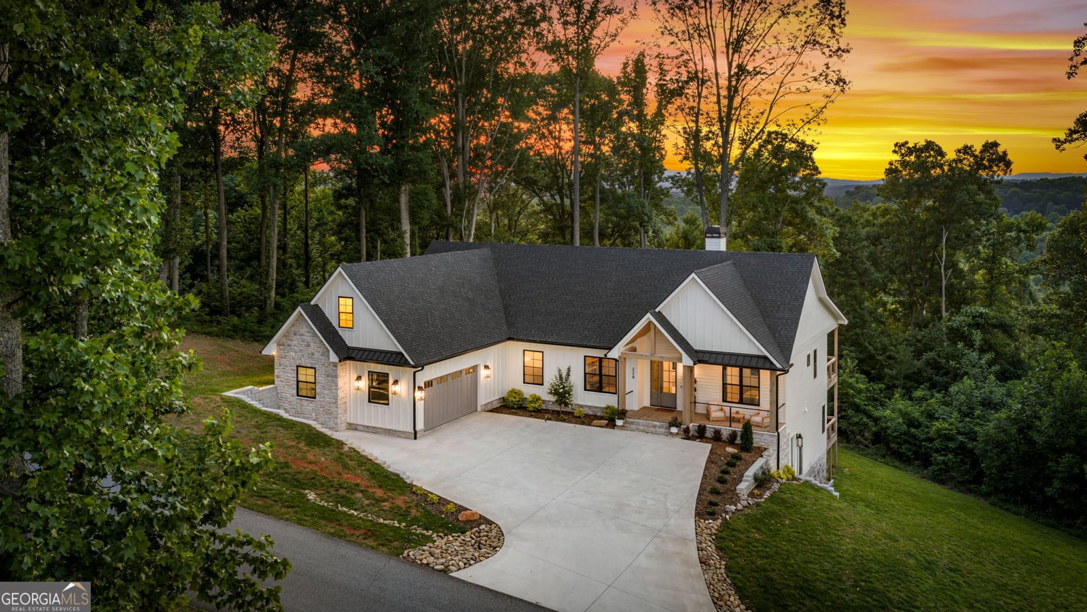
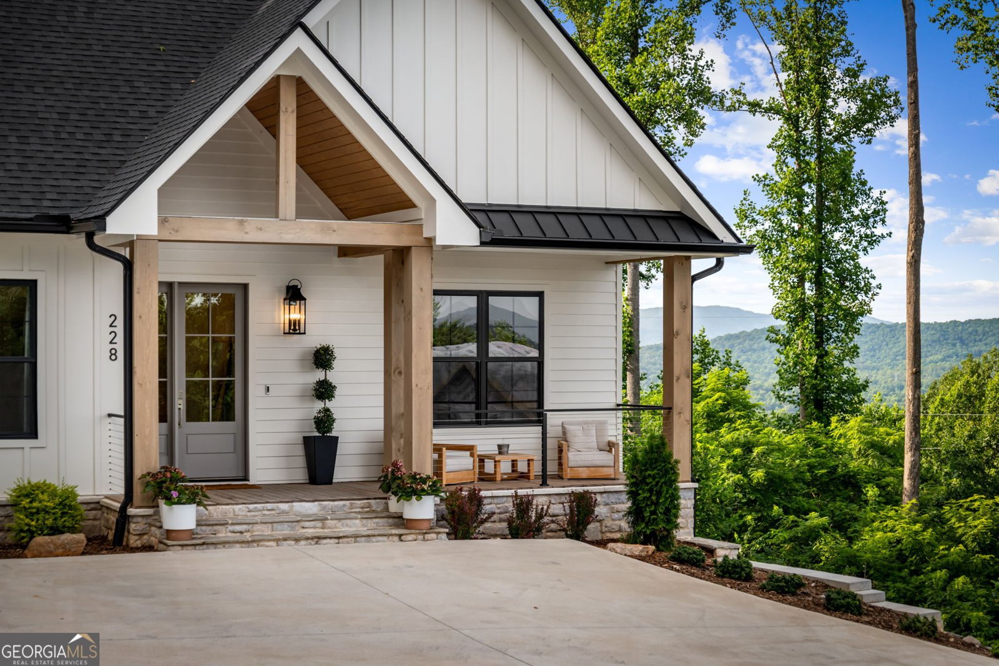
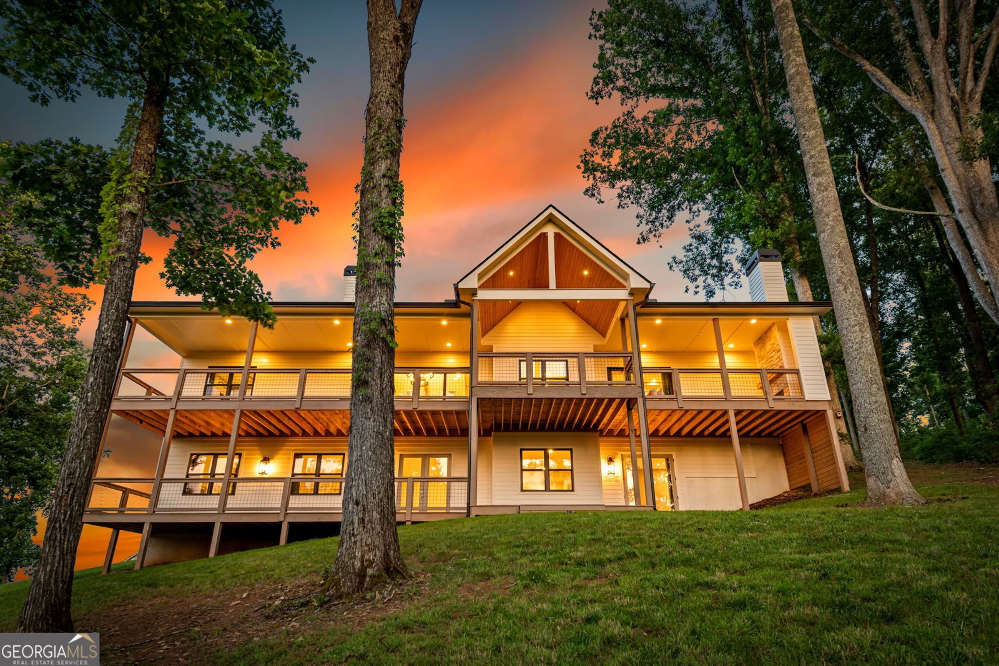
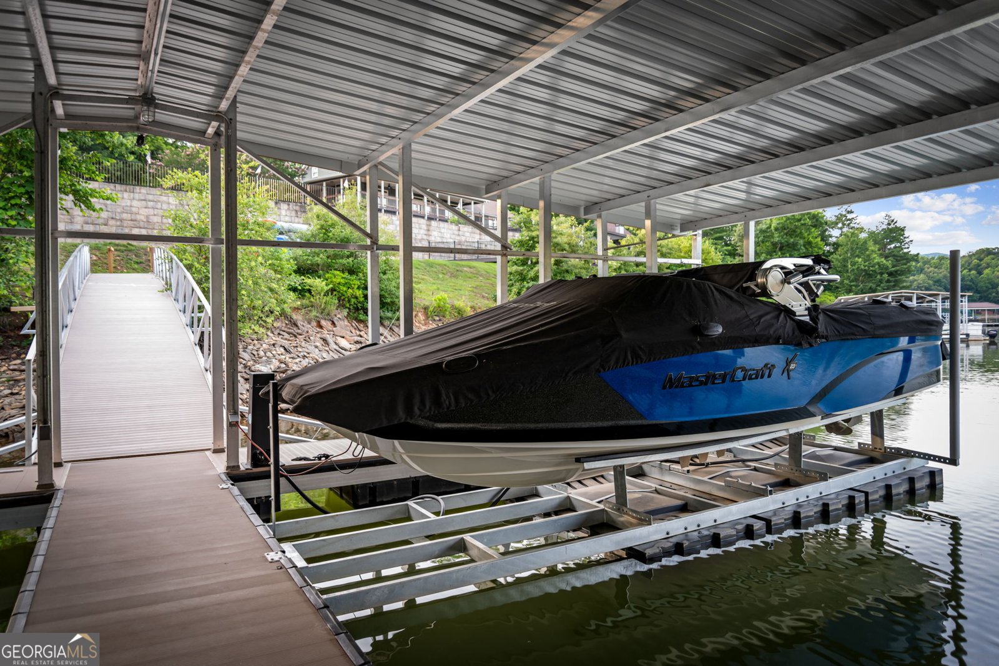
Completed in 2024, this builder-owned retreat is a showcase of exceptional craftsmanship, thoughtful design & layered mountain views. Nestled within the prestigious gated community of Highland Park, every detail has been carefully curated to create an extraordinary mountain living experience. One of the property's most coveted features is its deeded boat slip-a rare & highly sought-after amenity within Highland Park. Opportunities to own a home with a boat slip in the community are extremely limited, making this offering truly exceptional for those who want to enjoy both mountain & lake living. The home features stunning Taj Mahal quartzite countertops in both kitchens & the primary suite bath, premium GE Cafe appliances, a whole-house Generac generator, EV charging station, prewiring for speakers in the main living & outdoor entertaining areas, & impressive floor-to-ceiling stone fireplaces that bring warmth and character to the living spaces. Both full bathrooms on the main level are enhanced w/ radiant heated floors, providing year-round comfort & luxury. Inside, soaring ceilings accented by rustic wood beams & expansive windows capture breathtaking panoramic mountain views from nearly every room. The open-concept floor plan seamlessly blends elegance & functionality, creating the perfect setting for both everyday living & entertaining. Step outside onto the expansive covered decks & take in the stunning mountain vistas, or enjoy movie nights in the custom home theater designed for ultimate comfort and enjoyment. The terrace level offers exceptional flexibility, featuring 2 spacious guest suites w/ private en-suite bathrooms, a dedicated fitness area, & versatile flex space ideal for a game room or additional living area. Highland Park residents enjoy an impressive array of amenities, including a lakeside clubhouse, swimming pool, fitness center & grilling areas. Located just minutes from medical facilities & shopping. Listing agent has ownership in property.
Welcome home to this spacious 5-bed, 4-bath residence nestled in Highland Park in Blairsville, GA. Thoughtfully planned, the interior provides 4,756 square feet of finished living space with an open, livable feel from room to room. A bright, open kitchen offers generous workspace, storage, and a direct view into the main gathering spaces. Open concept living and dining spaces create a comfortable setting for gatherings of all kinds. Step outside to approximately 1.12 acres, creating a comfortable setting for outdoor living and weekend gatherings. The property includes parking available for multiple vehicles, offering convenience for residents and guests. Set within Highland Park in Blairsville, this home is close to schools, shopping, dining, and area attractions. Currently listed for about 28 days, this property combines space, style, and value. With an asking price of $1,189,000, this property represents an appealing opportunity in the current market.
Show more
228 Winding Ridge - Map & Directions
view in Google Maps
Facts & features
School District Information
High School
Middle School
Elementary School
Additional Information about
Highland Park
Association
Yes
Association Fee
$1,350
Association Fee Includes
Facilities Fee
Private Roads
Swimming
Community Features
Clubhouse
Fitness Center
Gated
Lake
Marina
Pool
Neighborhood Pool
Yes
Gated Community
Yes
Additional Information about
228 Winding Ridge
County
Neighborhood
Year Built
2024
Appliances
Convection Oven
Dishwasher
Disposal
Dryer
Gas Water Heater
Ice Maker
Microwave
Oven/Range (Combo)
Refrigerator
Smart Appliance(s)
Stainless Steel Appliance(s)
Tankless Water Heater
Washer
Architectural Style
Contemporary
Country/Rustic
Craftsman
European
Ranch
Traditional
Basement
Bath Finished
Daylight
Exterior Entry
Finished
Full
Interior Entry
Construction Materials
Concrete
Stone
Stucco
Cooling
Central Air
Electric
Dining Room Features
Dining Rm/Living Rm Combo
Exterior Features
Balcony
Fireplace Features
Family Room
Gas Log
Living Room
Outside
Flooring
Carpet
Hardwood
Laminate
Tile
Heating
Central
Electric
Heat Pump
Home Warranty
No
Interior Features
Beamed Ceilings
Double Vanity
High Ceilings
Master On Main Level
Pulldown Attic Stairs
Roommate Plan
Separate Shower
Soaking Tub
Tile Bath
Tray Ceiling(s)
Vaulted Ceiling(s)
Walk-In Closet(s)
Kitchen Features
Breakfast Area
Breakfast Bar
Breakfast Room
Kitchen Island
Pantry
Second Kitchen
Solid Surface Counters
Walk-in Pantry
Laundry Features
In Mud Room
Levels
Two
Financing Available
1031 Exchange
Cash
Conventional
FHA
Fannie Mae Approved
Freddie Mac Approved
VA Loan
Other Equipment
Home Theater
Patio and Porch Features
Deck
Patio
Porch
Selling Status
Resale
Roof
Composition,Metal
Rooms
Bonus Room
Den
Exercise Room
Family Room
Foyer
Game Room
Great Room
Keeping Room
Laundry
Media Room
Security Features
Carbon Monoxide Detector(s)
Gated Community
Key Card Entry
Smoke Detector(s)
Sewer Type
Septic Tank
Listing Conditions
Agent Owned
Total Finished Area
4,756
Total Fire Places
2
Utilities
Cable Available
Electricity Available
High Speed Internet
Phone Available
Propane
Underground Utilities
Water Available
Water Source
Public
Window Features
Double Pane Windows
Finished Basement
Yes
Master on the Main
Yes
Dock
Yes
Land Information
Lot Size
1 to 2 Acres
Lot Features
Sloped
Lot Size Estimated
1.12
View
Mountain(s)
Water Front Features
Corps of Engineers Control,Floating Dock,Lake Access,Swim Dock
Lake Front
Yes
Garages and Parking Information
Parking Total
2
Parking Features
Attached
Electric Vehicle Charging Station(s)
Garage
Garage Door Opener
Kitchen Level
Storage
Tax Information
Taxes
$3,994
Tax Year
25
Tax ID Number
055 016 B35
Show more
listed by real estate agent missy laporte and re/max town & country