Back

5275 Sugar Ridge Drive

Buford, GA 30518

The Rains Team
call for more info
404-620-4571
Ask a Question
Send to a Friend
Schedule a Showing
Request More Info
Smart Mortgage Options
Dalton Carter
Lender
Lic. 1566538
Office:
Direct: 678-425-4140
AP Mortgage
340 Jesse Jewell Parkway
Suite 500A
Gainesville, GA 30501
Apply for a Loan
For Sale
MLS Number 10876430
5 Bedrooms
3 Bathrooms
2 Half Baths
3,834 Square Feet *estimated
Summary of 5275 Sugar Ridge Drive
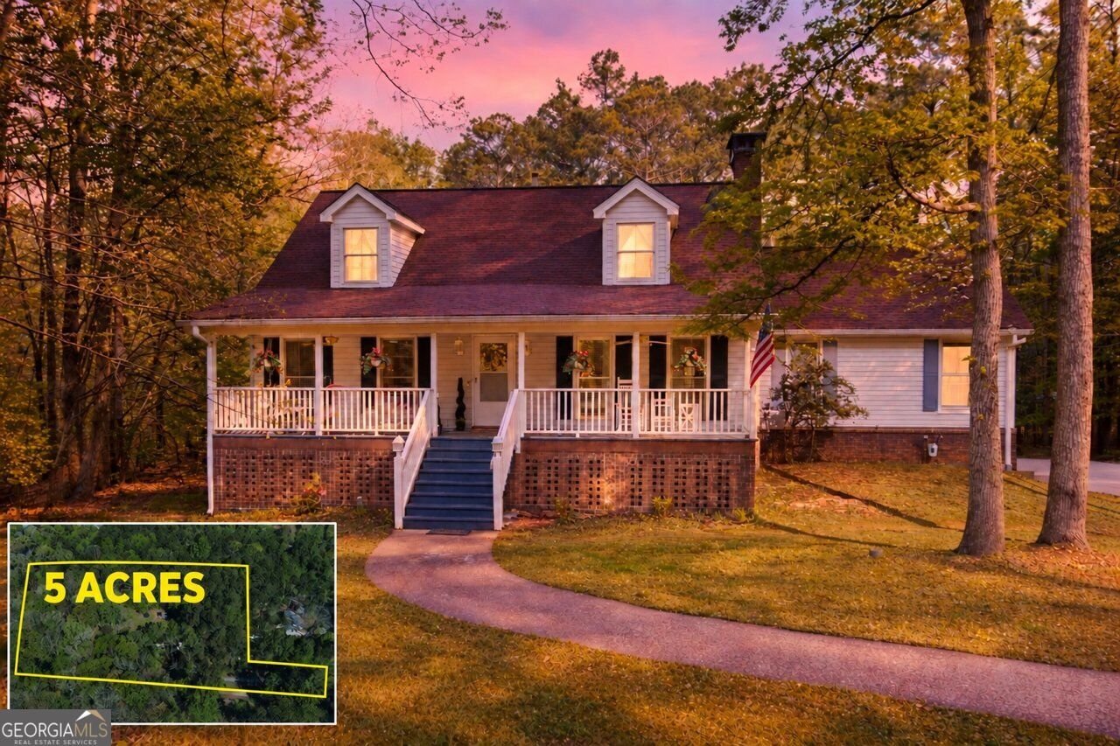
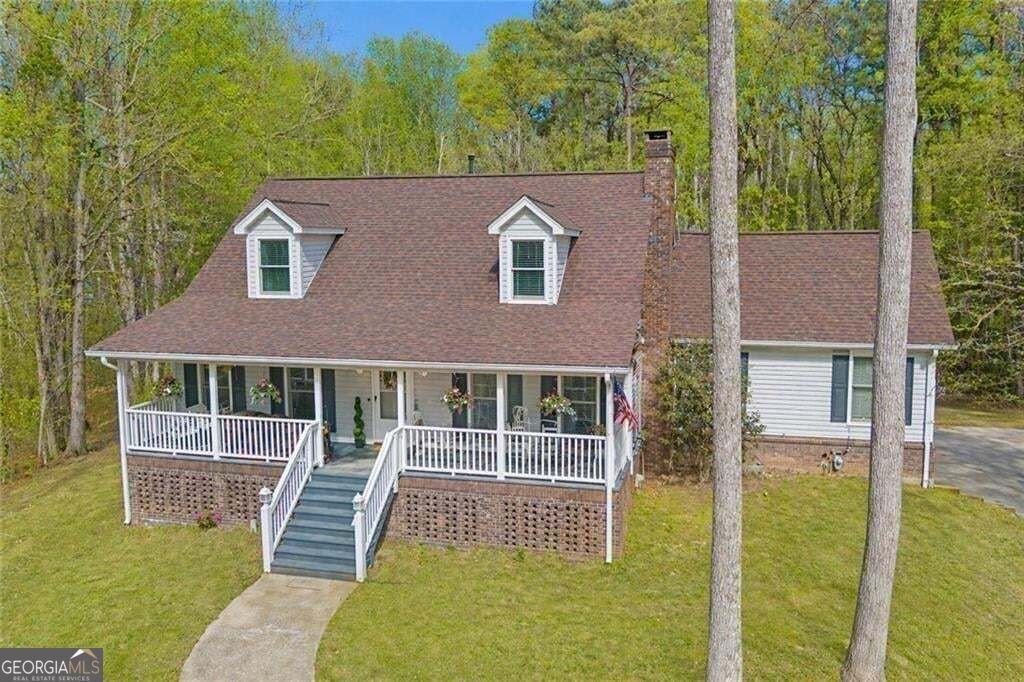
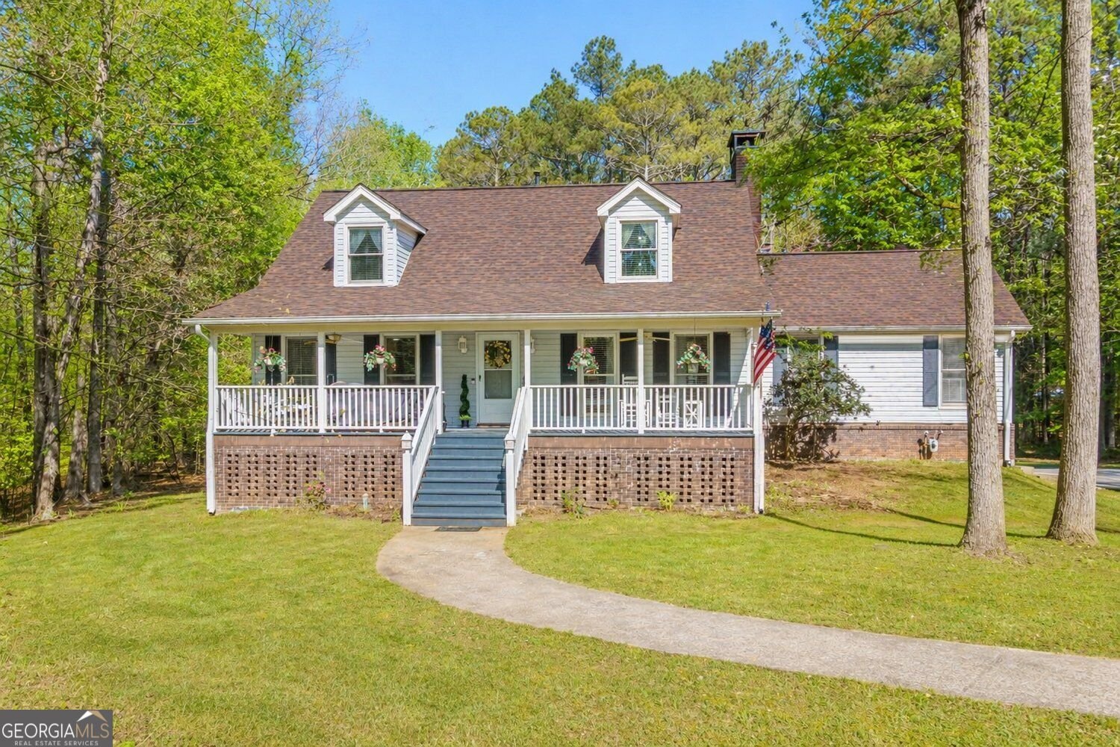
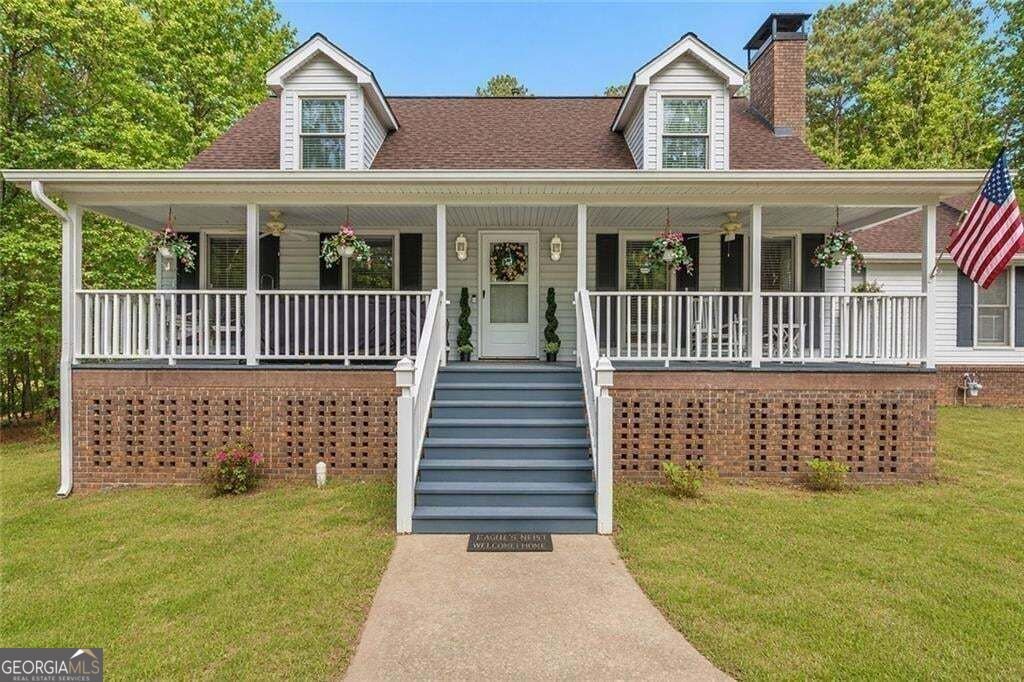
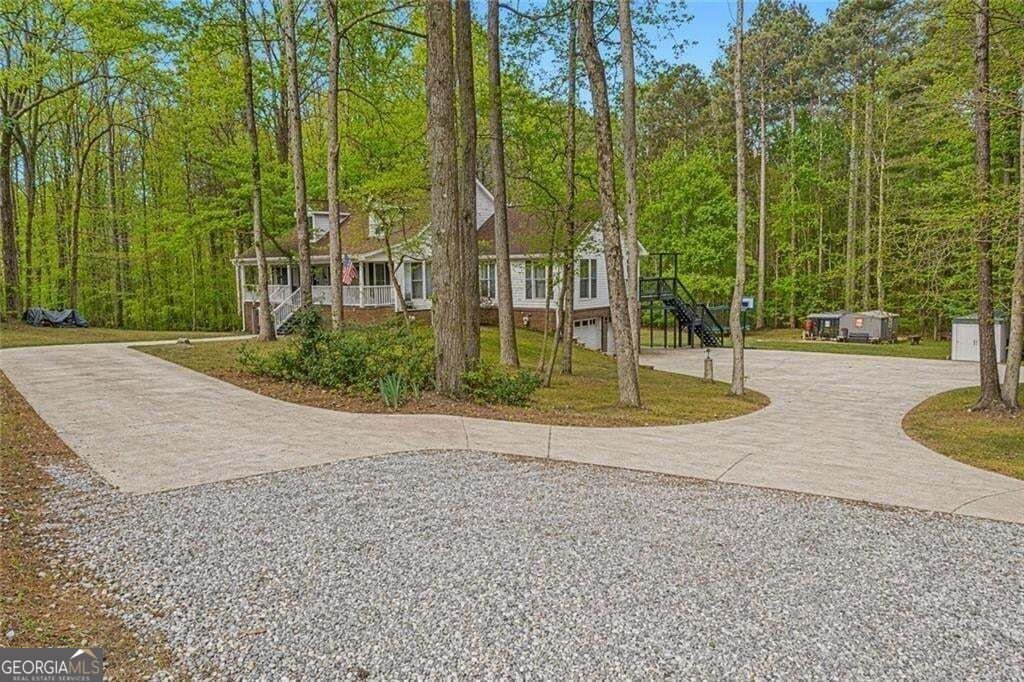
The Best of Both Worlds! 5 Private Acres! No HOA! 1.5 Miles to Downtown Sugar Hill! Fully Finished Basement with an In-Law Suite! Enjoy the freedom of acreage living with the convenience of nearby shopping, dining, and entertainment! This move-in-ready home offers nearly 4,000 sq. ft. of updated living space, two beautifully updated kitchens with stainless steel appliances, granite countertops, and stunning backsplashes, Five renovated bathrooms including double vanities in all full baths, a main-level primary suite with additional bedrooms upstairs providing separation and space, and a spacious living area with a cozy masonry fireplace. Relax on the welcoming rocking-chair front porch, entertain on the large back Trex deck (2019), or unwind on the screened-in patio while enjoying a peaceful natural setting, all ideal spots to start your morning with coffee or unwind in the evenings watching deer pass through. This is a home designed not just for living, but for enjoying. The fully finished basement is a true standout, offering a private entrance, carport, covered patio, full kitchen, laundry room, fireplace, two bedrooms, and both a full and half bath, ideal for multi-generational living, guests, entertaining, or rental income. For those needing additional space, the property provides an attached 2-car garage, a carport, abundant driveway parking including dedicated RV/Boat parking, and a small outbuilding perfect for hobbies or storage. Major features include three HVAC units, two recently serviced septic systems, a tankless water heater, and a roof replaced in 2019. Minutes from Downtown Sugar Hill, Ridge Lake Park, the Sugar Hill Greenway, Lake Lanier, and Buford, this rare property offers space and privacy without sacrificing access to shopping, dining, and entertainment. Acreage, a private in-law suite, and a prime location make this a unique opportunity to enjoy more of what matters!
Set in the popular Sugar Ridge neighborhood, this 5-BR, 3-BA home offers a comfortable blend of space, style, and function. Thoughtfully planned, the interior provides 3,834 square feet of finished living space with an open, livable feel from room to room. The kitchen functions as the heart of the home with ample counter space, storage, and a natural connection to the main living areas. Open concept living and dining spaces create a comfortable setting for gatherings of all kinds. The outdoor space includes approximately 5 acres, ideal for gardening, outdoor activities, or simply enjoying the seasons. With parking available for multiple vehicles, the home provides flexible options for families and visitors. Sugar Ridge offers a well established community setting in Buford with convenient access to local shopping, dining, and major routes. Just listed within the last few days, this home is already drawing attention. With an asking price of $758,000, this property represents an appealing opportunity in the current market.

▾ Show more
5275 Sugar Ridge Drive - Map & Directions
view in Google Maps
Facts & features
School District Information
High School
Middle School
Elementary School
Additional Information about
Sugar Ridge
Association
No
Community Features
Street Lights
Walk To Public Transit
Walk To Shopping
Additional Information about
5275 Sugar Ridge Drive
County
Neighborhood
Year Built
1981
Appliances
Dishwasher
Dryer
Microwave
Oven/Range (Combo)
Refrigerator
Stainless Steel Appliance(s)
Tankless Water Heater
Washer
Architectural Style
Cape Cod
Basement
Bath Finished
Full
Exterior Entry
Interior Entry
Daylight
Construction Materials
Vinyl Siding
Cooling
Central Air
Zoned
Dining Room Features
Separate Room
Fireplace Features
Basement
Gas Log
Living Room
Factory Built
Flooring
Hardwood
Tile
Heating
Forced Air
Natural Gas
Home Warranty
No
Interior Features
Bookcases
Double Vanity
In-Law Floorplan
Master On Main Level
Walk-In Closet(s)
Kitchen Features
Breakfast Area
Breakfast Room
Laundry Features
In Basement
Levels
Three Or More
Financing Available
Cash
Conventional
Other Structures
Outbuilding
Patio and Porch Features
Deck
Patio
Porch
Screened
Selling Status
Resale
Roof
Composition
Rooms
Family Room
Laundry
Security Features
Smoke Detector(s)
Carbon Monoxide Detector(s)
Sewer Type
Septic Tank
Total Finished Area
3,834
Total Fire Places
2
Utilities
Cable Available
Electricity Available
High Speed Internet
Natural Gas Available
Water Available
Phone Available
Underground Utilities
Water Source
Public
Window Features
Bay Window(s)
Window Treatments
Finished Basement
Yes
Master on the Main
Yes
Land Information
Lot Size
2 to 5 Acres
Lot Features
Private
Sloped
Open Lot
Lot Size Estimated
5
Garages and Parking Information
Parking Total
6
Parking Features
Carport
Garage
RV/Boat Parking
Tax Information
Taxes
$5,431
Tax Year
2025
Tax ID Number
R7307 110
▾ Show more
listed by real estate agent kaitlyn denninger and hester group, realtors