Back

401 Black Diamond Court

Johns Creek, GA 30097

The Rains Team
call for more info
404-620-4571
Ask a Question
Send to a Friend
Schedule a Showing
Request More Info
More Homes In
St Ives
608 Eagle Creek Pointe, Johns Creek
506 Champions Point, Johns Creek
303 Jupiter Hills Drive, Johns Creek
Smart Mortgage Options
Dalton Carter
Lender
Lic. 1566538
Office:
Direct: 678-425-4140
AP Mortgage
340 Jesse Jewell Parkway
Suite 500A
Gainesville, GA 30501
Apply for a Loan
For Sale
MLS Number 10855008
6 Bedrooms
5 Bathrooms
1 Half Baths
8,173 Square Feet *estimated
Summary of 401 Black Diamond Court
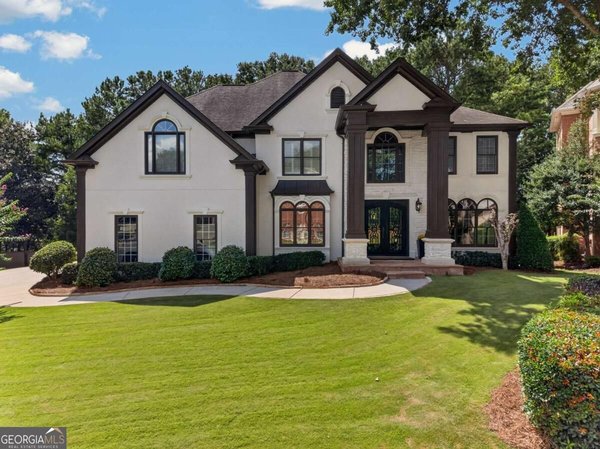
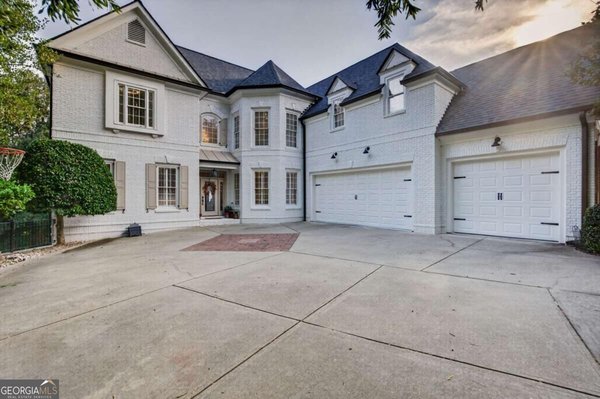
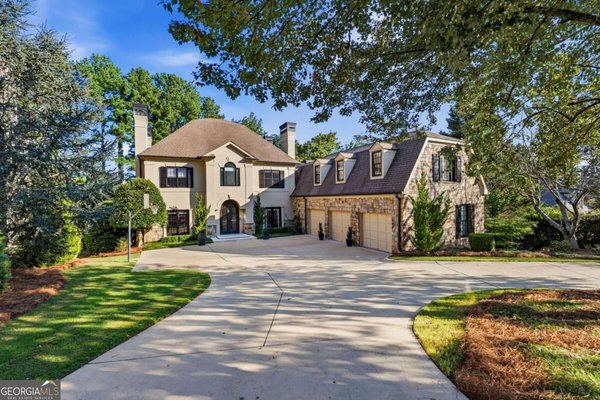
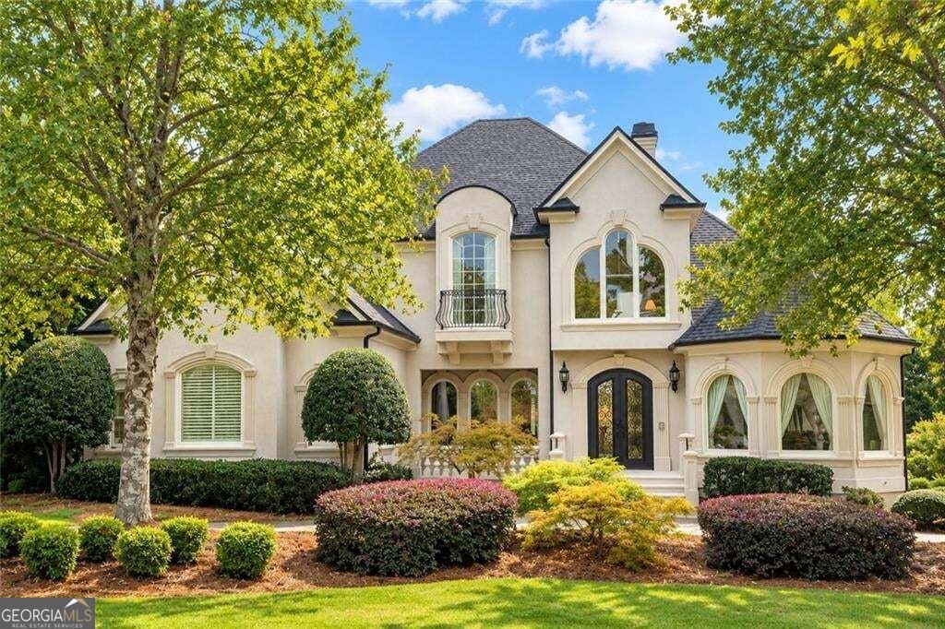
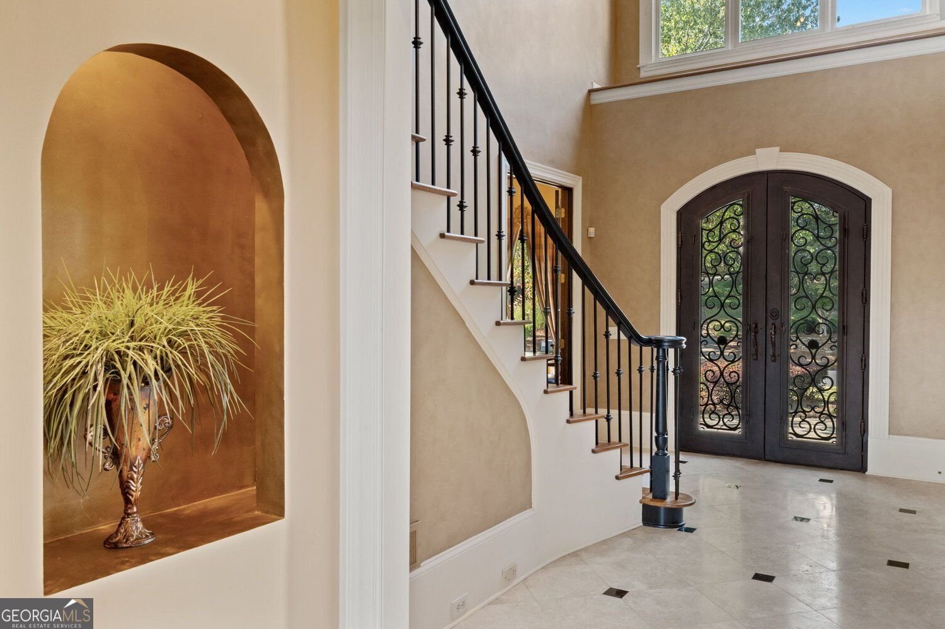
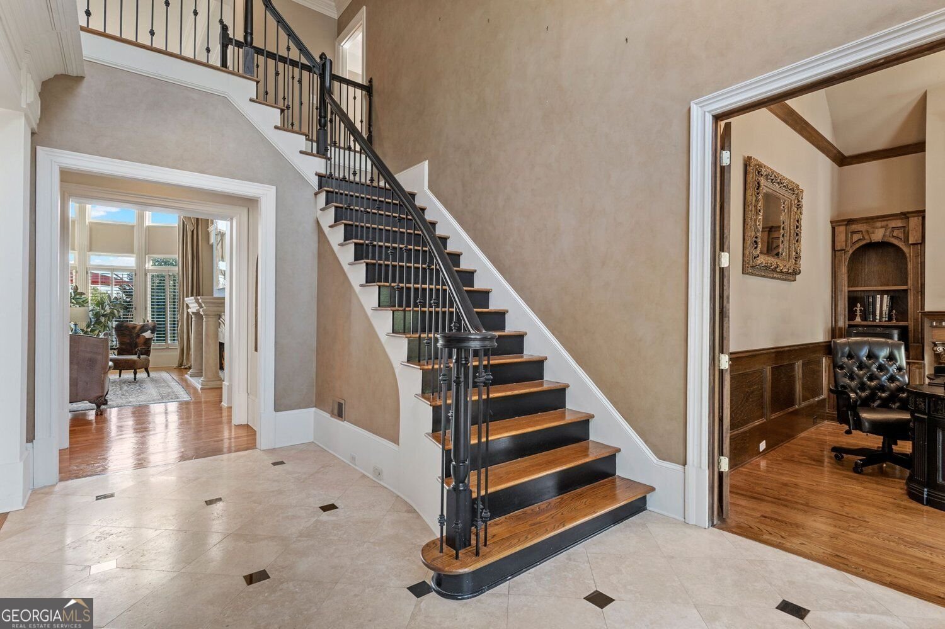
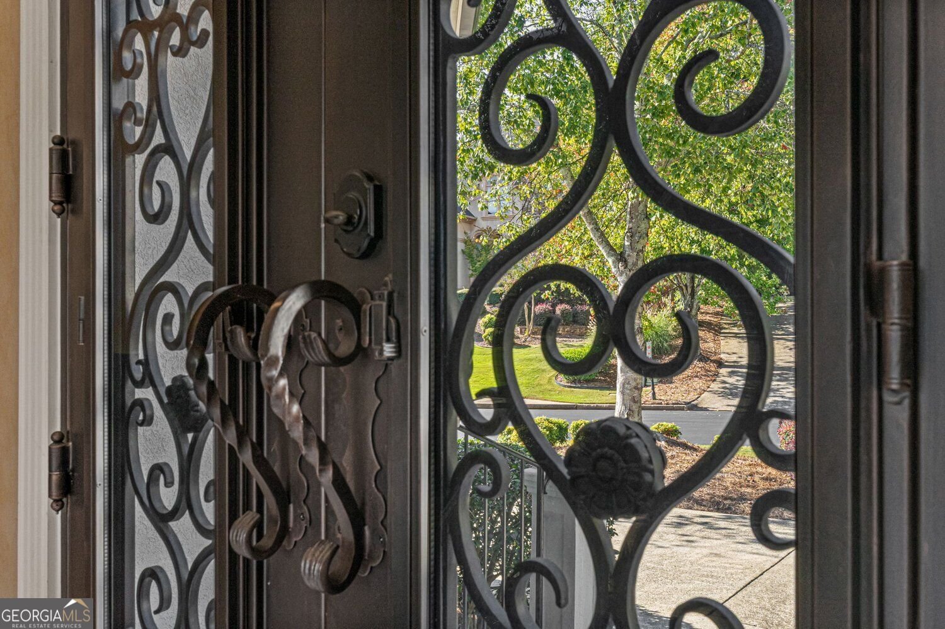
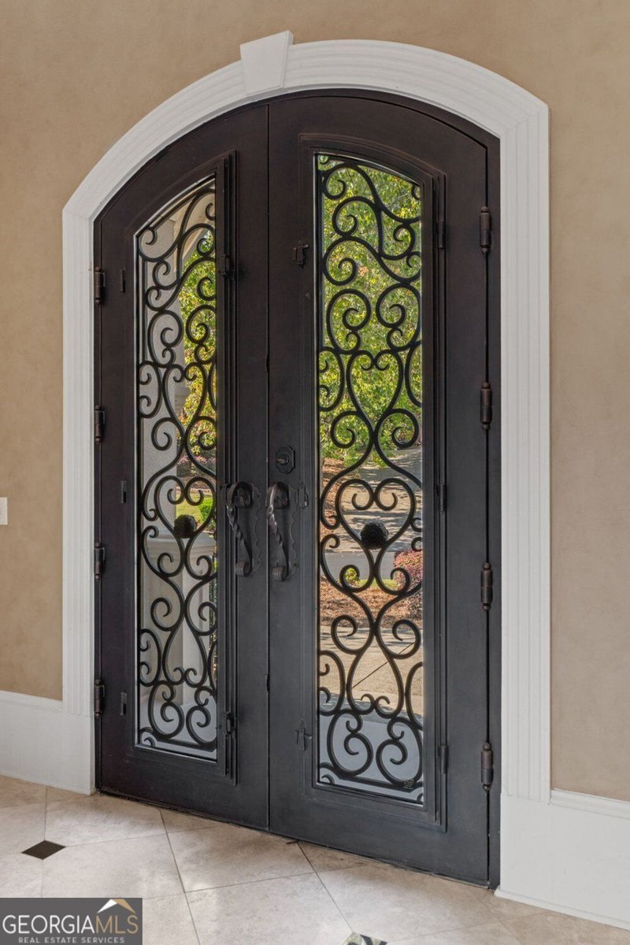
Absolutely gorgeous European hard-coat stucco estate home in prestigious and highly sought-after St. Ives Country Club. Situated on a quiet cul-de-sac, this impressive residence offers three beautifully finished levels, exquisite architectural details, and a stunning poolside retreat. A circular driveway, striking iron entryway, and three-car garage create an elegant and practical arrival, while rich millwork and beautiful hardwood floors throughout the main and upper levels showcase the home's quality and character. A travertine foyer opens to a dramatic two-story great room, complemented by a fireside study and a spacious dining room. The expansive chef's kitchen flows into a large keeping room with built-in cabinetry and a soaring stacked-stone fireplace, creating a welcoming gathering space for everyday living and entertaining. The main-level primary suite features built-in bookcases, a fireside sitting area, and a spacious bath. Upstairs, four large bedrooms and three full bathrooms provide generous accommodations, with a rear staircase adding convenience. The finished terrace level features impressively high ceilings and expansive entertaining spaces, including a custom bar, wine room, home theater, billiard room, fireside recreation area, and exercise room. An exceptionally spacious guest suite provides a comfortable retreat for extended stays. Outside, the sparkling pool features three sheer-descent waterfalls, plus a cascading spillover from the hot tub into the pool. An outdoor kitchen and covered patio complete this beautiful setting for poolside afternoons and evenings with guests. St. Ives Country Club offers 24-hour gated security, private roads with golf cart access, and a vibrant calendar of social events. Club amenities include a private 18-hole golf course, resort-style pool, an impressive tennis facility with 10 hard courts and six clay courts, pickleball courts, and multiple dining options, including fine dining, a casual bar and grill, and outdoor patios.
Welcome to this beautifully maintained 6-bedroom, 5-bath home in the sought after St Ives community of Johns Creek. With 8,173 square feet of finished living space, this floor plan offers generous gathering spaces as well as comfortable private retreats. The kitchen functions as the heart of the home with ample counter space, storage, and a natural connection to the main living areas. A central family room and dining area provide a welcoming place to unwind, gather, and enjoy time together. Step outside to approximately 0.374 acres, creating a comfortable setting for outdoor living and weekend gatherings. With parking available for multiple vehicles, the home provides flexible options for families and visitors. Residents of St Ives enjoy a blend of neighborhood charm and easy access to everyday conveniences. Just listed within the last few days, this home is already drawing attention. With an asking price of $1,600,000, this property represents an appealing opportunity in the current market.
▾ Show more
401 Black Diamond Court - Map & Directions
view in Google Maps
Facts & features
School District Information
High School
Middle School
Elementary School
Additional Information about
St Ives
Association
Yes
Association Fee
$2,926
Initiation Fee
$4,250
Association Fee Includes
Security
Community Features
Gated
Golf
Playground
Pool
Lake
Sidewalks
Swim Team
Street Lights
Tennis Court(s)
Tennis Team
Walk To Schools
Walk To Shopping
Neighborhood Tennis
Yes
Neighborhood Golf
Yes
Neighborhood Pool
Yes
Gated Community
Yes
Additional Information about
401 Black Diamond Court
County
Neighborhood
Year Built
1998
Appliances
Dishwasher
Disposal
Double Oven
Gas Water Heater
Microwave
Architectural Style
European
Traditional
Basement
Full
Construction Materials
Stucco
Concrete
Cooling
Other
Ceiling Fan(s)
Central Air
Dining Room Features
Seats 12+
Fireplace Features
Basement
Family Room
Gas Log
Master Bedroom
Living Room
Other
Flooring
Hardwood
Heating
Other
Central
Forced Air
Home Warranty
No
Interior Features
Beamed Ceilings
Bookcases
Double Vanity
High Ceilings
Master On Main Level
Rear Stairs
Separate Shower
Tile Bath
Tray Ceiling(s)
Vaulted Ceiling(s)
Walk-In Closet(s)
Whirlpool Bath
Wine Cellar
Two Story Foyer
Kitchen Features
Breakfast Bar
Breakfast Room
Kitchen Island
Breakfast Area
Laundry Features
In Mud Room
Levels
Three Or More
Financing Available
Conventional
Patio and Porch Features
Deck
Patio
Selling Status
Resale
Roof
Composition
Rooms
Bonus Room
Exercise Room
Family Room
Great Room
Game Room
Keeping Room
Laundry
Media Room
Office
Library
Foyer
Sewer Type
Public Sewer
Listing Conditions
Other
Total Finished Area
8,173
Total Fire Places
5
Utilities
Cable Available
Electricity Available
Natural Gas Available
Phone Available
Sewer Available
Underground Utilities
Water Available
High Speed Internet
Sewer Connected
Water Source
Public
Window Features
Double Pane Windows
Private Pool
Yes
Master on the Main
Yes
Hot Tub
Yes
Land Information
Lot Size
Less than .5 Acres
Lot Features
Cul-De-Sac
Level
Private
Lot Size Estimated
0.374
Fencing
Back Yard
Fenced
Garages and Parking Information
Parking Total
3
Parking Features
Garage
Tax Information
Taxes
$21,272
Tax Year
2026
Tax ID Number
11 102103630258
▾ Show more
listed by real estate agent laura reich and hayes & reich luxury property group