Back

1128 Glenridge Place

Atlanta, GA 30342

The Rains Team
call for more info
404-620-4571
Ask a Question
Send to a Friend
Schedule a Showing
Request More Info
Smart Mortgage Options
Dalton Carter
Lender
Lic. 1566538
Office:
Direct: 678-425-4140
AP Mortgage
340 Jesse Jewell Parkway
Suite 500A
Gainesville, GA 30501
Apply for a Loan
For Sale
MLS Number 10804621
2 Bedrooms
1 Bathrooms
1 Half Baths
Square Footage Not Provided
Summary of 1128 Glenridge Place
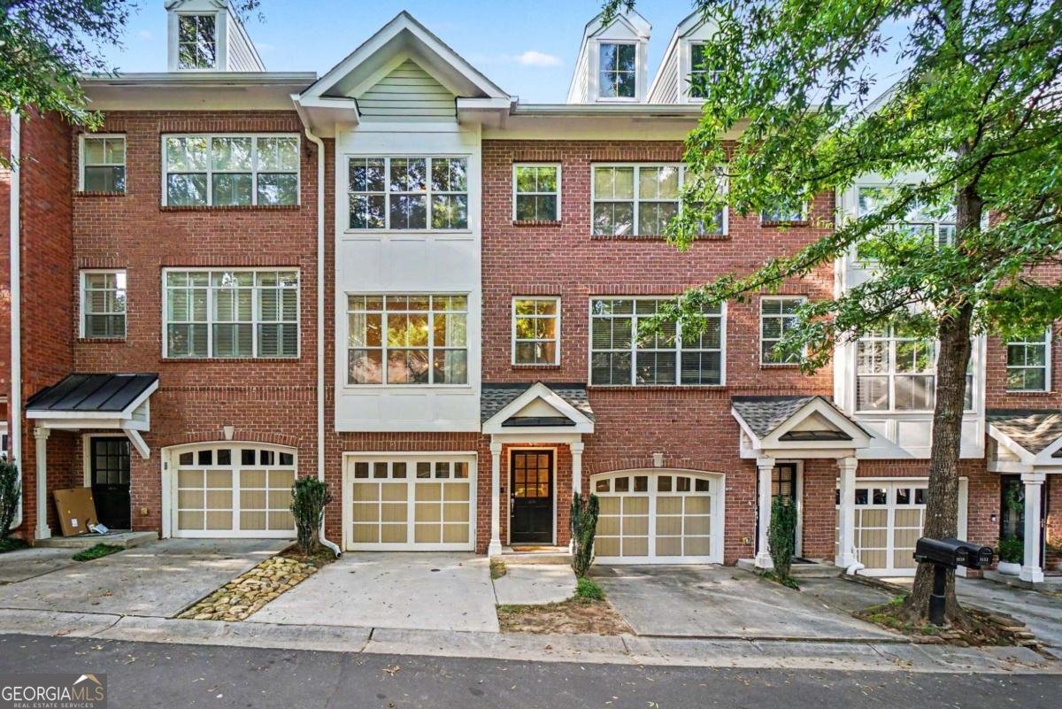
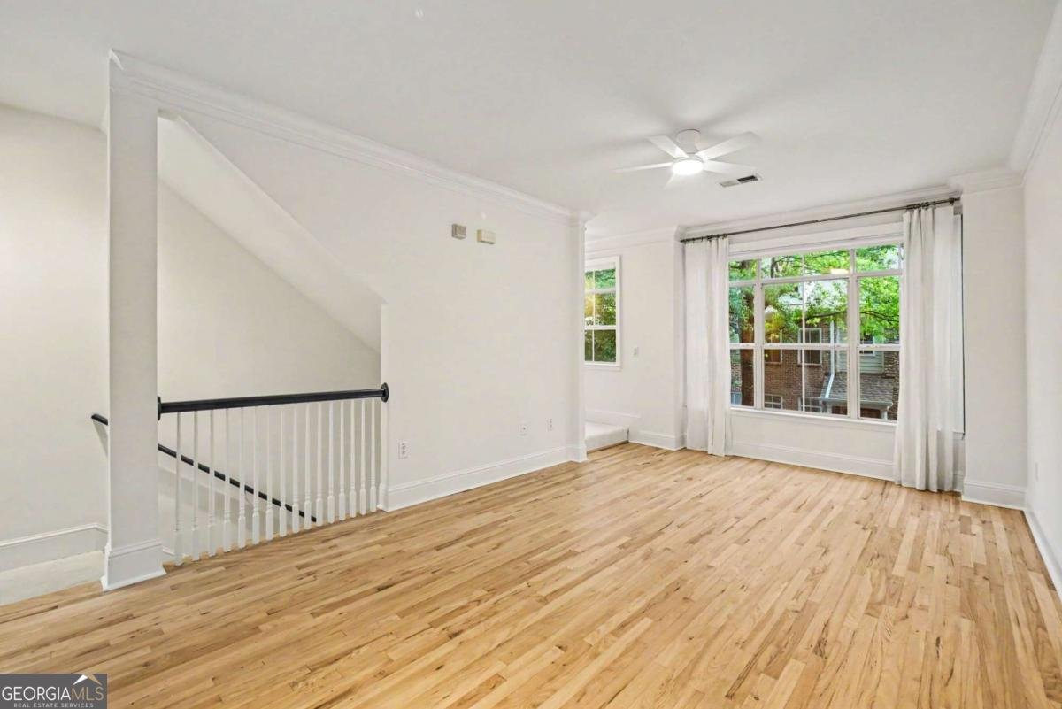
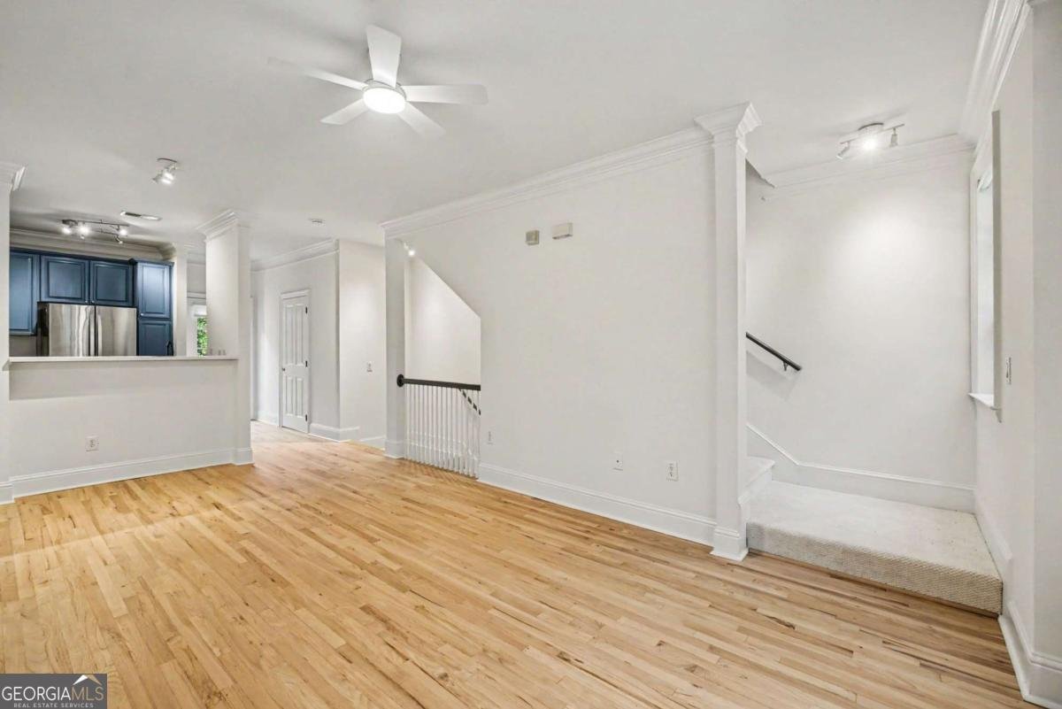
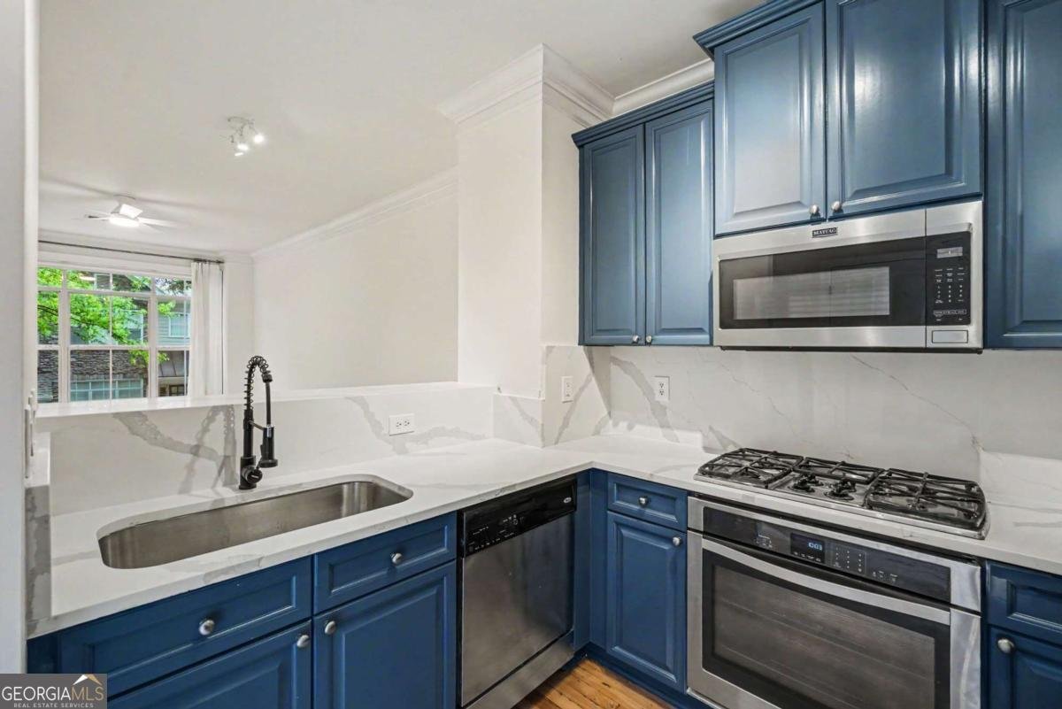
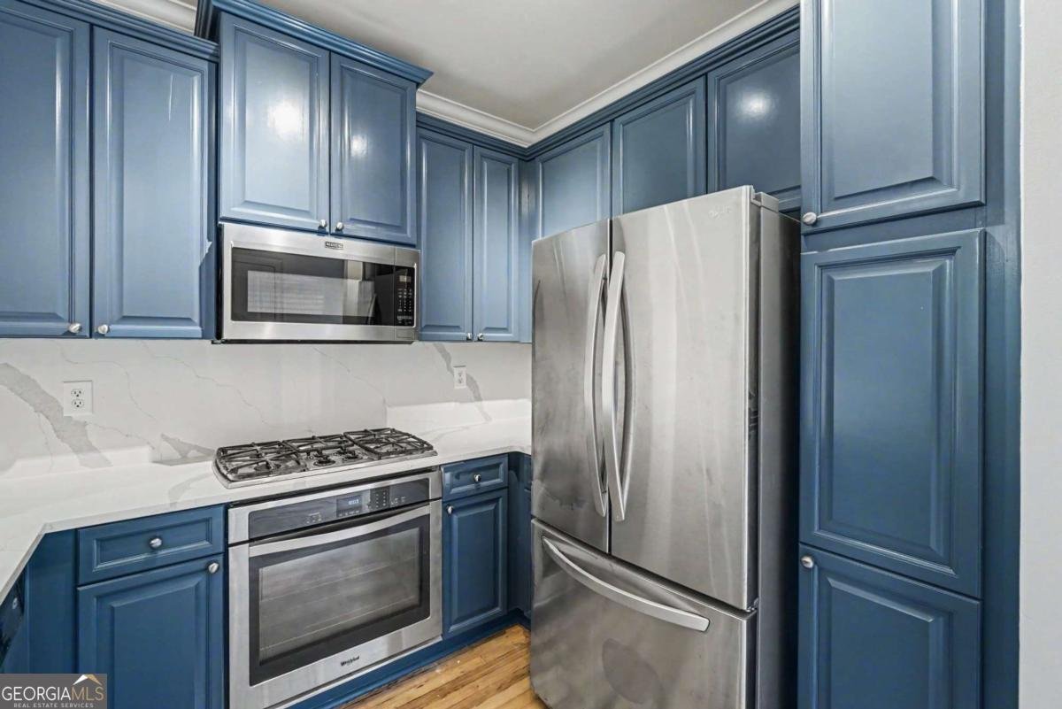
Welcome to this beautifully updated three-story brick townhome in a gated community, offering the perfect combination of style, comfort, and convenience. Freshly painted throughout with newly refinished hardwood floors, this move-in-ready home features an updated kitchen with elegant quartz countertops, premium stainless steel appliances, abundant cabinetry, and direct access to a private deck that's perfect for entertaining or relaxing. The spacious living room is filled with natural light, while the oversized primary suite offers a large walk-in closet and a spa-like bathroom with dual vanities, a soaking tub, and a separate shower. The versatile terrace-level room is ideal as a home office, guest suite, fitness room, or media room and opens to a private ground-level patio overlooking a beautifully manicured courtyard. Additional highlights include a large one-car garage with extra storage, low monthly HOA dues, and the security and peace of mind of gated community living. Residents enjoy an outstanding collection of community amenities, including a beautifully appointed clubhouse, resort-style swimming pool, fully equipped fitness center, business center, dedicated dog walk, and ample guest parking-providing comfort, convenience, and an exceptional lifestyle right outside your door. Ideally located just minutes from I-285, GA-400, Perimeter, Buckhead, Sandy Springs, major hospitals, premier shopping, and dining, this exceptional townhome offers low-maintenance living in one of Atlanta's most convenient locations.
Discover this inviting 2-bedroom, 1-bath home located in the well established community of Glenridge Creek. From the first step inside, the flow of this home feels both practical and welcoming. A bright, open kitchen offers generous workspace, storage, and a direct view into the main gathering spaces. Open concept living and dining spaces create a comfortable setting for gatherings of all kinds. Step outside to approximately 0.011 acres, creating a comfortable setting for outdoor living and weekend gatherings. The property includes parking available for multiple vehicles, offering convenience for residents and guests. Set within Glenridge Creek in Atlanta, this home is close to schools, shopping, dining, and area attractions. With roughly 11 days on the market, this property stands out for condition and location. Currently offered at $375,000, this home delivers a strong combination of space, condition, and location.
Show more
1128 Glenridge Place - Map & Directions
view in Google Maps
Facts & features
School District Information
High School
Middle School
Elementary School
Additional Information about
Glenridge Creek
Association
Yes
Association Fee
$2,820
Association Fee Includes
Swimming
Community Features
Fitness Center
Gated
Pool
Neighborhood Pool
Yes
Gated Community
Yes
Additional Information about
1128 Glenridge Place
County
Neighborhood
Year Built
2004
Appliances
Dishwasher
Disposal
Basement
Finished
Construction Materials
Other
Cooling
Central Air
Flooring
Carpet
Vinyl
Heating
Central
Home Warranty
No
Laundry Features
Laundry Closet
Levels
Three Or More
Patio and Porch Features
Deck
Selling Status
Resale
Roof
Composition
Rooms
Office
Sewer Type
Public Sewer
Listing Conditions
Agent Owned,Investor Owned,No Disclosure
Utilities
Electricity Available
Natural Gas Available
Sewer Available
Underground Utilities
Water Available
Water Source
Public
Finished Basement
Yes
Land Information
Lot Size
Less than .5 Acres
Lot Size Estimated
0.011
Garages and Parking Information
Parking Total
1
Parking Features
Garage
Tax Information
Taxes
$4,552
Tax Year
2025
Tax ID Number
17 0016 LL2268
Show more
listed by real estate agent bryan lipowsky and chapman hall realtors