Back

444 Argosy Park Circle

Alpharetta, GA 30022

The Rains Team
call for more info
404-620-4571
Ask a Question
Send to a Friend
Schedule a Showing
Request More Info
More Homes In
Argosy
471 Argosy Park Circle, Alpharetta
441 Argosy Park Circle, Alpharetta
Smart Mortgage Options
Dalton Carter
Lender
Lic. 1566538
Office:
Direct: 678-425-4140
AP Mortgage
340 Jesse Jewell Parkway
Suite 500A
Gainesville, GA 30501
Apply for a Loan
For Sale
MLS Number 10874375
3 Bedrooms
3 Bathrooms
0 Half Baths
Square Footage Not Provided
Summary of 444 Argosy Park Circle
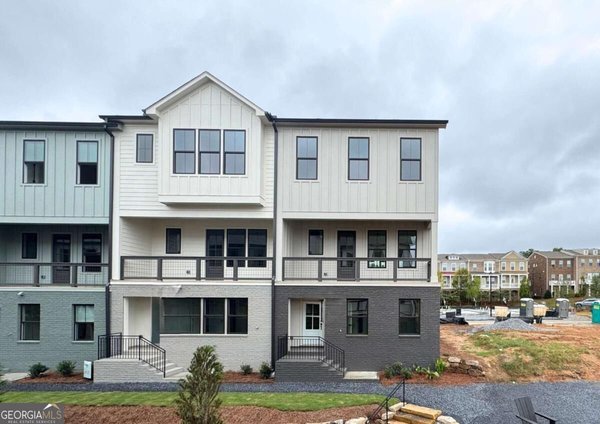
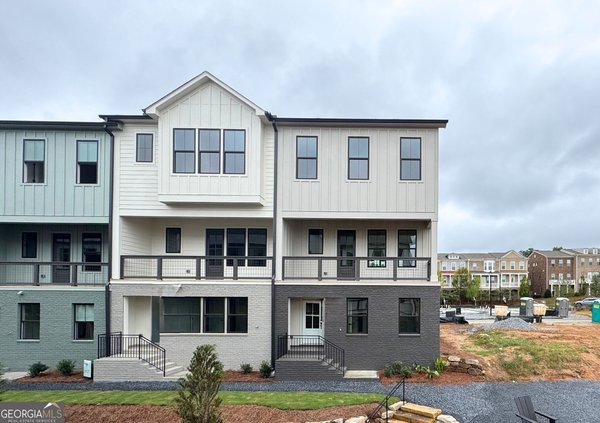
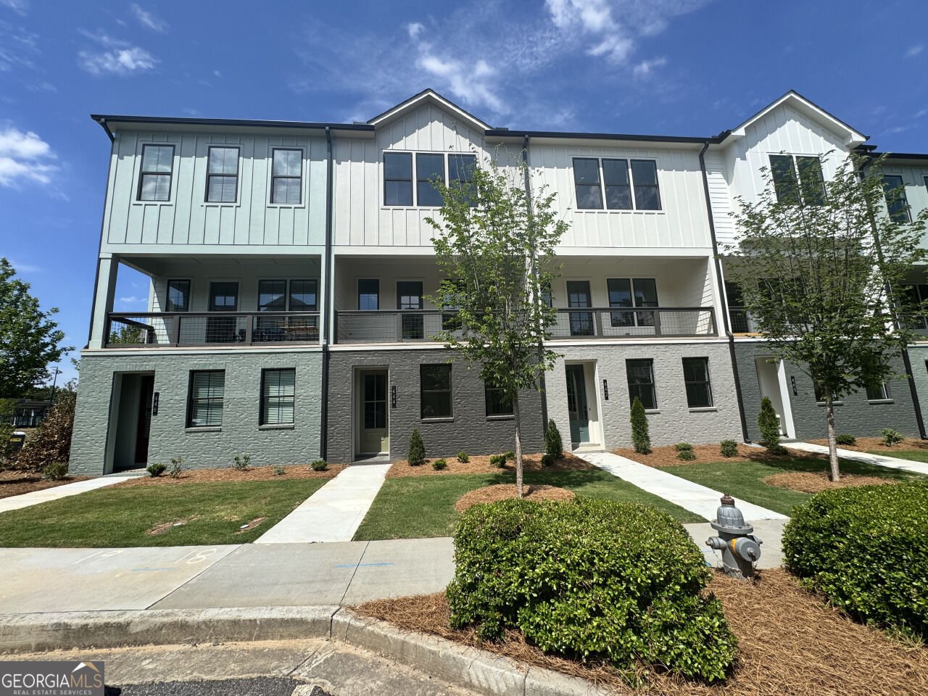
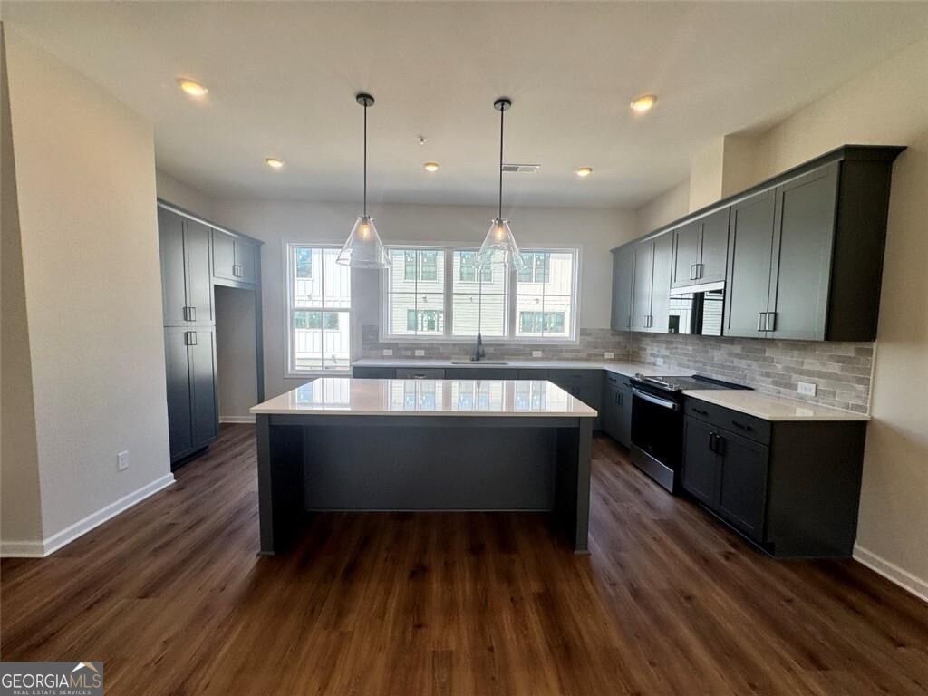
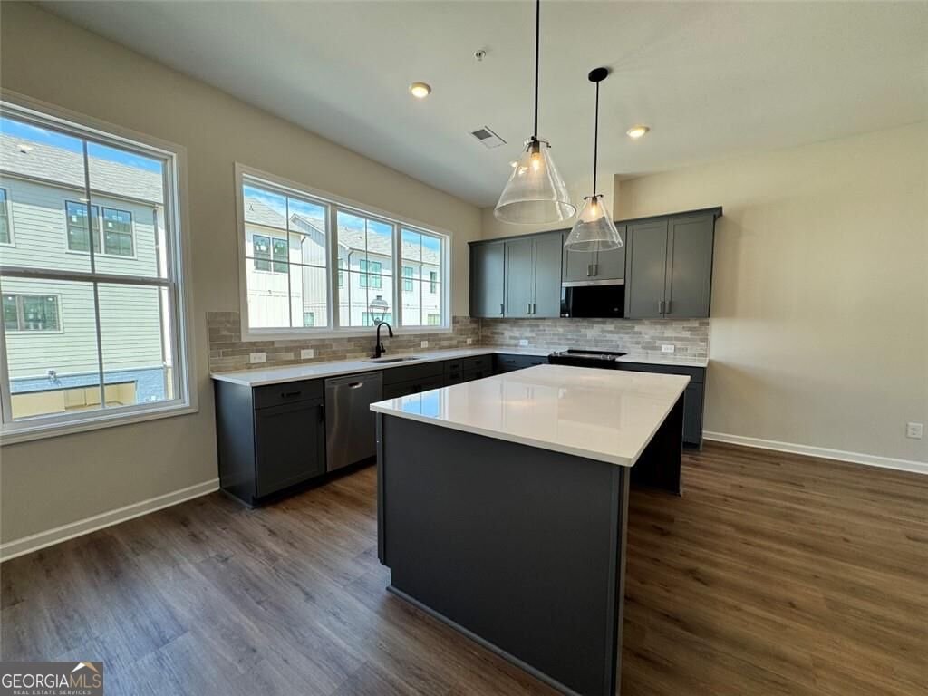
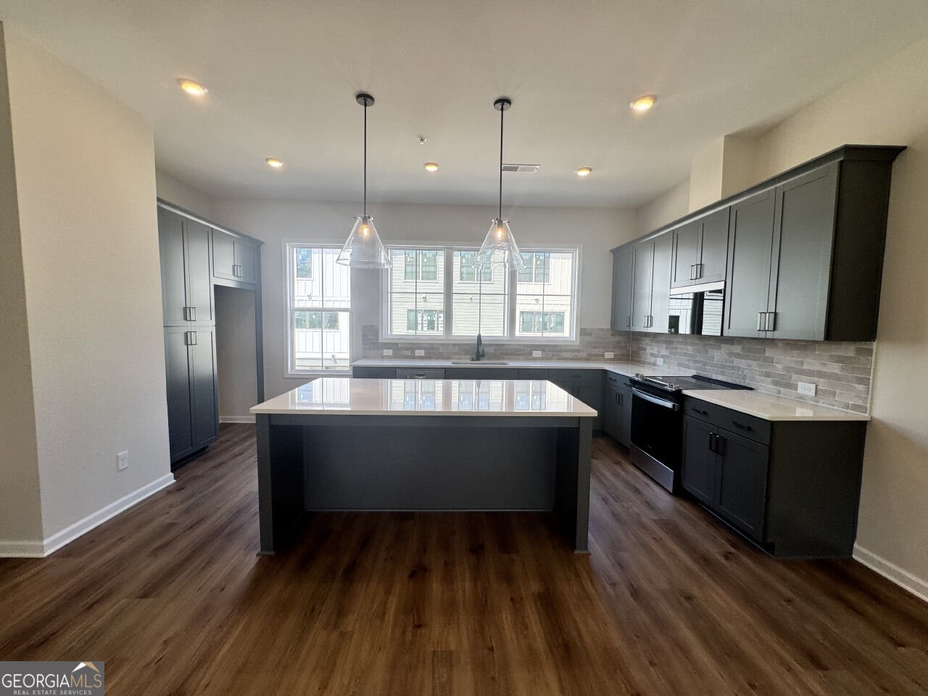
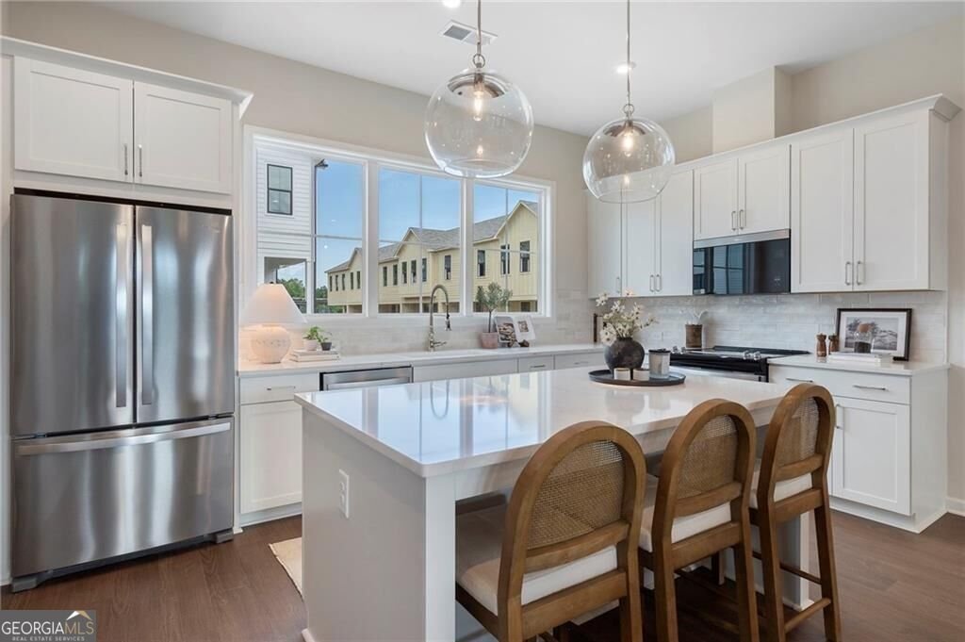
Directions GPS Address: 444 Argosy Park Circle, Alpharetta, GA 30022. Welcome to the Lindsey floorplan, a beautifully designed 3-bedroom home offering an open, inviting layout with modern finishes and abundant natural light. The main level is designed for effortless everyday living and entertaining, featuring a spacious family room that flows seamlessly into the dining area and chef-inspired kitchen. The kitchen boasts quartz countertops, stylish cabinetry, and a large island-the perfect gathering space for family and friends. Dramatic 10-foot ceilings and oversized windows enhance the main living areas, creating a bright, airy atmosphere. A charming covered front porch provides a welcoming spot to enjoy your morning coffee or unwind at the end of the day. The primary suite offers a peaceful retreat with a spacious walk-in closet and private bath. Upstairs, you'll find two additional bedrooms and a conveniently located laundry room. The main-level bedroom with a private bath provides exceptional flexibility for guests, a home office, or multigenerational living. This quick move-in home delivers the advantages of new construction without the wait of building from the ground up. Nestled in a quiet and peaceful setting, Argosy offers the best of both worlds-tranquil neighborhood living just minutes from Avalon, Downtown Alpharetta, and an outstanding selection of shopping, restaurants, cafes, and entertainment. Enjoy having everything you need close by while returning home to a peaceful retreat. LIMITED-TIME INCENTIVE: Receive up to $15,000 in incentives when using the builder's preferred lender.
Set in the popular Argosy neighborhood, this 3-BR, 3-BA home offers a comfortable blend of space, style, and function. From the first step inside, the flow of this home feels both practical and welcoming. The kitchen functions as the heart of the home with ample counter space, storage, and a natural connection to the main living areas. The main living areas are filled with natural light and provide an easy flow for hosting friends or enjoying quiet evenings at home. Outdoor living is easy with a backyard that is well suited for grilling, gathering, or unwinding at the end of the day. Practical parking available makes everyday living easier for households with multiple vehicles. Set within Argosy in Alpharetta, this home is close to schools, shopping, dining, and area attractions. With only a few days on the market, this property is a must see for buyers watching the area. At $499,000, this home is well positioned for buyers seeking value in Alpharetta.
▾ Show more
444 Argosy Park Circle - Map & Directions
view in Google Maps
Facts & features
School District Information
High School
Middle School
Elementary School
Additional Information about
Argosy
Association
Yes
Association Fee
$4,500
Initiation Fee
$2,250
Association Fee Includes
Insurance
Maintenance Exterior
Maintenance Grounds
Pest Control
Community Features
Clubhouse
Additional Information about
444 Argosy Park Circle
County
Neighborhood
Year Built
2025
Appliances
Dishwasher
Disposal
Electric Water Heater
Architectural Style
Craftsman
Foundation
Slab
Construction Materials
Brick
Cooling
Ceiling Fan(s)
Electric
Zoned
Flooring
Carpet
Vinyl
Heating
Electric
Zoned
Home Warranty
Yes
Interior Features
Double Vanity
High Ceilings
Tray Ceiling(s)
Walk-In Closet(s)
Kitchen Features
Breakfast Bar
Kitchen Island
Solid Surface Counters
Laundry Features
In Hall,Upper Level
Levels
Three Or More
Financing Available
Cash
Conventional
FHA
USDA Loan
VA Loan
Patio and Porch Features
Patio
Selling Status
New Construction
Roof
Metal
Rooms
Foyer
Security Features
Fire Sprinkler System
Smoke Detector(s)
Sewer Type
Public Sewer
Water Source
Public
Window Features
Double Pane Windows
New Construction
Yes
Land Information
Lot Size
Less than .5 Acres
Lot Features
Level
Garages and Parking Information
Tax Information
Taxes
Unknown
Tax Year
0
Tax ID Number
0
▾ Show more
listed by real estate agent susie tesfa and eah brokerage lp