Back

526 Pineview Drive

Smyrna, GA 30082

The Rains Team
call for more info
404-620-4571
Ask a Question
Send to a Friend
Schedule a Showing
Request More Info
More Homes In
Pineview Manor
501 Pineview Drive, Smyrna
Smart Mortgage Options
Dalton Carter
Lender
Lic. 1566538
Office:
Direct: 678-425-4140
AP Mortgage
340 Jesse Jewell Parkway
Suite 500A
Gainesville, GA 30501
Apply for a Loan
For Sale
MLS Number 10876662
3 Bedrooms
2 Bathrooms
0 Half Baths
1,372 Square Feet *estimated
Summary of 526 Pineview Drive
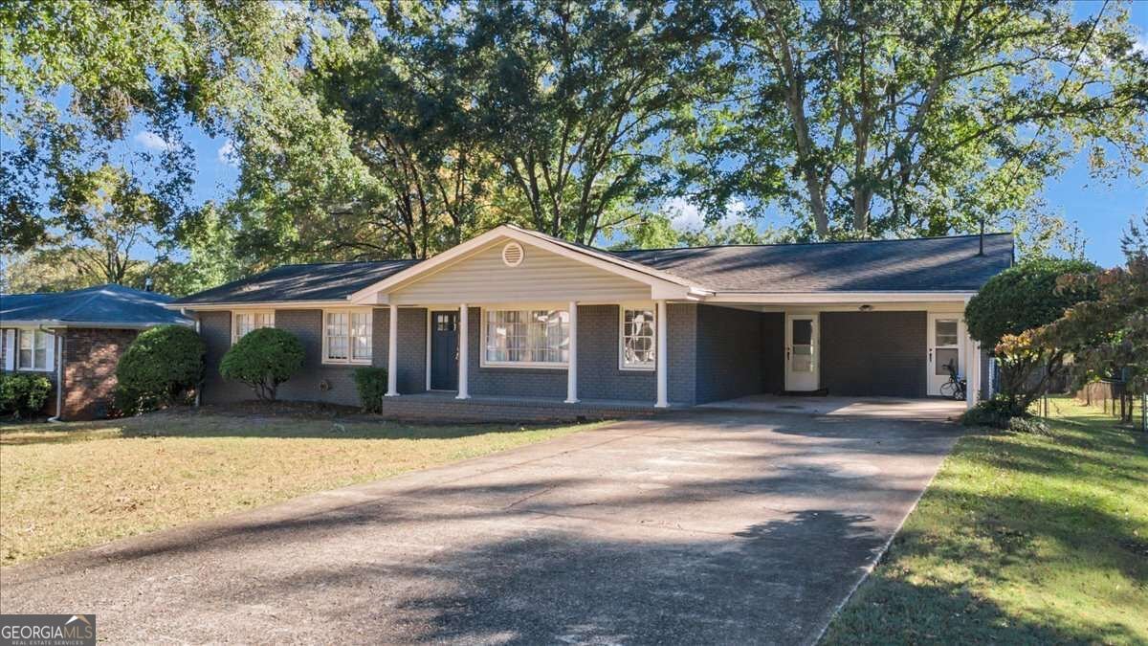
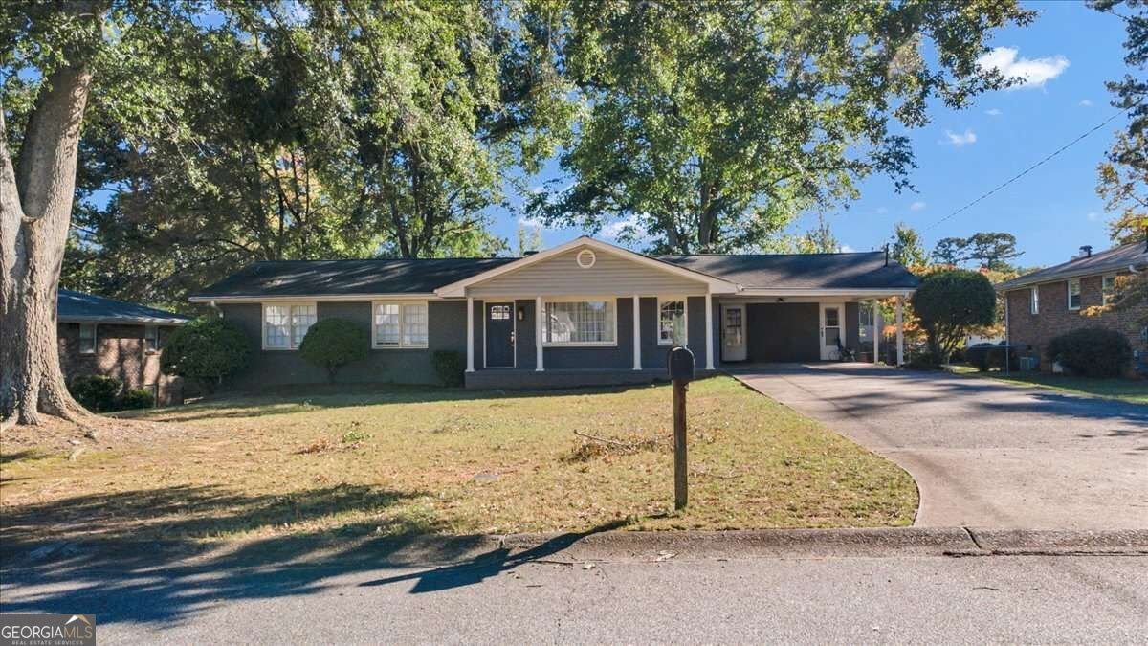
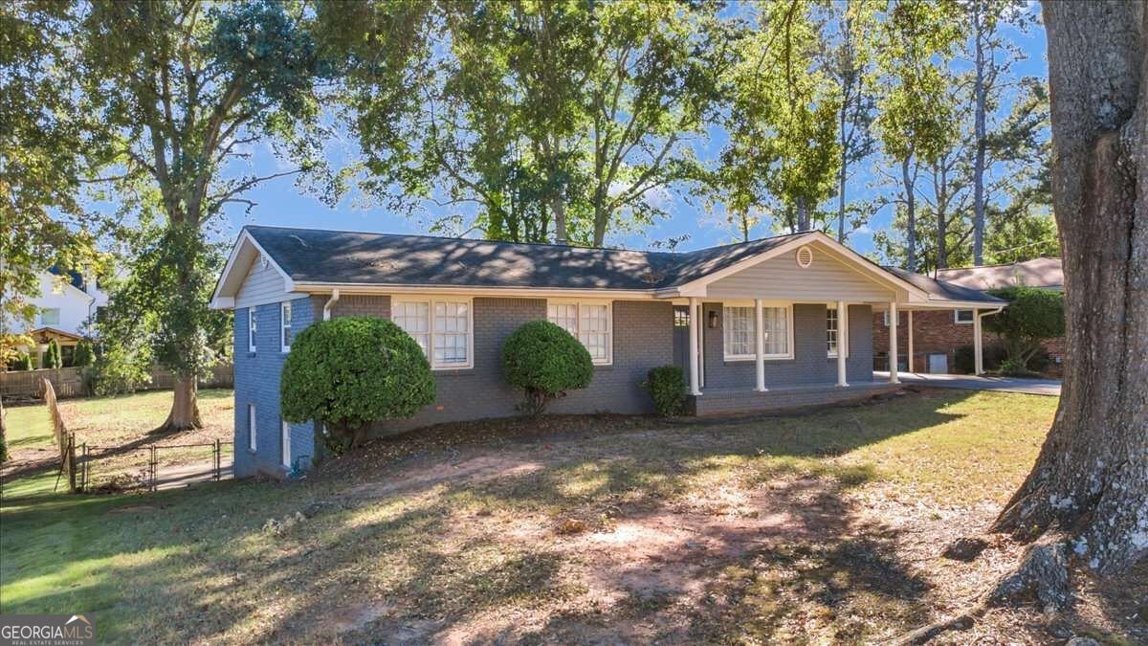
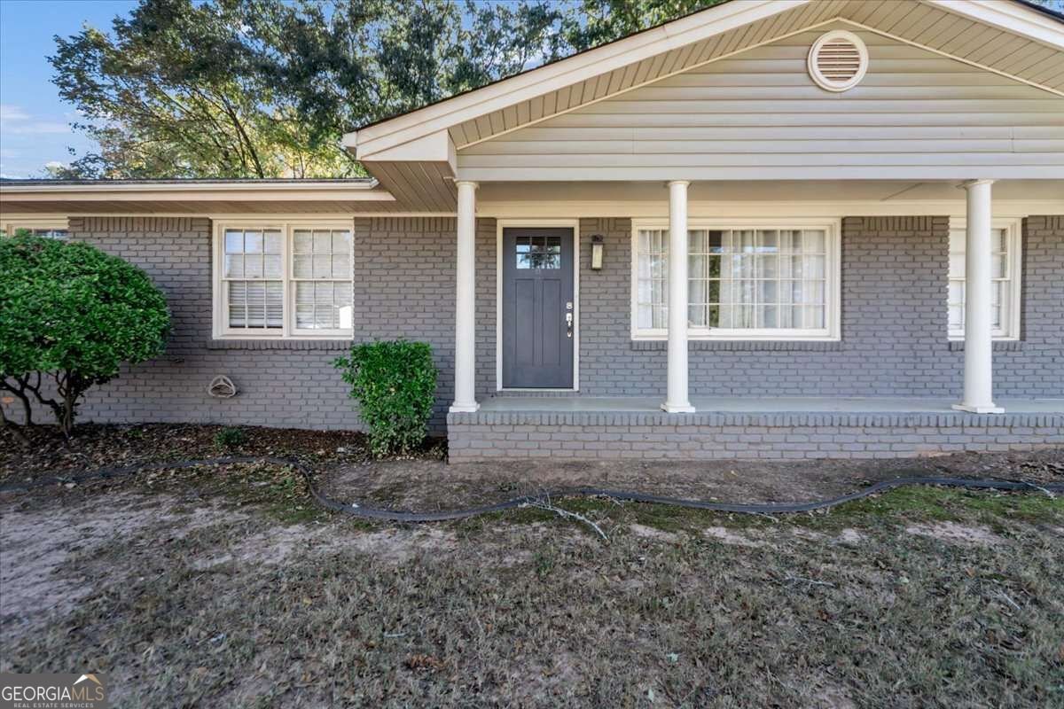
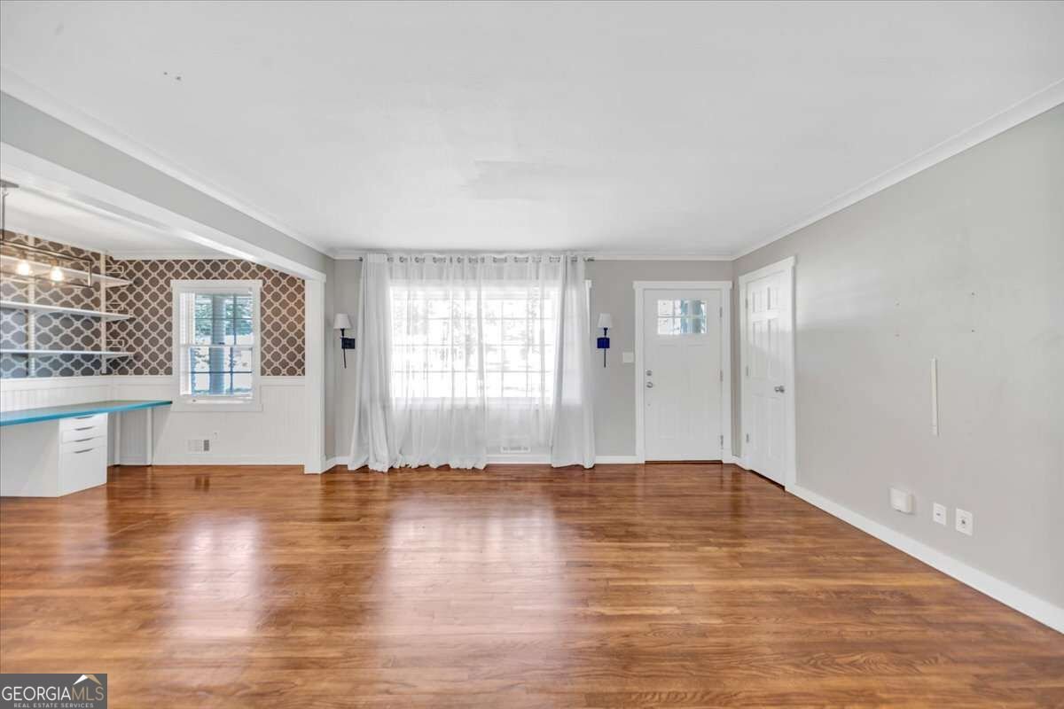
Absolutely beautiful, updated 3-bedroom, 2-bath ranch on a basement with a large front yard in the sought-after King Springs school district! This home features an open floor plan with gleaming hardwoods throughout the main level and fresh interior paint. The bright, open kitchen features white cabinetry, granite countertops, gas cooking, stainless steel appliances and a breakfast bar. The spacious great room offers a wall of windows providing plenty of natural light, along with a separate dining room that can also serve as additional flex space. The primary bedroom is conveniently located on the main level and features an updated ensuite bath with a tiled shower. Generously sized secondary bedrooms offer great closet space. A newer HVAC system provides added peace of mind. The unfinished full basement offers excellent potential for additional living space, a workshop or plenty of storage. Step outside to the private deck overlooking a huge, level backyard with mature hardwood trees. Conveniently located near the Silver Comet Trail, Smyrna Market Village and The Battery Atlanta.
Welcome to 526 Pineview Drive in Pineview Manor, where this thoughtfully designed 3-bed, 2-bath home is ready for its next chapter. Inside, the home offers 1,372 square feet of finished living space, giving plenty of room for everyday living and easy entertaining. The kitchen was planned for both everyday meals and special occasions, with plenty of room to cook, serve, and connect. A central family room and dining area provide a welcoming place to unwind, gather, and enjoy time together. The outdoor space includes approximately 0.207 acres, ideal for gardening, outdoor activities, or simply enjoying the seasons. With parking available for multiple vehicles, the home provides flexible options for families and visitors. Set within Pineview Manor in Smyrna, this home is close to schools, shopping, dining, and area attractions. At $439,000, this home is well positioned for buyers seeking value in Smyrna.
▾ Show more
526 Pineview Drive - Map & Directions
view in Google Maps
Facts & features
School District Information
High School
Middle School
Elementary School
Additional Information about
Pineview Manor
Association
No
Community Features
Walk To Public Transit
Walk To Schools
Walk To Shopping
Additional Information about
526 Pineview Drive
County
Neighborhood
Year Built
1964
Appliances
Dishwasher
Microwave
Refrigerator
Architectural Style
Brick 4 Side
Ranch
Basement
Unfinished
Construction Materials
Brick
Cooling
Ceiling Fan(s)
Central Air
Zoned
Dining Room Features
Separate Room
Flooring
Carpet
Hardwood
Tile
Heating
Central
Natural Gas
Home Warranty
No
Interior Features
Bookcases
Master On Main Level
Other
Walk-In Closet(s)
Kitchen Features
Breakfast Bar
Pantry
Solid Surface Counters
Laundry Features
Common Area
Levels
One
Patio and Porch Features
Deck
Selling Status
Resale
Roof
Composition
Rooms
Bonus Room
Laundry
Other
Security Features
Carbon Monoxide Detector(s)
Smoke Detector(s)
Sewer Type
Public Sewer
Total Finished Area
1,372
Utilities
Cable Available
Electricity Available
Natural Gas Available
Phone Available
Sewer Available
Underground Utilities
Water Available
Water Source
Public
Window Features
Double Pane Windows
Master on the Main
Yes
Land Information
Lot Size
Less than .5 Acres
Lot Features
Private
Lot Size Estimated
0.207
Fencing
Back Yard
Garages and Parking Information
Parking Total
3
Parking Features
Attached
Carport
Garage
Tax Information
Taxes
$4,112
Tax Year
2025
Tax ID Number
17-0338-0-052-0
▾ Show more
listed by real estate agent marco rossi and sanders real estate