Back

1250 Hawkview Drive

Hiawassee, GA 30546

The Rains Team
call for more info
404-620-4571
Ask a Question
Send to a Friend
Schedule a Showing
Request More Info
Smart Mortgage Options
Dalton Carter
Lender
Lic. 1566538
Office:
Direct: 678-425-4140
AP Mortgage
340 Jesse Jewell Parkway
Suite 500A
Gainesville, GA 30501
Apply for a Loan
For Sale
MLS Number 10795805
4 Bedrooms
3 Bathrooms
0 Half Baths
3,648 Square Feet *estimated
Summary of 1250 Hawkview Drive
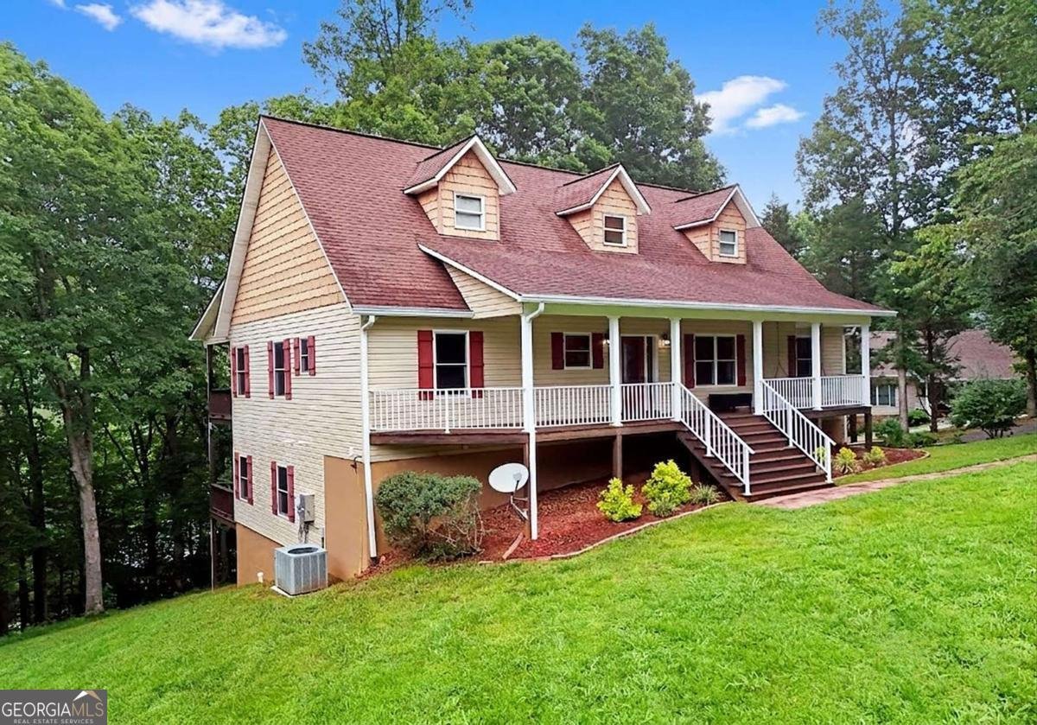
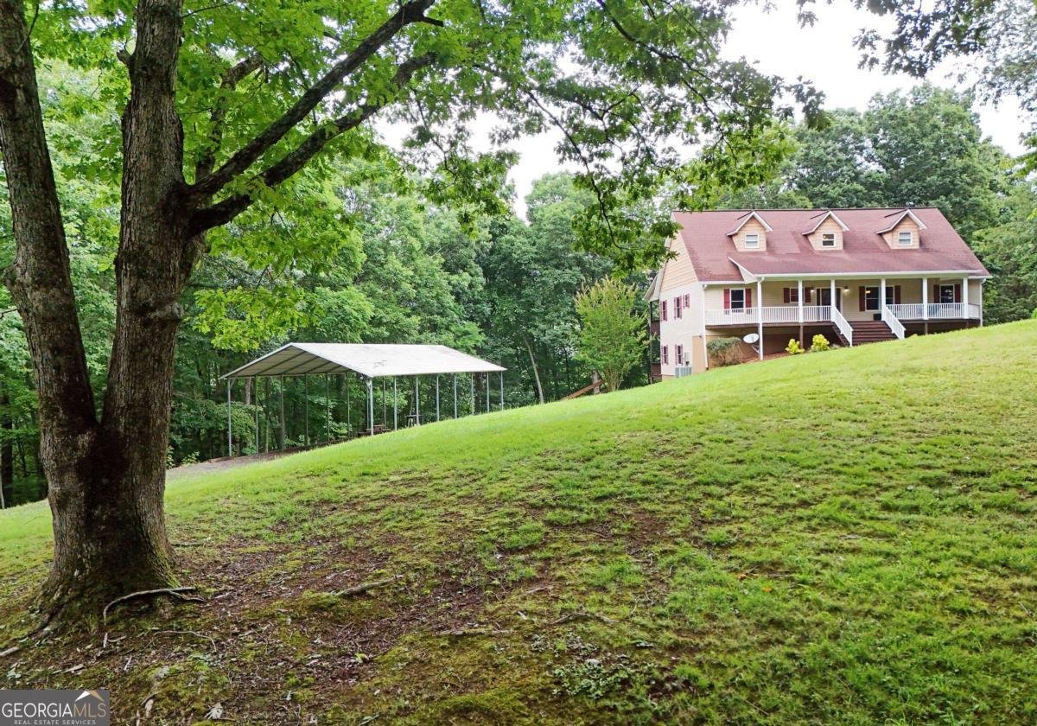
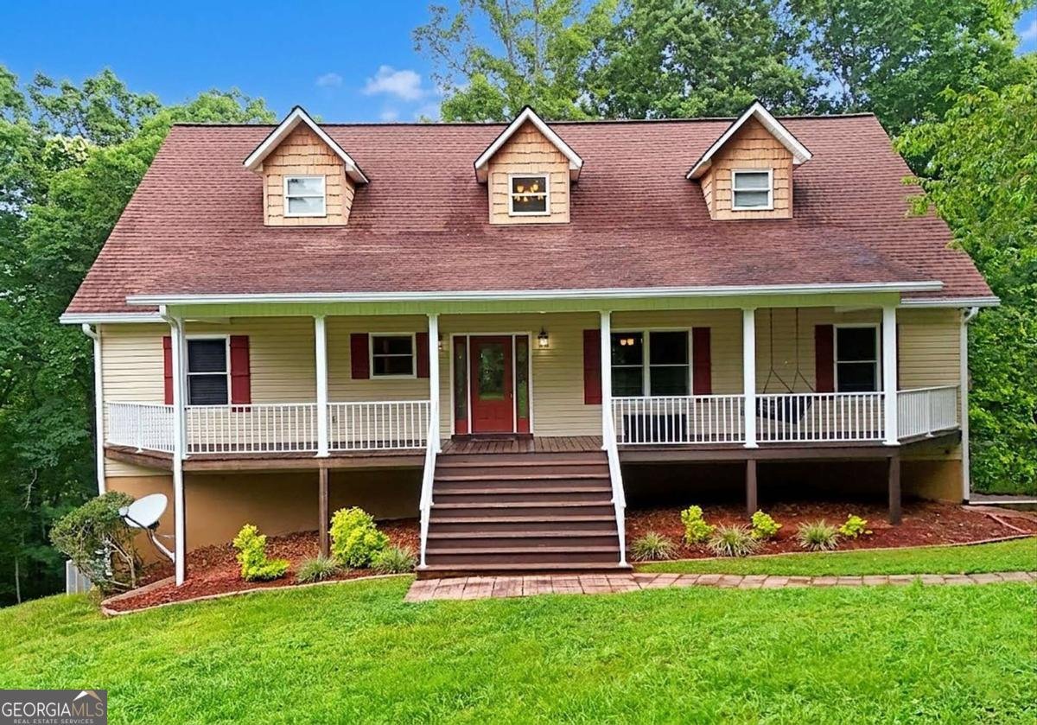
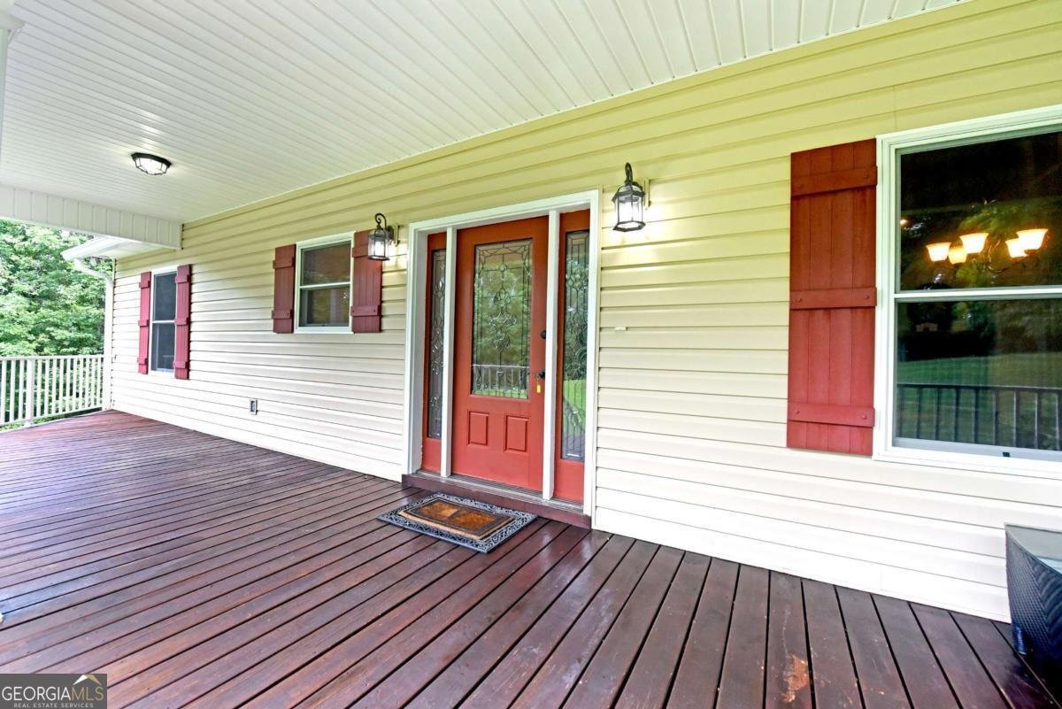
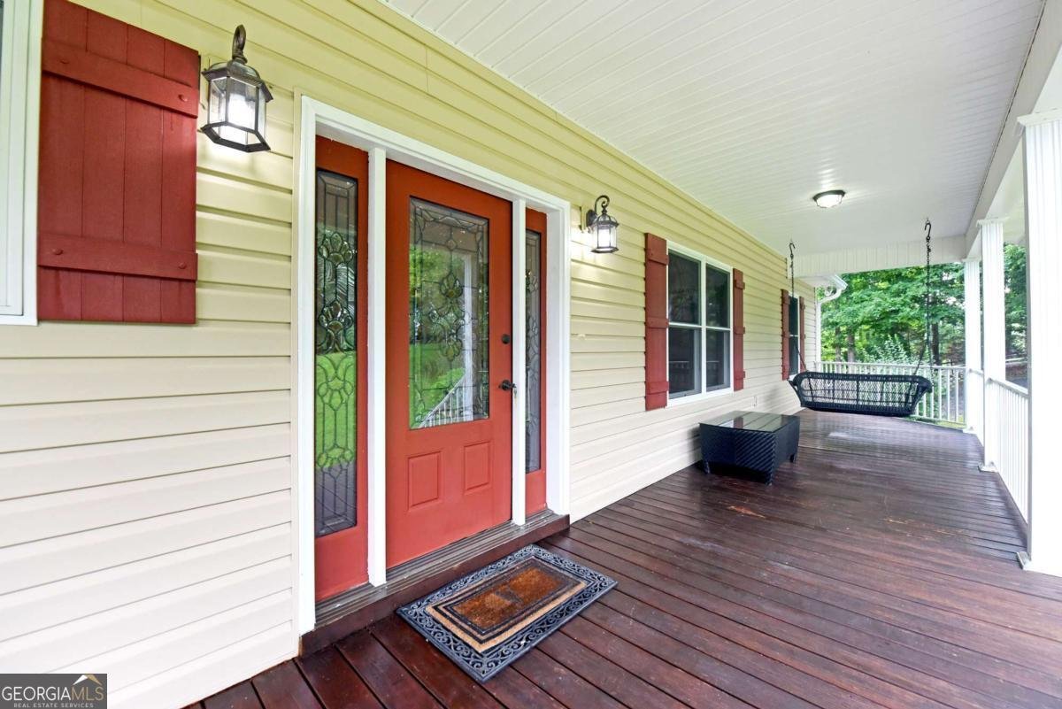
Welcome home to this beautifully maintained 4-bedroom, 3-bath home offering the perfect blend of comfort, convenience, and mountain charm! Situated on 1.62 acres and encompassing Tract 1 and Tract 2, this property provides added privacy, space, and flexibility to enjoy mountain living. A thoughtfully designed split-bedroom floor plan features three bedrooms and two full baths on the main level, along with an inviting open-concept living, kitchen, and dining area that's ideal for both everyday living and entertaining. The well-appointed kitchen offers granite countertops, stainless steel appliances, and a cozy breakfast nook. Relax by the gas fireplace in the spacious living room, sip your morning coffee on the welcoming front porch, or unwind on the back deck while enjoying seasonal mountain views. The finished lower level provides excellent flexibility with a private one-bedroom, one-bath ensuite and an additional flex room perfect for a home office, craft room, workshop, or hobby space. A chair lift offers convenient access between the main level and basement. Car enthusiasts and outdoor adventurers will appreciate the oversized three-car basement garage, large carport, and dedicated RV hookup with electric service-offering ample space for your RV, boat, vehicles, and all your mountain toys. Conveniently located just minutes from downtown Hiawassee, you'll enjoy easy access to Lake Chatuge, shopping, dining, medical facilities, and all the recreation and natural beauty the North Georgia mountains have to offer. This exceptional property truly offers something for everyone. Schedule your private showing today!
Welcome to this 4-bedroom, 3-bath home in Hiawassee, set outside of a formal subdivision with no mandatory HOA. Inside, the home offers 3,648 square feet of finished living space, giving plenty of room for everyday living and easy entertaining. The kitchen was planned for both everyday meals and special occasions, with plenty of room to cook, serve, and connect. A central family room and dining area provide a welcoming place to unwind, gather, and enjoy time together. The outdoor space includes approximately 1.62 acres, ideal for gardening, outdoor activities, or simply enjoying the seasons. Practical parking available makes everyday living easier for households with multiple vehicles. Set outside of a formal subdivision, this address in Hiawassee offers a more independent feel with no mandatory HOA. Currently listed for about 22 days, this property combines space, style, and value. Currently offered at $524,900, this home delivers a strong combination of space, condition, and location.
Show more
1250 Hawkview Drive - Map & Directions
view in Google Maps
Facts & features
School District Information
High School
Middle School
Elementary School
Additional Information about
None
Association
No
Additional Information about
1250 Hawkview Drive
County
Neighborhood
Year Built
2006
Appliances
Dishwasher
Disposal
Electric Water Heater
Microwave
Oven/Range (Combo)
Refrigerator
Stainless Steel Appliance(s)
Architectural Style
Traditional
Basement
Bath Finished
Daylight
Exterior Entry
Finished
Full
Interior Entry
Partially Finished
Construction Materials
Vinyl Siding
Cooling
Ceiling Fan(s)
Central Air
Dual
Heat Pump
Dining Room Features
Separate Room
Exterior Features
Garden
Fireplace Features
Gas Log
Living Room
Flooring
Carpet
Hardwood
Vinyl
Heating
Central
Dual
Heat Pump
Propane
Home Warranty
No
Interior Features
Beamed Ceilings
Double Vanity
High Ceilings
Master On Main Level
Pulldown Attic Stairs
Split Bedroom Plan
Vaulted Ceiling(s)
Walk-In Closet(s)
Kitchen Features
Breakfast Area
Breakfast Room
Pantry
Solid Surface Counters
Laundry Features
In Mud Room
Levels
Two
Financing Available
1031 Exchange
Cash
Conventional
FHA
VA Loan
Other Equipment
Satellite Dish
Patio and Porch Features
Deck
Patio
Porch
Selling Status
Resale
Roof
Composition
Rooms
Laundry
Security Features
Smoke Detector(s)
Sewer Type
Septic Tank
Listing Conditions
Covenants/Restrictions
Total Finished Area
3,648
Total Fire Places
1
Utilities
Electricity Available
High Speed Internet
Phone Available
Propane
Underground Utilities
Water Available
Water Source
Public
Finished Basement
Yes
Master on the Main
Yes
Land Information
Lot Size
1 to 2 Acres
Lot Features
Level
Sloped
Lot Size Estimated
1.62
View
Mountain(s),Seasonal View
Garages and Parking Information
Parking Features
Attached
Basement
Carport
Garage
Garage Door Opener
Guest
RV/Boat Parking
Tax Information
Taxes
$1,630
Tax Year
2025
Tax ID Number
0057A029B
Show more
listed by real estate agent kelly shuler and coldwell banker high country