Back

575 Walnut Grove Way

Pendergrass, GA 30567

The Rains Team
call for more info
404-620-4571
Ask a Question
Send to a Friend
Schedule a Showing
Request More Info
More Homes In
Walnut Grove
124 Brode Lane, Pendergrass
450 Starbuck Parkway, Pendergrass
477 Starbuck Parkway, Pendergrass
Smart Mortgage Options
Dalton Carter
Lender
Lic. 1566538
Office:
Direct: 678-425-4140
AP Mortgage
340 Jesse Jewell Parkway
Suite 500A
Gainesville, GA 30501
Apply for a Loan
For Sale
MLS Number 10762727
5 Bedrooms
3 Bathrooms
1 Half Baths
3,047 Square Feet *estimated
Summary of 575 Walnut Grove Way
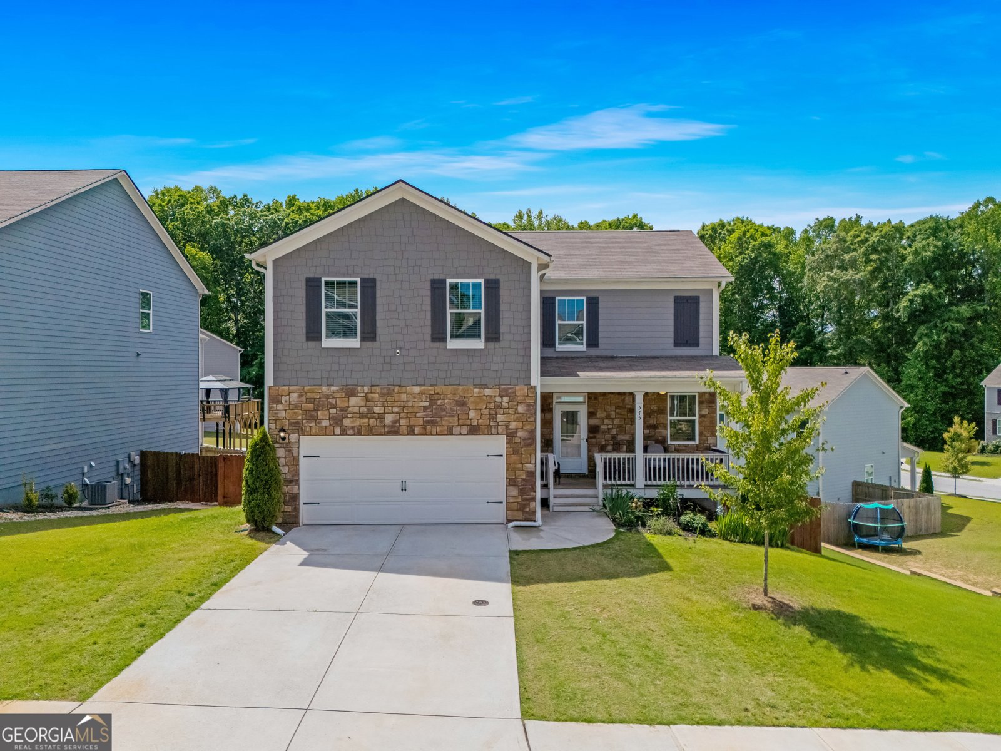
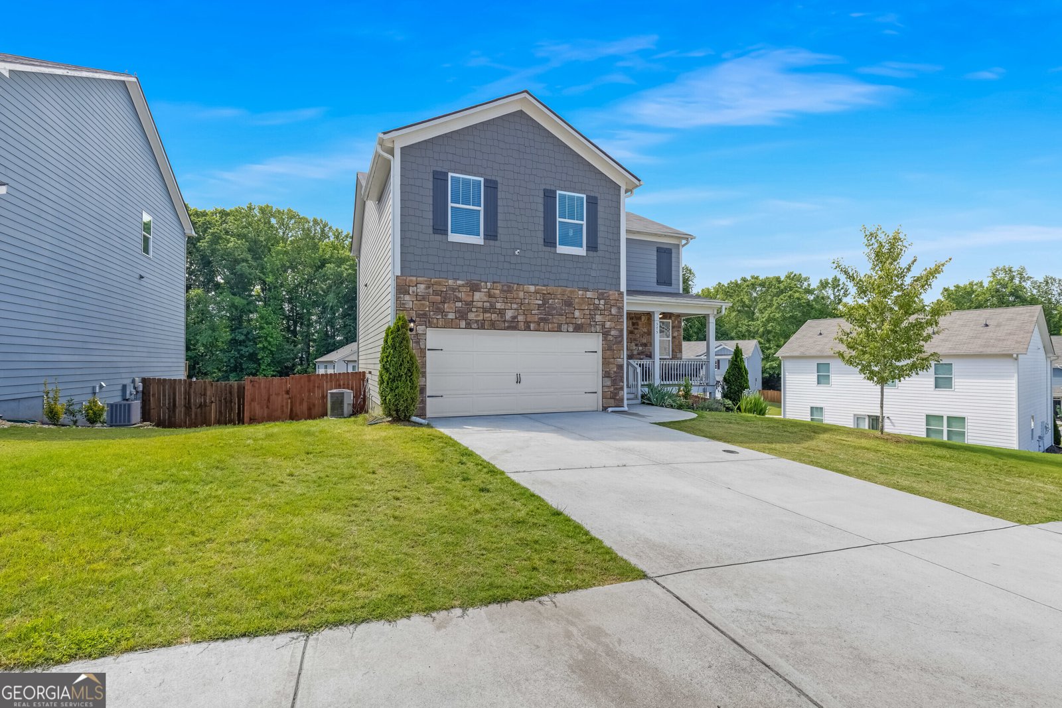
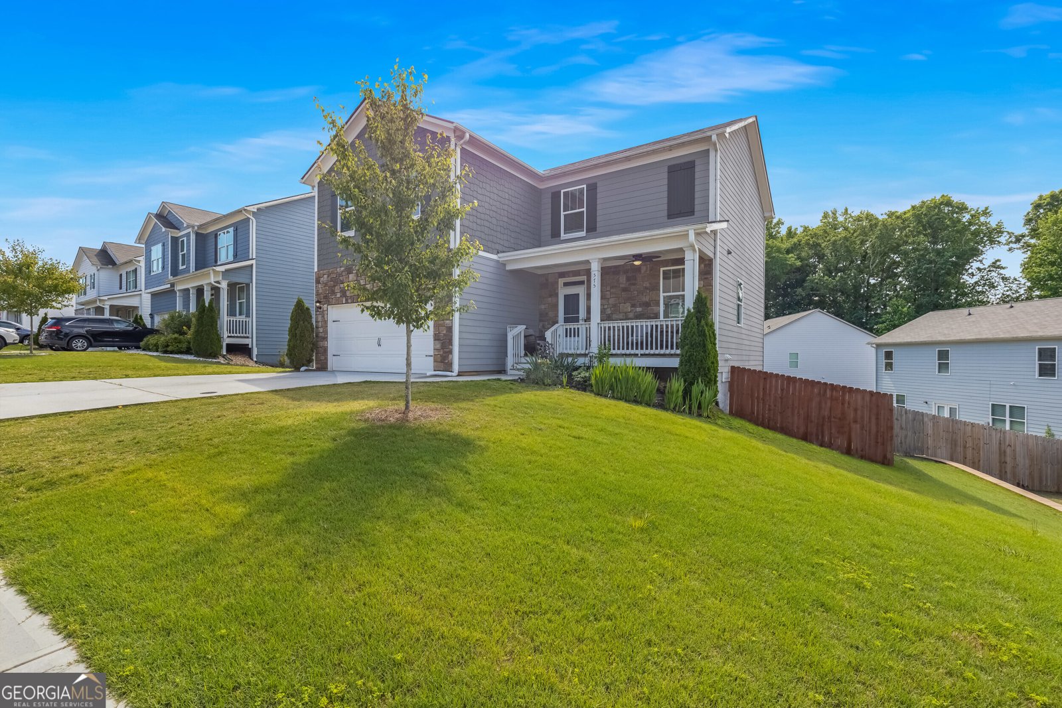
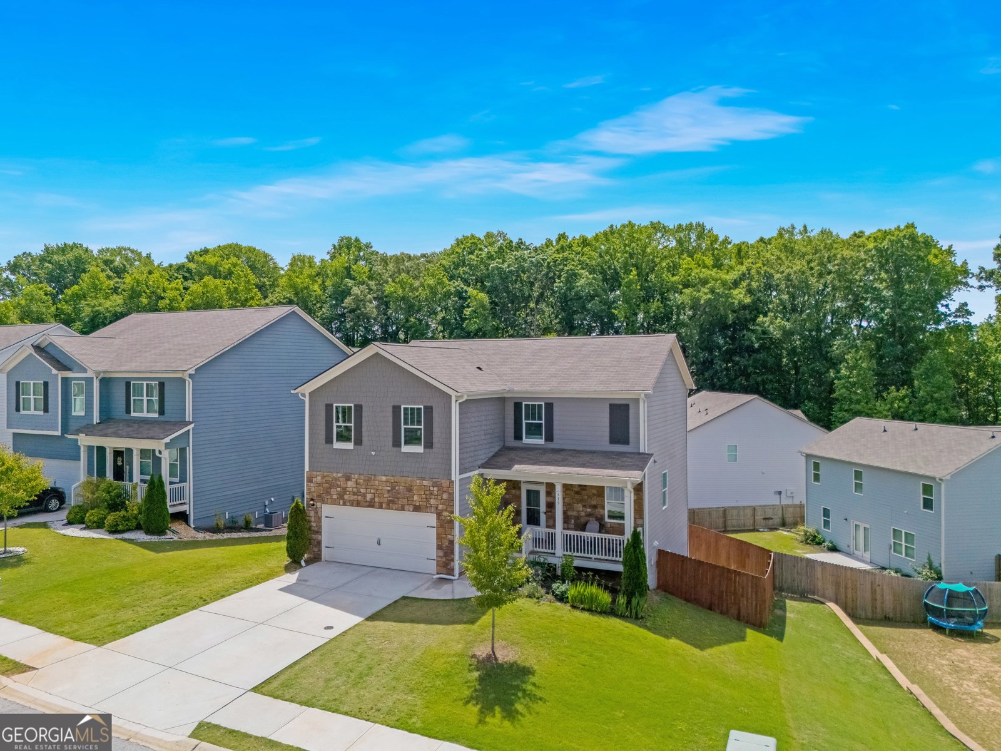
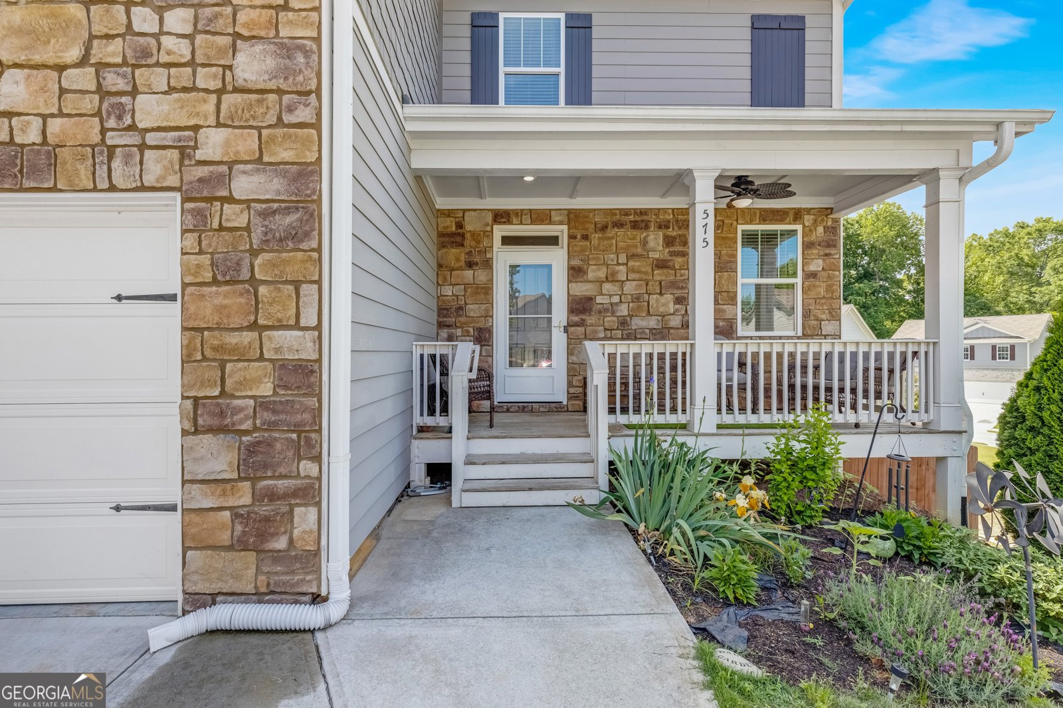
More space than meets the eye at 575 Walnut Grove Way! This 5-bedroom, 3.5-bath home offers three levels of finished living space, including a fully finished and permitted daylight basement that sets it apart from many homes in Walnut Grove. The lower level includes a bedroom, full bathroom, kitchenette, separate laundry area, exterior entrance, and plenty of additional living and recreation space. Whether used for guests, a game room, home office, hobby space, or simply room to spread out, this level adds exceptional flexibility to the home. The main level features an open layout connecting the kitchen, dining, and living areas, creating an easy flow for everyday living and entertaining. The kitchen offers white cabinetry, granite countertops, stainless steel appliances, a large island with seating and prep space, and plenty of storage. Large windows bring natural light into the adjoining living area, while access to the back deck extends the living space outdoors. Upstairs, the oversized primary suite provides plenty of room to unwind and features a walk-in closet and private bath with a dual vanity, soaking tub, and separate shower. Three additional bedrooms offer flexibility for family, guests, or work-from-home needs. The secondary upstairs bathroom includes a double vanity, and the conveniently located upstairs laundry room keeps everyday chores close to the bedrooms. Outside, enjoy a fenced backyard, elevated deck, and additional outdoor space accessible from the daylight basement. Walnut Grove residents also enjoy neighborhood amenities including a community pool, playground, and clubhouse. Conveniently located near I-85 with access to Gainesville, Athens, and surrounding North Georgia communities, this home combines everyday functionality with an impressive amount of finished space. Now offered at $420,000, this is your opportunity to get 5 bedrooms, 3.5 bathrooms, a finished daylight basement, and flexible living space all in one home. Schedule your showing and see just how much this home has to offer!
Set in the popular Walnut Grove neighborhood, this 5-BR, 3-BA home offers a comfortable blend of space, style, and function. Thoughtfully planned, the interior provides 3,047 square feet of finished living space with an open, livable feel from room to room. The kitchen was planned for both everyday meals and special occasions, with plenty of room to cook, serve, and connect. A central family room and dining area provide a welcoming place to unwind, gather, and enjoy time together. Outside, the property offers approximately 0.14 acres, giving ample room to relax, play, or plan future outdoor projects. Practical parking available makes everyday living easier for households with multiple vehicles. Residents of Walnut Grove enjoy a blend of neighborhood charm and easy access to everyday conveniences. After roughly 113 days on the market, this home remains a strong option in the area. Currently offered at $420,000, this home delivers a strong combination of space, condition, and location.
Show more
575 Walnut Grove Way - Map & Directions
view in Google Maps
Facts & features
School District Information
High School
Middle School
Elementary School
Additional Information about
Walnut Grove
Association
Yes
Association Fee
$650
Association Fee Includes
Reserve Fund
Community Features
Clubhouse
Playground
Pool
Neighborhood Pool
Yes
Additional Information about
575 Walnut Grove Way
County
Neighborhood
Year Built
2022
Appliances
Dishwasher
Disposal
Dryer
Electric Water Heater
Microwave
Oven/Range (Combo)
Refrigerator
Stainless Steel Appliance(s)
Washer
Architectural Style
Traditional
Basement
Daylight
Exterior Entry
Finished
Full
Interior Entry
Construction Materials
Brick
Cooling
Ceiling Fan(s)
Central Air
Zoned
Flooring
Carpet
Vinyl
Heating
Central
Electric
Zoned
Home Warranty
No
Interior Features
Double Vanity
Walk-In Closet(s)
Laundry Features
In Basement,Upper Level
Levels
Three Or More
Financing Available
Cash
Conventional
FHA
USDA Loan
VA Loan
Selling Status
Resale
Roof
Composition
Rooms
Laundry
Other
Sewer Type
Public Sewer
Total Finished Area
3,047
Utilities
Cable Available
Electricity Available
High Speed Internet
Phone Available
Sewer Available
Underground Utilities
Water Available
Water Source
Public
Finished Basement
Yes
Land Information
Lot Size
Less than .5 Acres
Lot Features
Level
Lot Size Estimated
0.14
Fencing
Back Yard
Fenced
Wood
Garages and Parking Information
Parking Features
Garage
Tax Information
Taxes
$5,161
Tax Year
2025
Tax ID Number
102D 225
Show more
listed by real estate agent and 1st class real estate lanier group