Back

126 Holders Siding Road

Jefferson, GA 30549

The Rains Team
call for more info
404-620-4571
Ask a Question
Send to a Friend
Schedule a Showing
Request More Info
Smart Mortgage Options
Dalton Carter
Lender
Lic. 1566538
Office:
Direct: 678-425-4140
AP Mortgage
340 Jesse Jewell Parkway
Suite 500A
Gainesville, GA 30501
Apply for a Loan
For Sale
MLS Number 10840757
5 Bedrooms
3 Bathrooms
1 Half Baths
2,472 Square Feet *estimated
Summary of 126 Holders Siding Road
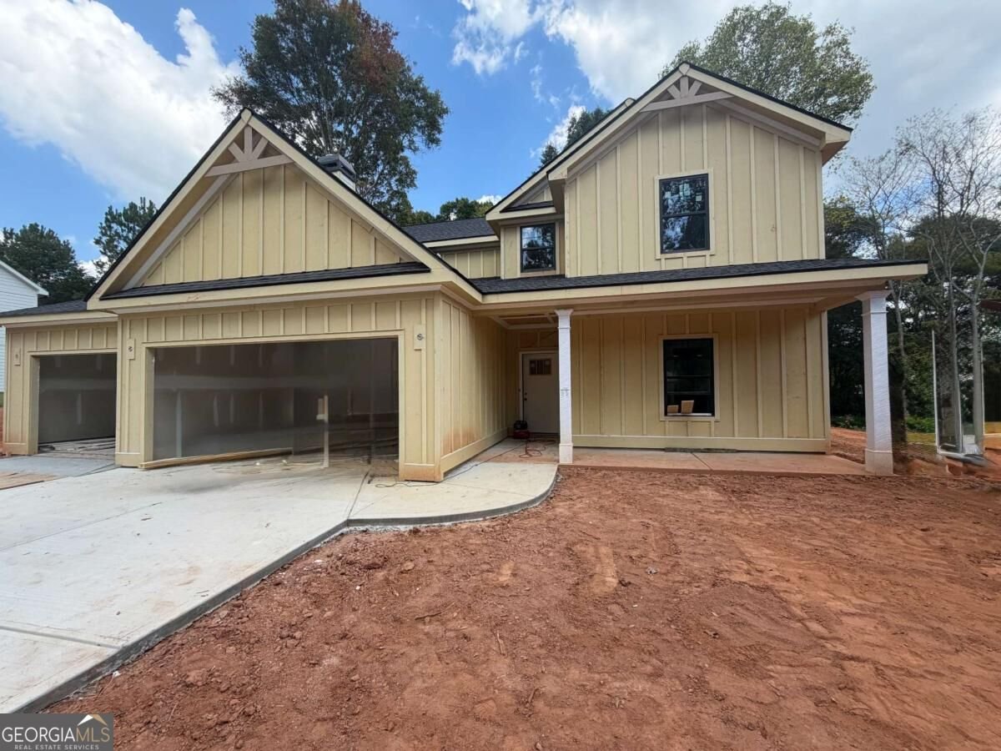
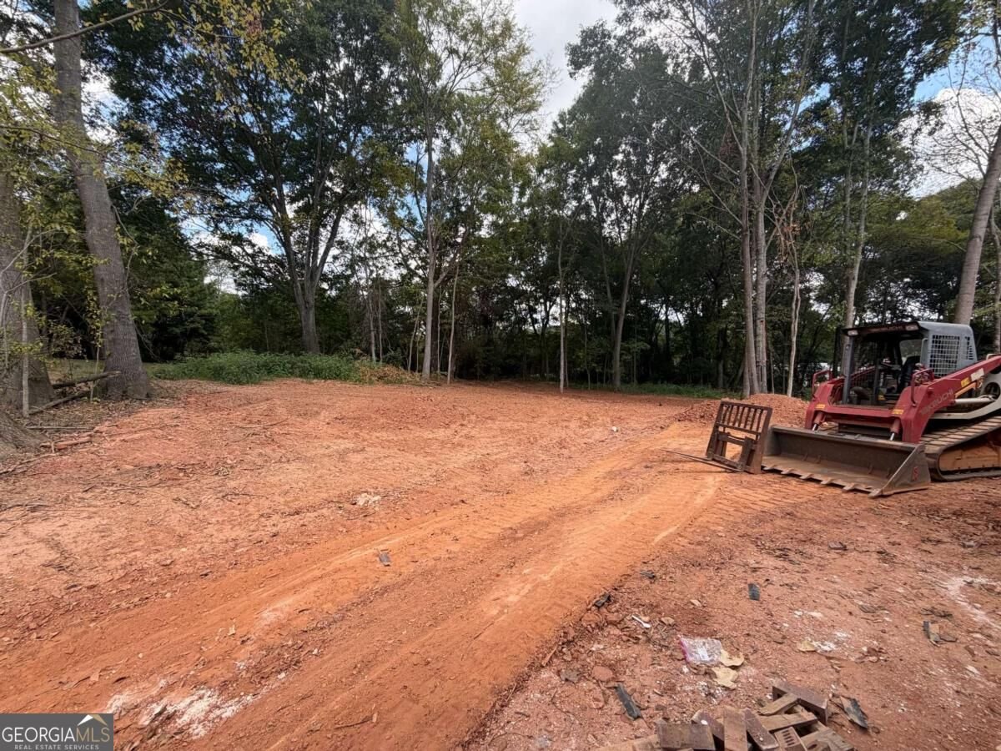
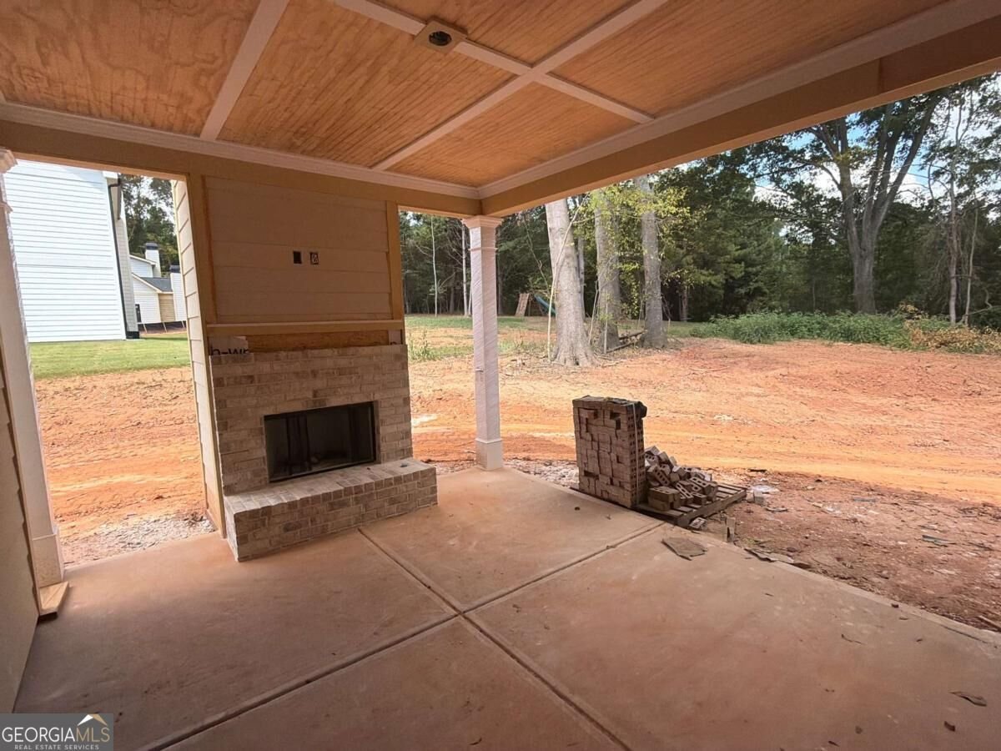
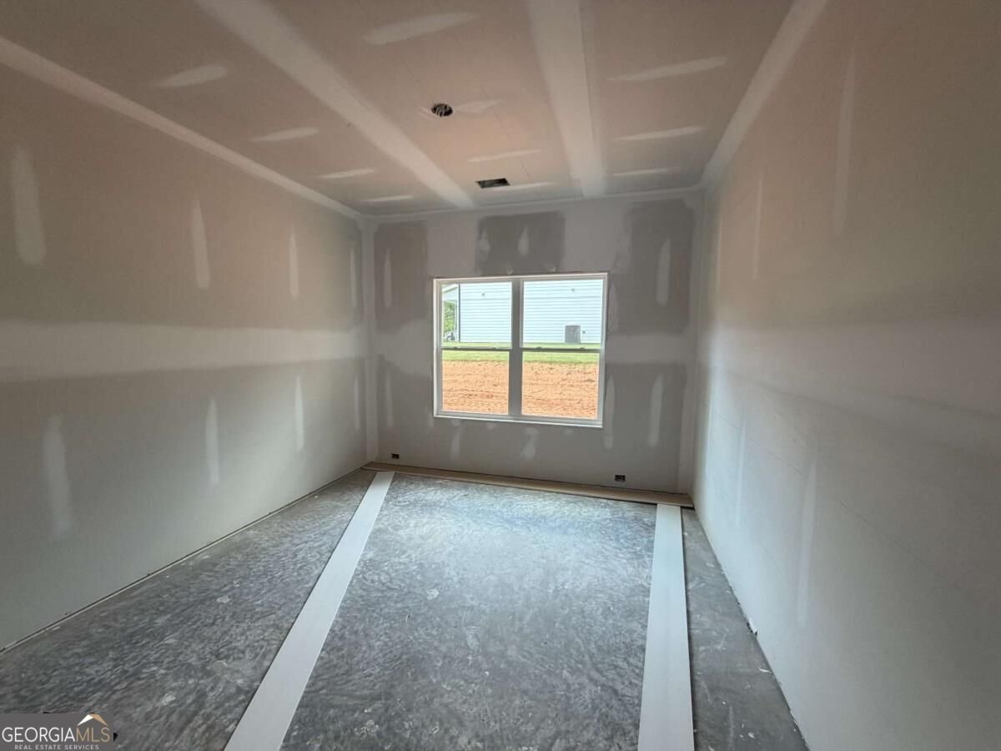
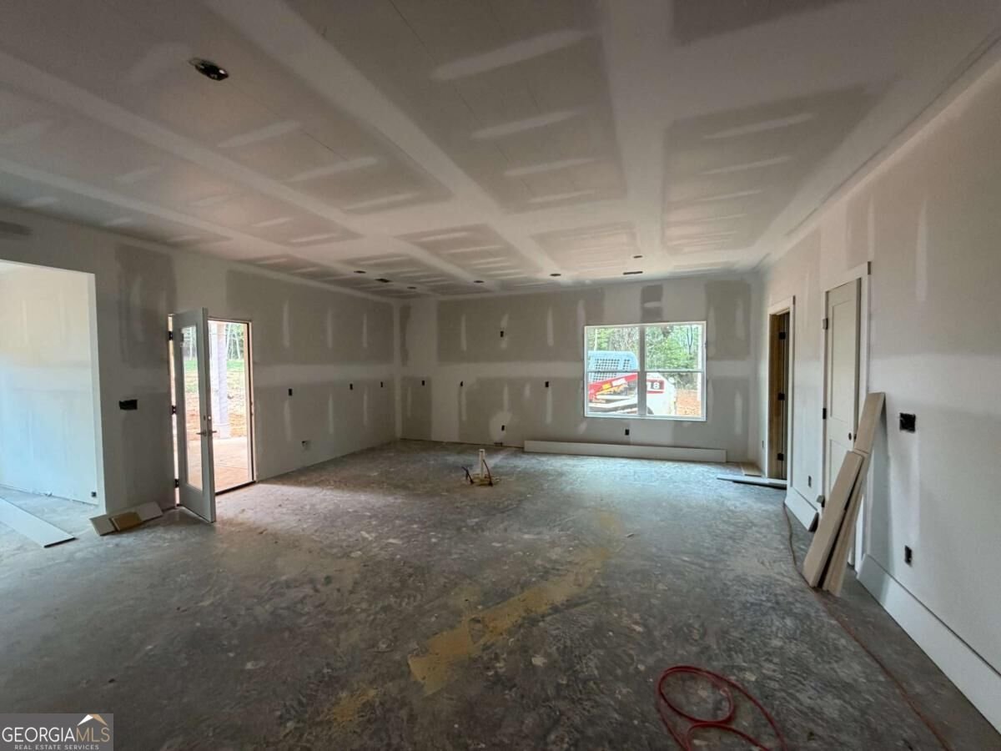
**LOCATION, LOCATION, LOCATION!** Discover the perfect blend of modern style, thoughtful design, and everyday comfort in this stunning **NEW CONSTRUCTION** home, ideally located just around the corner from the highly sought-after **Jefferson City School cluster**. Situated on a spacious wooded lot with no HOA, this exceptional home offers privacy, flexibility, and room to truly make it your own. Step inside to a bright, open-concept floor plan featuring **LVP flooring throughout the main living areas** and an impressive array of upgrades and quality finishes. The spacious family room takes center stage with dramatic **beamed ceilings and a brick fireplace**, creating a warm and inviting gathering space. The separate dining room makes a statement with a beautiful accent wall, adding character and style. The gourmet-inspired kitchen is designed for both everyday living and entertaining, featuring **custom white cabinetry, quartz countertops, stainless steel appliances, and a center island.**. The **MAIN-LEVEL OWNER'S SUITE** offers a private retreat adorned with a beautiful accent wall & 2 walk in closets. The luxurious en-suite bath is complete with an oversized tiled shower, dual vanities with quartz, separate water closet and a generous linen closet. Upstairs, you'll find **4 additional bedrooms**, providing plenty of space for family, guests, or a home office. Two bedrooms share a convenient full bath, while an additional full hall bath serves the remaining bedrooms. Step outside and enjoy the tranquility of the **large wooded lot** from the covered rear porch with a **wood-burning fireplace**. This inviting outdoor space is perfect for relaxing, entertaining, and enjoying year-round outdoor living. With its desirable location, spacious floor plan, upgraded finishes, private wooded setting, and **NO HOA**, this remarkable home offers an exceptional opportunity to enjoy New Construction without compromising on comfort or convenience. **Don't miss your chance to make this beautiful home yours!* Home is under construction. Estimated completion approximately 1st of November.
Located on 126 Holders Siding Road in Jefferson, this 5-BR, 3-BA home is not part of a subdivision and comes without mandatory HOA fees. Thoughtfully planned, the interior provides 2,472 square feet of finished living space with an open, livable feel from room to room. The kitchen functions as the heart of the home with ample counter space, storage, and a natural connection to the main living areas. A central family room and dining area provide a welcoming place to unwind, gather, and enjoy time together. The outdoor space includes approximately 0.75 acres, ideal for gardening, outdoor activities, or simply enjoying the seasons. The property includes parking available for multiple vehicles, offering convenience for residents and guests. Set outside of a formal subdivision, this address in Jefferson offers a more independent feel with no mandatory HOA. Just listed within the last few days, this home is already drawing attention. With an asking price of $549,000, this property represents an appealing opportunity in the current market.
Show more
126 Holders Siding Road - Map & Directions
view in Google Maps
Facts & features
School District Information
High School
Middle School
Elementary School
Additional Information about
None
Association
No
Additional Information about
126 Holders Siding Road
County
Neighborhood
Year Built
2026
Appliances
Dishwasher
Gas Water Heater
Microwave
Oven/Range (Combo)
Stainless Steel Appliance(s)
Architectural Style
Craftsman
Foundation
Slab
Construction Materials
Brick
Concrete
Cooling
Ceiling Fan(s)
Central Air
Electric
Zoned
Dining Room Features
Separate Room
Exterior Features
Sprinkler System
Fireplace Features
Factory Built
Family Room
Flooring
Carpet
Laminate
Tile
Heating
Natural Gas
Zoned
Home Warranty
Yes
Interior Features
Beamed Ceilings
Double Vanity
High Ceilings
Master On Main Level
Pulldown Attic Stairs
Tile Bath
Tray Ceiling(s)
Two Story Foyer
Walk-In Closet(s)
Kitchen Features
Breakfast Area
Kitchen Island
Pantry
Walk-in Pantry
Laundry Features
In Kitchen
Levels
Two
Financing Available
1031 Exchange
Cash
Conventional
FHA
VA Loan
Patio and Porch Features
Porch
Selling Status
New Construction
Roof
Composition
Rooms
Family Room
Foyer
Great Room
Laundry
Security Features
Smoke Detector(s)
Sewer Type
Septic Tank
Showing Info
Septic Tank
Listing Conditions
Agent Owned
Total Finished Area
2,472
Total Fire Places
2
Utilities
Cable Available
Electricity Available
High Speed Internet
Natural Gas Available
Underground Utilities
Water Available
Water Source
Public
Window Features
Double Pane Windows
New Construction
Yes
Master on the Main
Yes
Land Information
Lot Size
.5 to 1 Acre
Lot Features
City Lot
Lot Size Estimated
0.75
View
Seasonal View
Garages and Parking Information
Parking Total
3
Parking Features
Attached
Garage
Garage Door Opener
Kitchen Level
Tax Information
Taxes
$1,021
Tax Year
2025
Tax ID Number
067K-003
Show more
listed by real estate agent kelly hubbard and keller williams realty atl. partners