Back

102 Arapaho Drive

Kathleen, GA 31047

The Rains Team
call for more info
404-620-4571
Ask a Question
Send to a Friend
Schedule a Showing
Request More Info
Smart Mortgage Options
Dalton Carter
Lender
Lic. 1566538
Office:
Direct: 678-425-4140
AP Mortgage
340 Jesse Jewell Parkway
Suite 500A
Gainesville, GA 30501
Apply for a Loan
For Sale
MLS Number 10799112
6 Bedrooms
4 Bathrooms
0 Half Baths
4,332 Square Feet *estimated
Summary of 102 Arapaho Drive
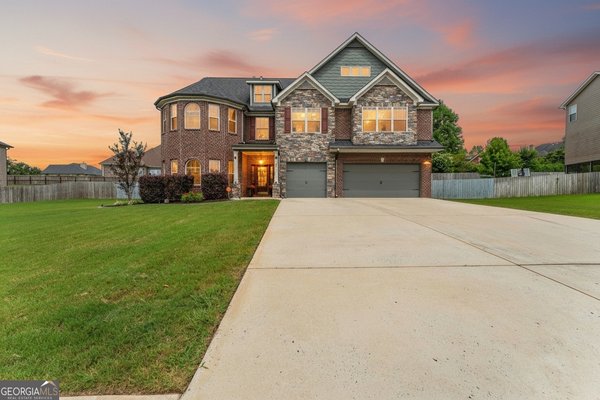
Welcome to 102 Arapaho Drive, where generous living spaces, thoughtful design, and everyday comfort come together in one exceptional home. Nestled in the desirable Houston County School District, this impressive residence offers over 4,300 square feet of beautifully designed living space with 6 bedrooms, 4 full bathrooms, and a spacious 3-car garage. Designed with both entertaining and everyday living in mind, the open living area is anchored by a cozy fireplace, creating the perfect gathering space for family and friends. The well-appointed kitchen features granite countertops, stainless steel appliances, ample cabinetry, and abundant workspace for preparing meals and hosting special occasions. The expansive primary suite serves as a private retreat, complete with a generous sitting area that can easily function as a reading nook, home office, nursery, fitness space, or additional flex area tailored to your lifestyle. Upstairs, the spacious landing and bonus room provide endless possibilities for a media room, playroom, homeschool area, or second living space, giving everyone room to spread out and enjoy. Step outside to the enclosed patio overlooking a fully fenced backyard, offering the ideal setting for morning coffee, weekend cookouts, outdoor entertaining, or simply relaxing in your own private outdoor oasis. Whether you're accommodating a growing family, welcoming guests, working from home, or simply looking for the space to live comfortably, this home offers the flexibility today's buyers have been searching for. Conveniently located near shopping, dining, parks, and everyday conveniences, this exceptional Kathleen home combines size, functionality, and location into one remarkable opportunity. Schedule your private showing today and discover everything 102 Arapaho Drive has to offer.
Discover this inviting 6-bedroom, 4-bath home located in the well established community of Wind River. Thoughtfully planned, the interior provides 4,332 square feet of finished living space with an open, livable feel from room to room. A bright, open kitchen offers generous workspace, storage, and a direct view into the main gathering spaces. A central family room and dining area provide a welcoming place to unwind, gather, and enjoy time together. Outside, the property offers approximately 0.4 acres, giving ample room to relax, play, or plan future outdoor projects. With parking available, the home provides flexible options for families and visitors. Set within Wind River in Kathleen, this home is close to schools, shopping, dining, and area attractions. After roughly 17 days on the market, this home remains a strong option in the area. With an asking price of $530,000, this property represents an appealing opportunity in the current market.
Show more
102 Arapaho Drive - Map & Directions
view in Google Maps
Facts & features
School District Information
High School
Middle School
Elementary School
Additional Information about
Wind River
Association
No
Additional Information about
102 Arapaho Drive
County
Neighborhood
Year Built
2015
Appliances
Dishwasher
Microwave
Refrigerator
Stainless Steel Appliance(s)
Water Softener
Architectural Style
Brick Front
Craftsman
Traditional
Foundation
Slab
Construction Materials
Brick
Vinyl Siding
Cooling
Ceiling Fan(s)
Central Air
Zoned
Flooring
Tile
Heating
Central
Zoned
Home Warranty
No
Interior Features
Double Vanity
High Ceilings
In-Law Floorplan
Separate Shower
Soaking Tub
Split Bedroom Plan
Two Story Foyer
Walk-In Closet(s)
Kitchen Features
Breakfast Area
Breakfast Bar
Pantry
Walk-in Pantry
Laundry Features
In Hall,Upper Level
Levels
Two
Financing Available
Conventional
FHA
USDA Loan
Other Structures
Garage(s)
Patio and Porch Features
Patio
Porch
Screened
Selling Status
Resale
Roof
Composition
Rooms
Bonus Room
Family Room
Sewer Type
Public Sewer
Total Finished Area
4,332
Total Fire Places
1
Utilities
Cable Available
Electricity Available
High Speed Internet
Natural Gas Available
Phone Available
Underground Utilities
Water Available
Water Source
Public
Land Information
Lot Size
Less than .5 Acres
Lot Features
None
Lot Size Estimated
0.4
Fencing
Back Yard
Privacy
Garages and Parking Information
Parking Features
Attached
Garage
Garage Door Opener
Off Street
Tax Information
Taxes
$5,362
Tax Year
25
Tax ID Number
0P49B0 045000
Show more
listed by real estate agent and lpt realty