Back

238 Flat Shoal Drive

Bonaire, GA 31005

The Rains Team
call for more info
404-620-4571
Ask a Question
Send to a Friend
Schedule a Showing
Request More Info
Smart Mortgage Options
Dalton Carter
Lender
Lic. 1566538
Office:
Direct: 678-425-4140
AP Mortgage
340 Jesse Jewell Parkway
Suite 500A
Gainesville, GA 30501
Apply for a Loan
For Sale
MLS Number 10793572
4 Bedrooms
3 Bathrooms
0 Half Baths
2,801 Square Feet *estimated
Summary of 238 Flat Shoal Drive
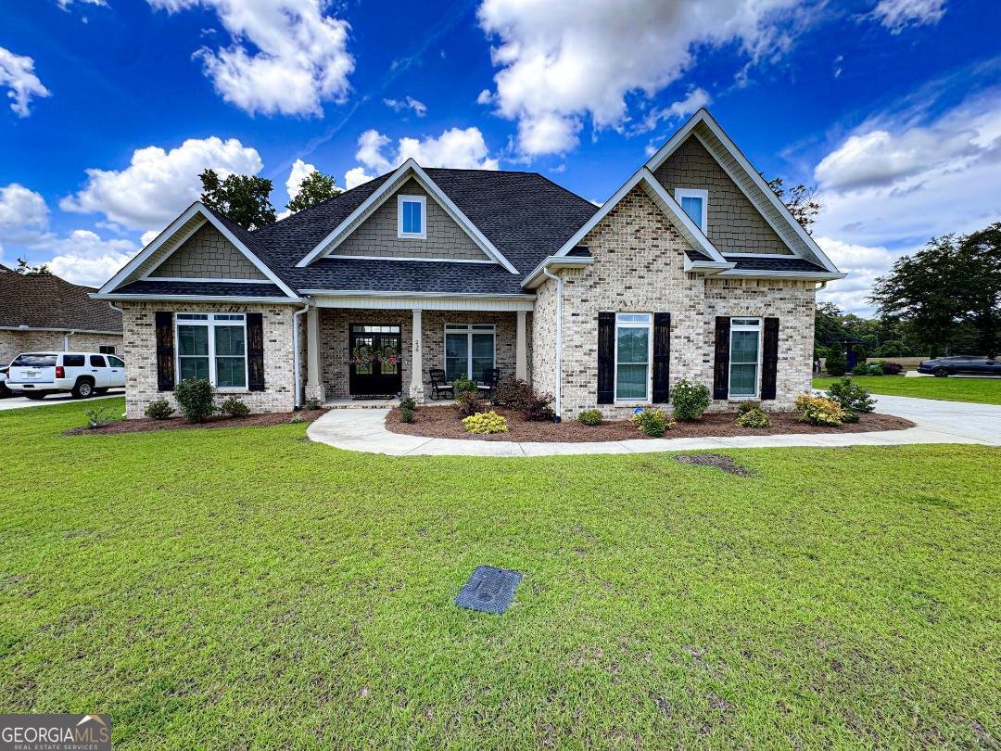
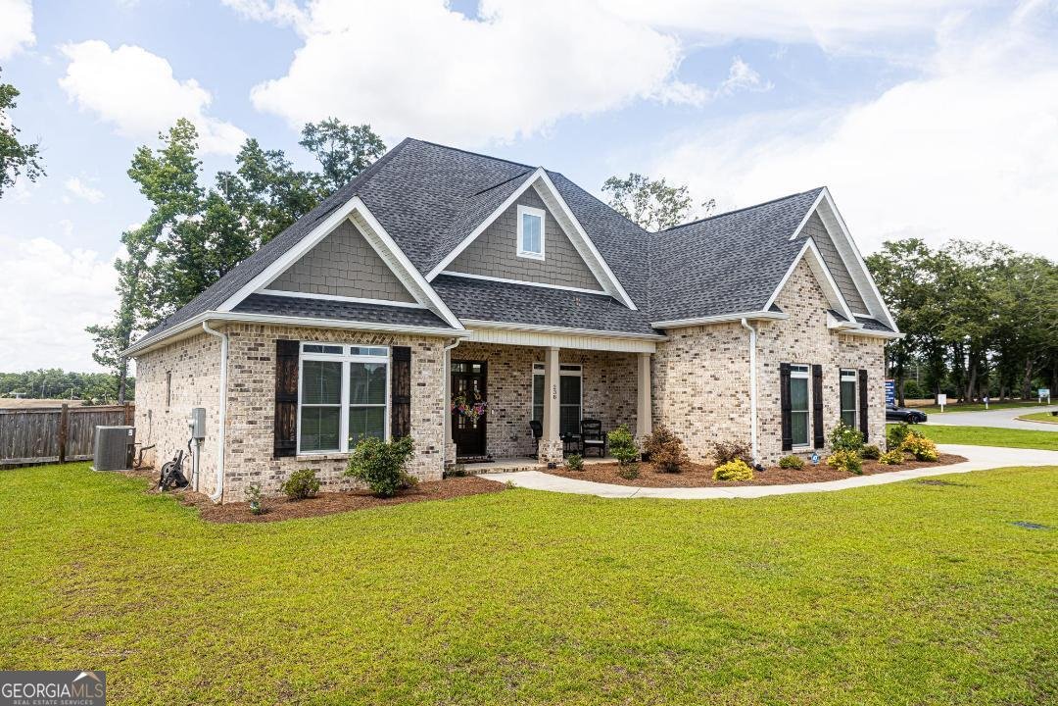
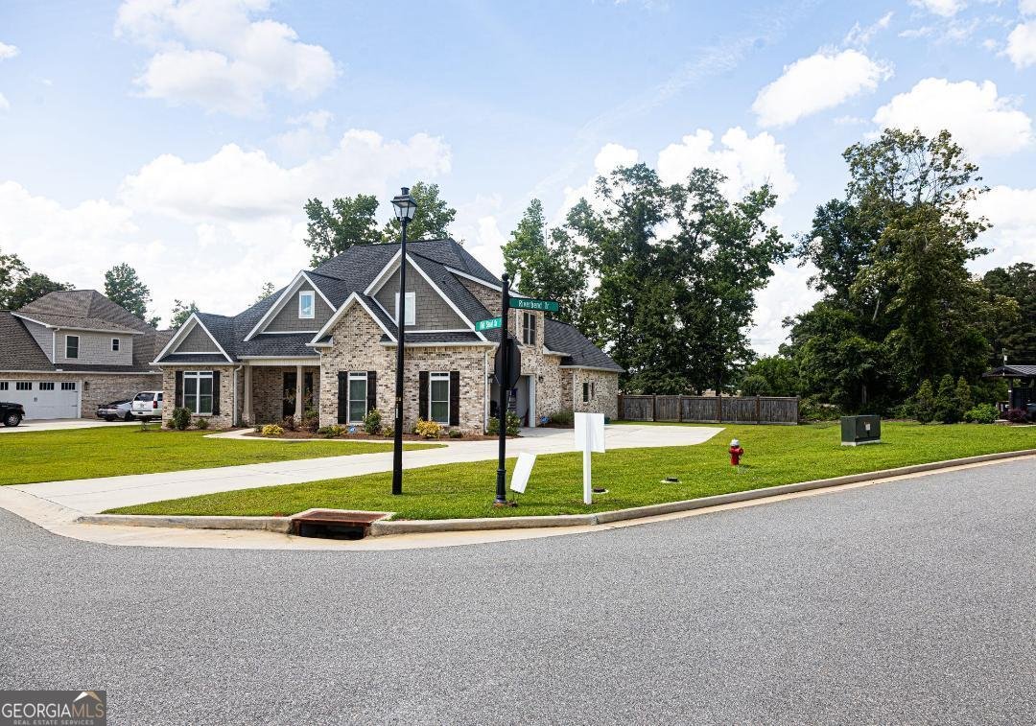
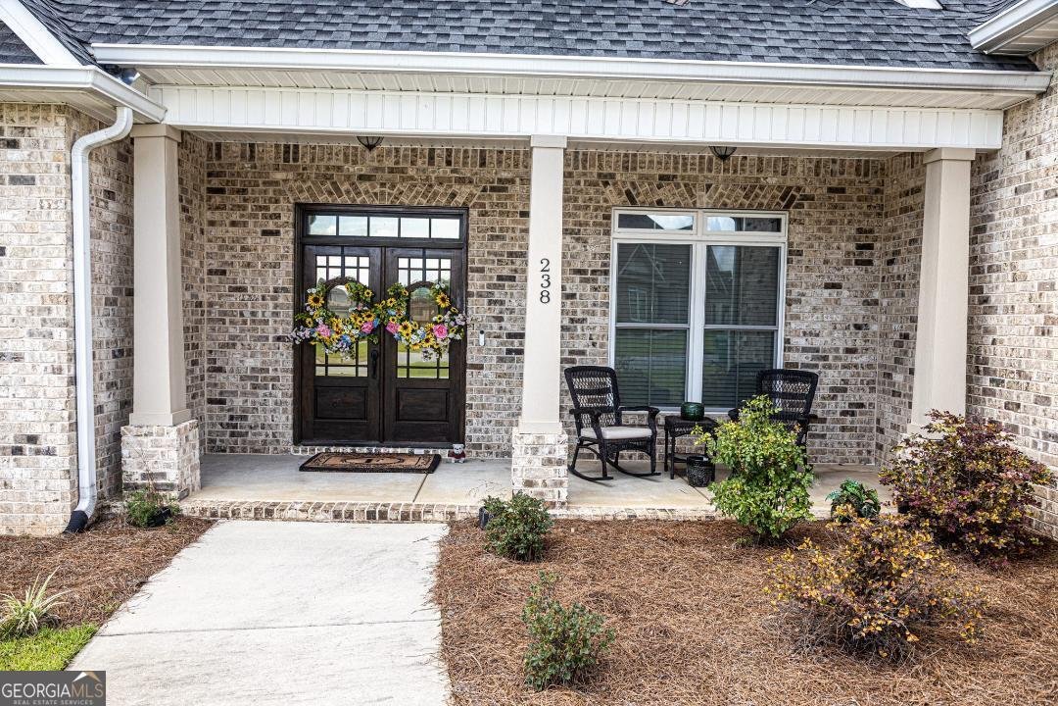
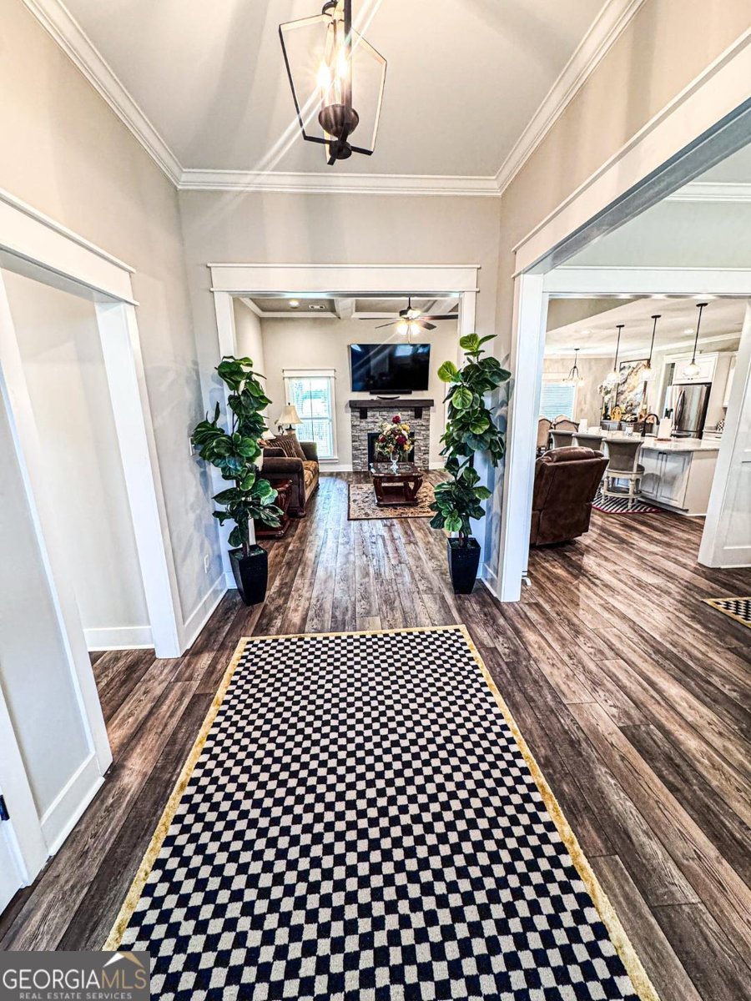
Back on the Market! Here's your second chance! This beautiful home is back on the market through no fault of the seller after the previous contract was canceled due to buyer circumstances. Appraisal in Hand! Professionally pre-appraised before listing, offering buyers added confidence in its value and pricing. Built just four years ago, this immaculate 4-bedroom, 3-bathroom home offers more than 2,800 square feet of thoughtfully designed living space on a beautifully landscaped corner lot in the highly sought-after Houston County School District. Inside, you'll find soaring ceilings, engineered hardwood floors, crown molding, upgraded lighting, and an open-concept layout centered around a spacious family room with a coffered ceiling and remote-controlled stone gas fireplace. The chef's kitchen features custom cabinetry, stone countertops, a farmhouse sink, oversized island, hidden walk-in pantry, soft-close cabinets, and a breakfast alcove. The private owner's suite offers a luxurious ensuite bath, oversized walk-in closet, and beautiful barn door entry. Additional highlights include a split-bedroom floor plan, upstairs bonus room or fourth bedroom with private bath, covered back patio, custom privacy fence with no rear neighbors, sprinkler system, and a two-car garage. Schedule your private showing today and don't miss this second opportunity to make this exceptional home yours!
Discover this inviting 4-bedroom, 3-bath home located in the well established community of River Bend North. With 2,801 square feet of finished living space, this floor plan offers generous gathering spaces as well as comfortable private retreats. A bright, open kitchen offers generous workspace, storage, and a direct view into the main gathering spaces. The main living areas are filled with natural light and provide an easy flow for hosting friends or enjoying quiet evenings at home. Step outside to approximately 0.35 acres, creating a comfortable setting for outdoor living and weekend gatherings. With parking available for multiple vehicles, the home provides flexible options for families and visitors. River Bend North offers a well established community setting in Bonaire with convenient access to local shopping, dining, and major routes. With approximately 26 days on the market, this home is well positioned for the next owner. At $499,400, this home is well positioned for buyers seeking value in Bonaire.
Show more
238 Flat Shoal Drive - Map & Directions
view in Google Maps
Facts & features
School District Information
High School
Middle School
Elementary School
Additional Information about
River Bend North
Association
Yes
Association Fee Includes
Maintenance Grounds
Community Features
Sidewalks
Street Lights
Additional Information about
238 Flat Shoal Drive
County
Neighborhood
Year Built
2021
Appliances
Convection Oven
Cooktop
Dishwasher
Disposal
Double Oven
Gas Water Heater
Ice Maker
Microwave
Oven (Wall)
Stainless Steel Appliance(s)
Architectural Style
Brick 4 Side
Foundation
Slab
Construction Materials
Brick
Cooling
Central Air
Dining Room Features
Separate Room
Exterior Features
Other,Sprinkler System
Fireplace Features
Factory Built
Family Room
Gas Log
Gas Starter
Flooring
Carpet
Sustainable
Tile
Heating
Central
Home Warranty
No
Interior Features
Double Vanity
High Ceilings
Master On Main Level
Separate Shower
Soaking Tub
Split Bedroom Plan
Tile Bath
Tray Ceiling(s)
Walk-In Closet(s)
Kitchen Features
Breakfast Area
Kitchen Island
Pantry
Solid Surface Counters
Walk-in Pantry
Laundry Features
In Hall
Levels
One and One Half
Financing Available
Cash
Conventional
FHA
VA Loan
Other Structures
Garage(s)
Patio and Porch Features
Patio
Selling Status
Resale
Rooms
Bonus Room
Family Room
Foyer
Laundry
Office
Security Features
Security System
Smoke Detector(s)
Sewer Type
Public Sewer
Listing Conditions
Covenants/Restrictions
Total Finished Area
2,801
Total Fire Places
1
Utilities
Cable Available
Electricity Available
High Speed Internet
Natural Gas Available
Phone Available
Sewer Connected
Underground Utilities
Water Available
Water Source
Public
Window Features
Double Pane Windows
Master on the Main
Yes
Land Information
Lot Size
Less than .5 Acres
Lot Features
Corner Lot
Level
Private
Lot Size Estimated
0.35
Fencing
Back Yard
Fenced
Privacy
Wood
View
Seasonal View
Garages and Parking Information
Parking Total
2
Parking Features
Attached
Garage
Garage Door Opener
Off Street
Side/Rear Entrance
Tax Information
Taxes
$4,285
Tax Year
2025
Tax ID Number
001770 035000
Show more
listed by real estate agent necole bartlett-sianjina and maximum one platinum realtors