Back

1001 Landmark Drive

Mcdonough, GA 30252

The Rains Team
call for more info
404-620-4571
Ask a Question
Send to a Friend
Schedule a Showing
Request More Info
More Homes In
Pleasant Grove
1307 Regatta Way, McDonough
Smart Mortgage Options
Dalton Carter
Lender
Lic. 1566538
Office:
Direct: 678-425-4140
AP Mortgage
340 Jesse Jewell Parkway
Suite 500A
Gainesville, GA 30501
Apply for a Loan
For Sale
MLS Number 10874904
5 Bedrooms
4 Bathrooms
0 Half Baths
4,874 Square Feet *estimated
Summary of 1001 Landmark Drive
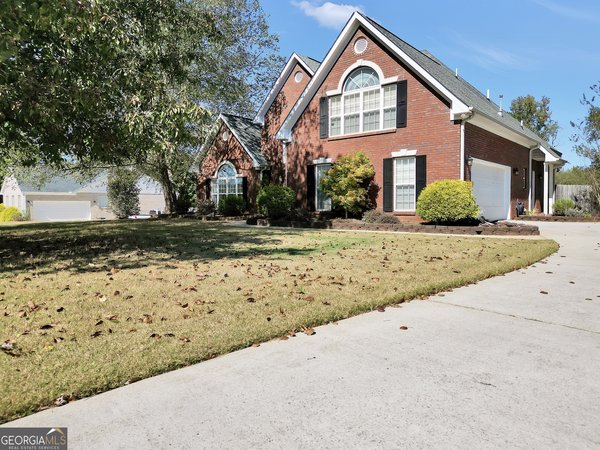
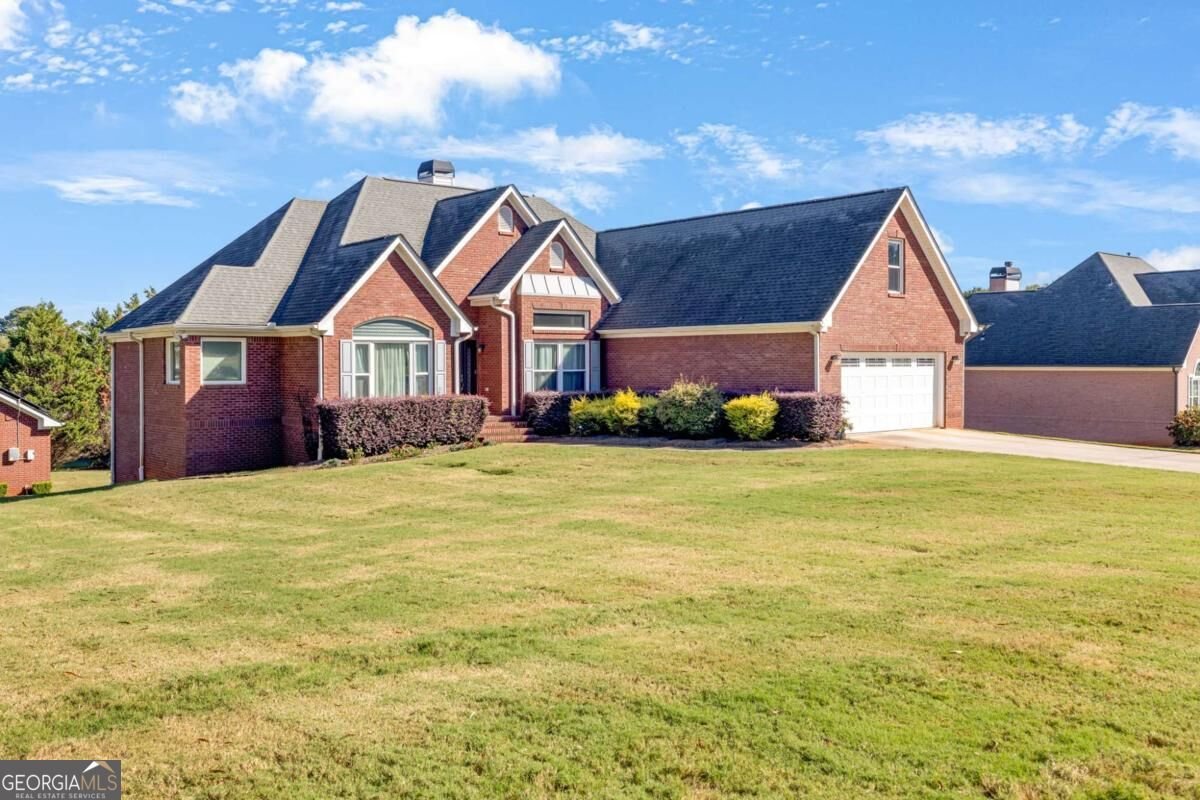
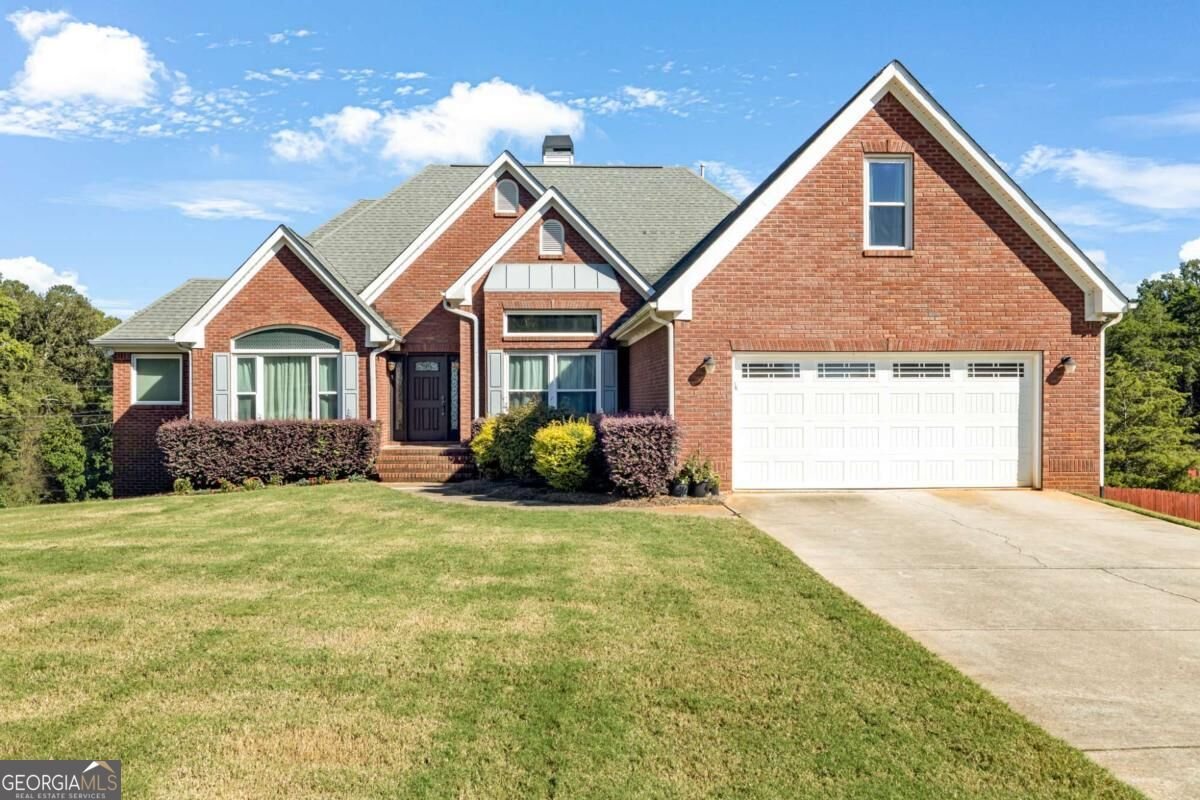
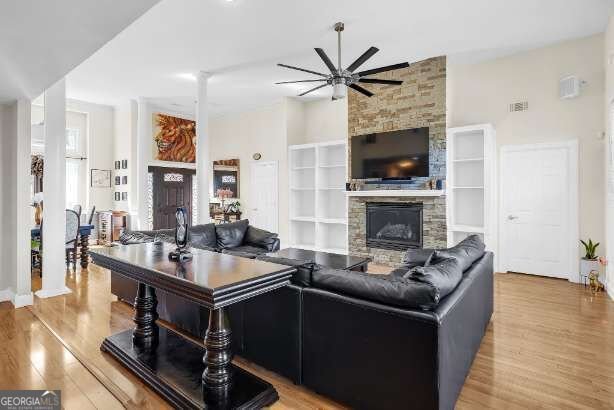
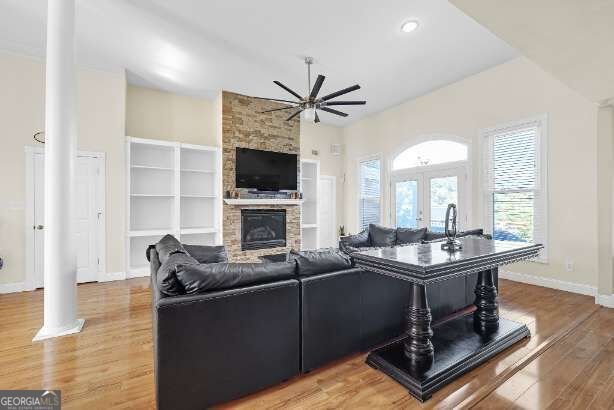
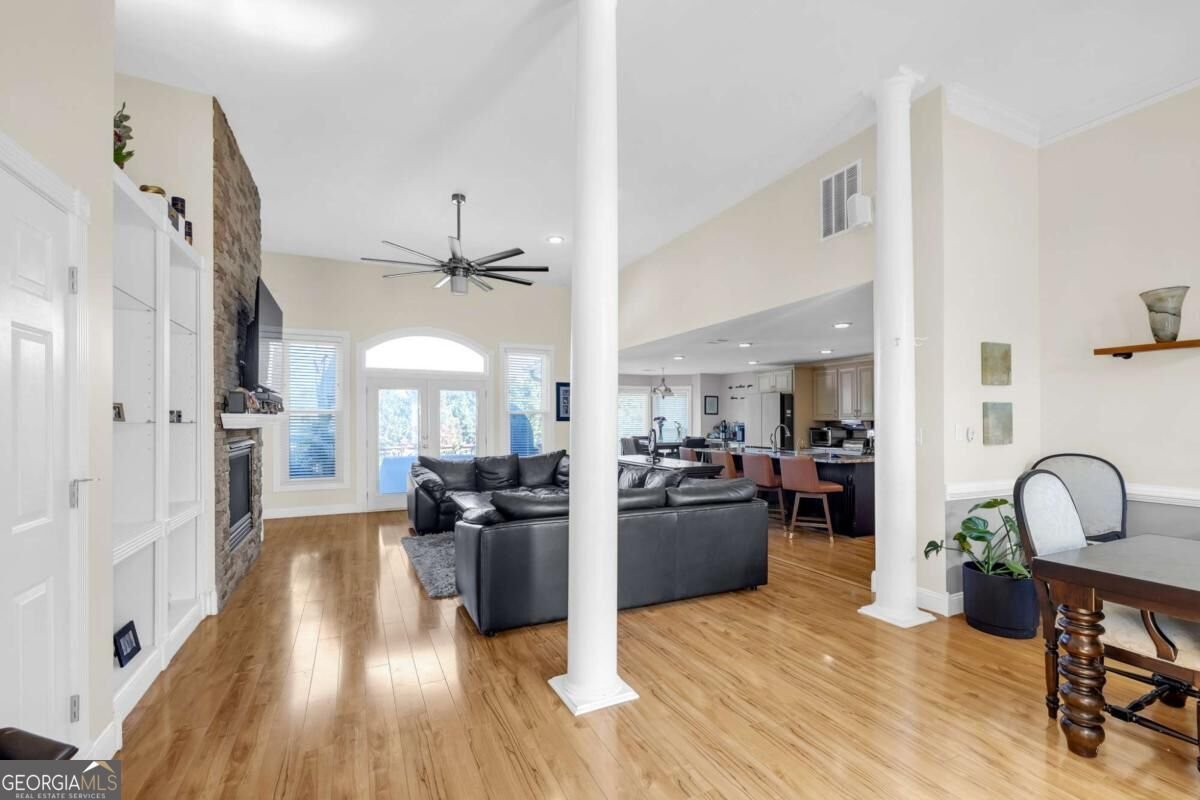
A RARE FIND! ONE ACRE * DETACHED 3-CAR BRICK GARAGE WITH ITS OWN DRIVEWAY ENTRANCE * TWO FULL KITCHENS * EXPANSIVE DAYLIGHT TERRACE LEVEL * WHOLE-HOUSE GENERATOR! Discover exceptional space, flexibility, and distinctive amenities in this impressive four-sided brick residence offering approximately 4,674 square feet of finished living space. A standout feature is the approximately 864-square-foot detached three-car brick garage, complete with its own driveway entrance from the main road, electricity, water, and OWNED rooftop solar panels-all in addition to the home's attached two-car garage. From its spacious interiors and beautifully appointed primary suite to its remarkable lower-level living accommodations, this property offers an extraordinary combination of features rarely found together. The approximately 2,674-square-foot main and upper levels feature FOUR BEDROOMS AND THREE FULL BATHROOMS, soaring ceilings, beautiful laminate floors, architectural columns, and a dramatic floor-to-ceiling stone fireplace framed by built-in shelving. The inviting kitchen offers granite countertops, stainless steel appliances, abundant luxe cabinetry, a generous center island with seating, and a sunlit breakfast area. A separate formal dining room provides an elegant setting for entertaining. The spacious primary suite is a retreat of its own, featuring a tray ceiling, an OVERSIZED walk-in closet, and a beautifully appointed bathroom with dual vessel sinks, a freestanding soaking tub, and a large glass-enclosed tiled shower. All bathrooms feature tile flooring and tiled surrounds. A TRUE STANDOUT FEATURE IS THE APPROXIMATELY 2,000-SQUARE-FOOT FINISHED DAYLIGHT TERRACE LEVEL! Numerous windows fill this expansive space with natural light, creating an inviting extension of the home's living accommodations. This level includes a FIFTH BEDROOM, a full bathroom, a COMPLETE SECOND KITCHEN, generous areas suitable for a second living room and dining room, and substantial additional finished open space. Two additional enclosed rooms provide exceptional versatility for guest accommodations, home offices, a library, creative pursuits, or hobbies. Multiple exterior exit doors offer convenient outdoor access. Whether accommodating extended family, creating a multigenerational living arrangement, or hosting memorable gatherings, this level delivers remarkable possibilities. FOR THE AUTOMOTIVE ENTHUSIAST, HOBBYIST, OR COLLECTOR, THE GARAGE CONFIGURATION IS EXCEPTIONAL! In addition to the home's attached two-car garage, the separate approximately 864-square-foot, four-sided brick three-car garage features independent driveway access, electricity, water, and owned rooftop solar panels. This substantial detached structure offers impressive flexibility for vehicle storage, workshop activities, and other pursuits. Set on a generous ONE-ACRE LOT, the property also features an elevated rear deck overlooking the backyard, providing space for outdoor relaxation and entertaining. Notable improvements include a natural gas-powered whole-house generator, a tankless water heater, replacement windows approximately five years old with a lifetime warranty, a roof installed in 2014 with 30-year shingles, and an HVAC system installed in 2021. LOCATION, SHOPPING, AND RECREATION! Enjoy the lifestyle advantages of McDonough, with access to historic McDonough Square's restaurants, boutiques, and community events; South Point's shopping, dining, and entertainment; Heritage Park's recreational amenities and historic attractions; and Tanger Outlets in nearby Locust Grove. Interstate 75 provides regional connectivity to Atlanta, Hartsfield-Jackson Atlanta International Airport, and destinations throughout Georgia. MORE THAN JUST A HOME-THIS IS A PROPERTY DESIGNED FOR SPACE, FLEXIBILITY, AND POSSIBILITIES! With five bedrooms, four full bathrooms, two additional enclosed flex rooms, an expansive finished terrace level, two complete kitchens, an attached two-
Discover this inviting 5-bedroom, 4-bath home located in the well established community of Pleasant Grove. Thoughtfully planned, the interior provides 4,874 square feet of finished living space with an open, livable feel from room to room. A bright, open kitchen offers generous workspace, storage, and a direct view into the main gathering spaces. The main living areas are filled with natural light and provide an easy flow for hosting friends or enjoying quiet evenings at home. Step outside to approximately 1 acres, creating a comfortable setting for outdoor living and weekend gatherings. Practical parking available for multiple vehicles makes everyday living easier for households with multiple vehicles. Set within Pleasant Grove in Mcdonough, this home is close to schools, shopping, dining, and area attractions. With only a few days on the market, this property is a must see for buyers watching the area. With an asking price of $459,900, this property represents an appealing opportunity in the current market.
▾ Show more
1001 Landmark Drive - Map & Directions
view in Google Maps
Facts & features
School District Information
High School
Middle School
Elementary School
Additional Information about
Pleasant Grove
Association
No
Additional Information about
1001 Landmark Drive
County
Neighborhood
Year Built
2002
Appliances
Dishwasher
Microwave
Oven/Range (Combo)
Refrigerator
Stainless Steel Appliance(s)
Tankless Water Heater
Architectural Style
Brick 4 Side
Ranch
Basement
Bath Finished
Concrete
Daylight
Exterior Entry
Finished
Full
Interior Entry
Construction Materials
Brick
Cooling
Ceiling Fan(s)
Central Air
Electric
Dining Room Features
Dining Rm/Living Rm Combo
Fireplace Features
Living Room
Flooring
Laminate
Tile
Heating
Central
Natural Gas
Home Warranty
No
Interior Features
High Ceilings
Master On Main Level
Separate Shower
Tile Bath
Tray Ceiling(s)
Kitchen Features
Breakfast Area
Pantry
Laundry Features
In Garage
Levels
Three Or More
Financing Available
Cash
Conventional
FHA
VA Loan
Other Structures
Garage(s),Outbuilding,Second Garage
Patio and Porch Features
Deck
Selling Status
Resale
Roof
Composition
Rooms
Bonus Room
Game Room
Great Room
Media Room
Other
Security Features
Carbon Monoxide Detector(s)
Smoke Detector(s)
Sewer Type
Septic Tank
Total Finished Area
4,874
Total Fire Places
1
Utilities
Cable Available
Electricity Available
High Speed Internet
Natural Gas Available
Water Available
Water Source
Public
Finished Basement
Yes
Master on the Main
Yes
Land Information
Lot Size
.5 to 1 Acre
Lot Features
Corner Lot
Level
Sloped
Lot Size Estimated
1
Garages and Parking Information
Parking Total
5
Parking Features
Attached
Detached
Garage
Garage Door Opener
Kitchen Level
Side/Rear Entrance
Detached Garage
Yes
Tax Information
Taxes
$7,459
Tax Year
2025
Tax ID Number
116B01006000
▾ Show more
listed by real estate agent monica poole and dwelling space real estate