Back

122 Old Stonewall Drive

Locust Grove, GA 30248

The Rains Team
call for more info
404-620-4571
Ask a Question
Send to a Friend
Schedule a Showing
Request More Info
More Homes In
Stonewall
132 Old Stonewall Drive, Locust Grove
Smart Mortgage Options
Dalton Carter
Lender
Lic. 1566538
Office:
Direct: 678-425-4140
AP Mortgage
340 Jesse Jewell Parkway
Suite 500A
Gainesville, GA 30501
Apply for a Loan
For Sale
MLS Number 10810201
3 Bedrooms
2 Bathrooms
0 Half Baths
1,633 Square Feet *estimated
Summary of 122 Old Stonewall Drive
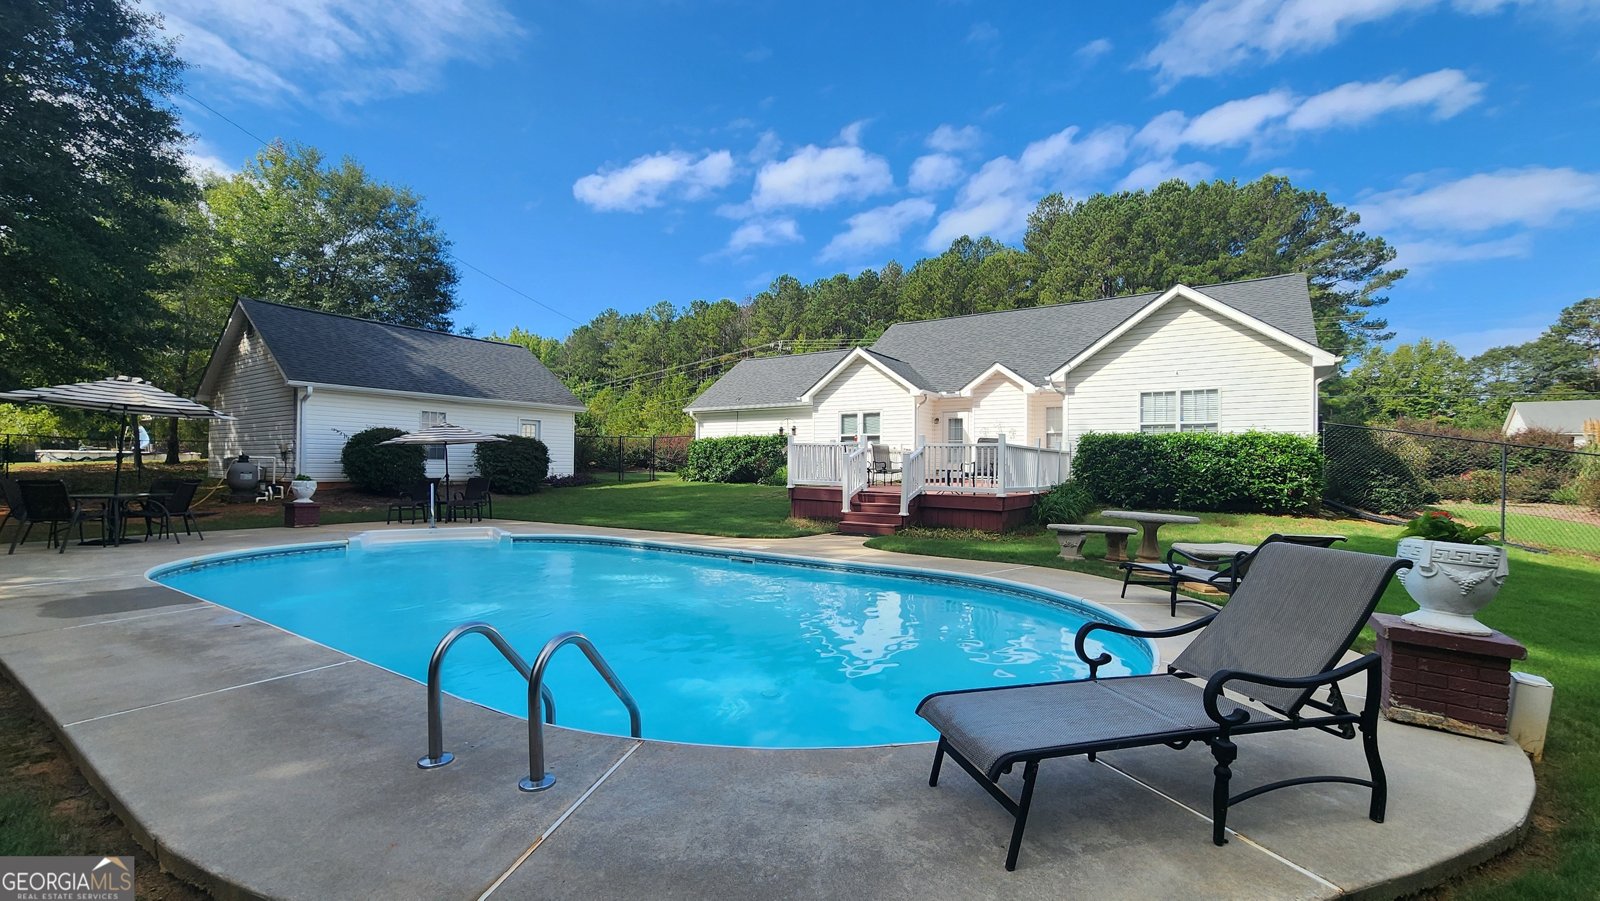
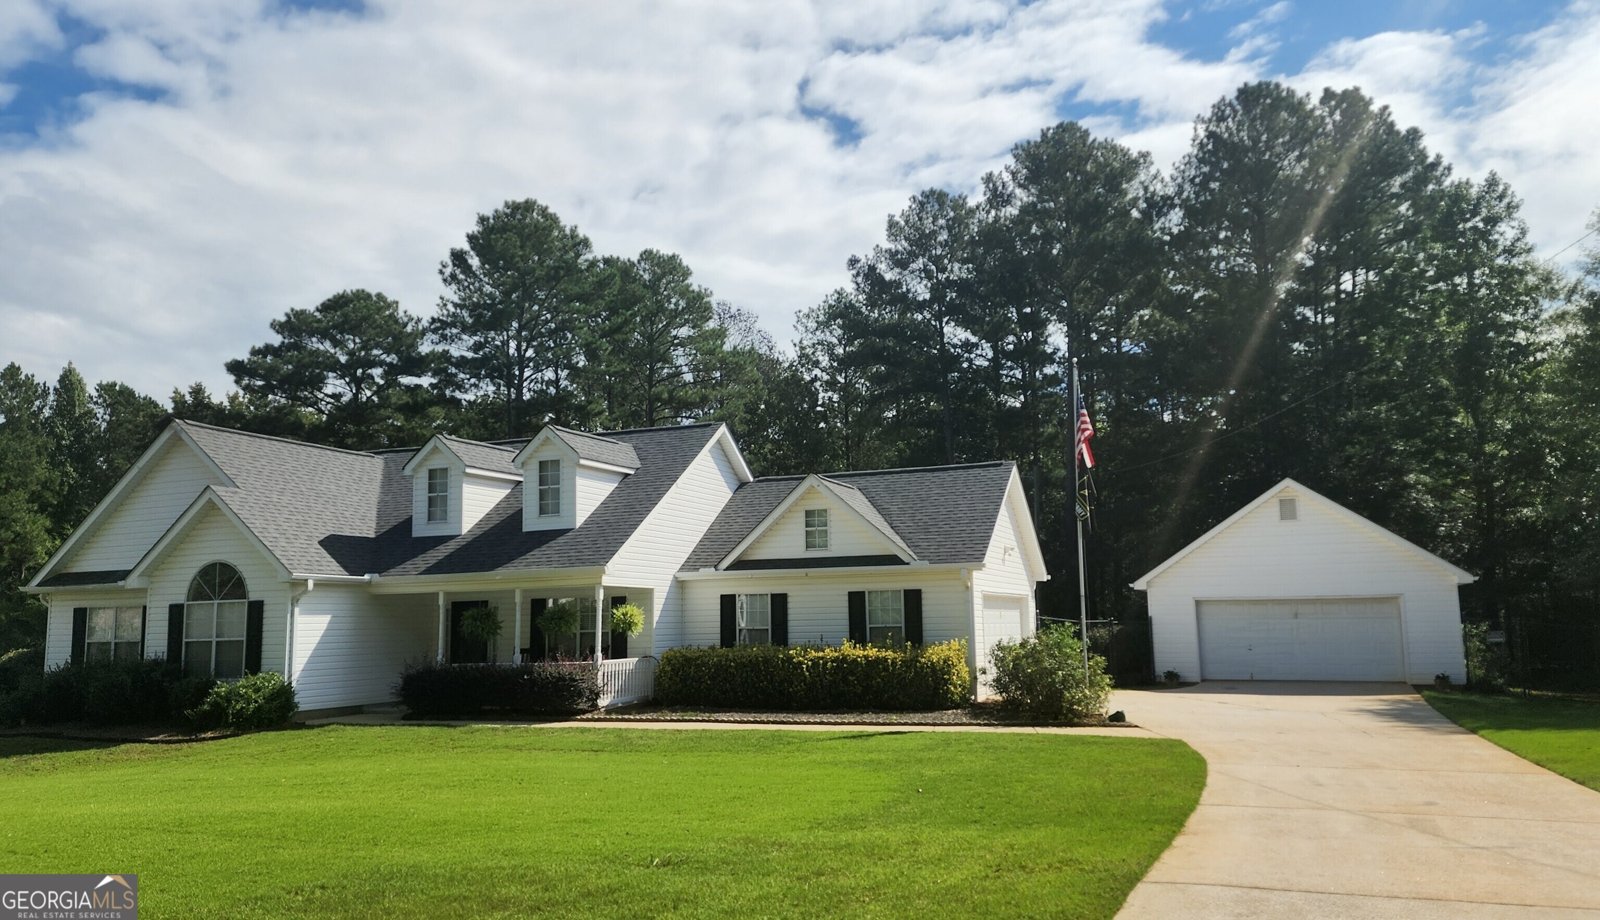
**Coming Soon! Professional photos coming next week!** Ready to beat the Georgia heat? This charming Henry County ranch is the perfect place to spend your summer, featuring a beautiful in-ground pool that's just waiting for family fun, backyard barbecues, and relaxing afternoons in the sun. Step inside this inviting 3-bedroom, 2-bath home and you'll love the comfortable, easy-flowing floor plan. The kitchen is perfectly situated with convenient access to both the separate dining room and the spacious great room, making everyday living and entertaining a breeze. The owner's suite offers a peaceful retreat with a generous walk-in closet and an ensuite bath featuring dual vanities, a relaxing garden tub, and a separate shower. Need extra space? You'll appreciate the large detached garage with electricity and an upstairs storage area-ideal for a workshop, hobbies, lawn equipment, or all those seasonal decorations. For added peace of mind, the roof and HVAC were replaced in 2018, and the septic system has been recently pumped. This sweet home has been lovingly maintained and is ready to welcome its next owner. Don't miss your opportunity to make it yours-schedule your showing today before it's gone!
Set in the popular Stonewall neighborhood, this 3-BR, 2-BA home offers a comfortable blend of space, style, and function. Thoughtfully planned, the interior provides 1,633 square feet of finished living space with an open, livable feel from room to room. The kitchen functions as the heart of the home with ample counter space, storage, and a natural connection to the main living areas. Open concept living and dining spaces create a comfortable setting for gatherings of all kinds. Outside, the property offers approximately 1 acres, giving ample room to relax, play, or plan future outdoor projects. With parking available, the home provides flexible options for families and visitors. Residents of Stonewall enjoy a blend of neighborhood charm and easy access to everyday conveniences. Currently offered at $350,000, this home delivers a strong combination of space, condition, and location.
Show more
122 Old Stonewall Drive - Map & Directions
view in Google Maps
Facts & features
School District Information
High School
Middle School
Elementary School
Additional Information about
Stonewall
Association
Yes
Association Fee
$100
Association Fee Includes
Management Fee
Additional Information about
122 Old Stonewall Drive
County
Neighborhood
Year Built
1999
Appliances
Dishwasher
Microwave
Oven/Range (Combo)
Architectural Style
Ranch
Foundation
Slab
Construction Materials
Vinyl Siding
Cooling
Ceiling Fan(s)
Central Air
Dining Room Features
Separate Room
Flooring
Carpet
Hardwood
Tile
Vinyl
Heating
Central
Natural Gas
Home Warranty
No
Interior Features
Double Vanity
Master On Main Level
Pulldown Attic Stairs
Separate Shower
Soaking Tub
Tile Bath
Walk-In Closet(s)
Laundry Features
Laundry Closet
Levels
One
Financing Available
Cash
Conventional
FHA
VA Loan
Other Structures
Garage(s),Second Garage
Patio and Porch Features
Deck
Porch
Selling Status
Resale
Roof
Composition
Rooms
Foyer
Great Room
Sewer Type
Septic Tank
Total Finished Area
1,633
Utilities
Electricity Available
Natural Gas Available
Phone Available
Water Source
Public
Private Pool
Yes
Master on the Main
Yes
Land Information
Lot Size
.5 to 1 Acre
Lot Features
Level
Lot Size Estimated
1
Fencing
Back Yard
Chain Link
Fenced
Garages and Parking Information
Parking Features
Attached
Detached
Kitchen Level
Side/Rear Entrance
Detached Garage
Yes
Tax Information
Taxes
$4,858
Tax Year
25
Tax ID Number
159B01012000
Show more
listed by real estate agent heather and southern classic realtors