Back

6224 Ivy Springs Drive

Flowery Branch, GA 30542

The Rains Team
call for more info
404-620-4571
Ask a Question
Send to a Friend
Schedule a Showing
Request More Info
Smart Mortgage Options
Dalton Carter
Lender
Lic. 1566538
Office:
Direct: 678-425-4140
AP Mortgage
340 Jesse Jewell Parkway
Suite 500A
Gainesville, GA 30501
Apply for a Loan
For Sale
MLS Number 10808890
4 Bedrooms
3 Bathrooms
0 Half Baths
2,438 Square Feet *estimated
Summary of 6224 Ivy Springs Drive
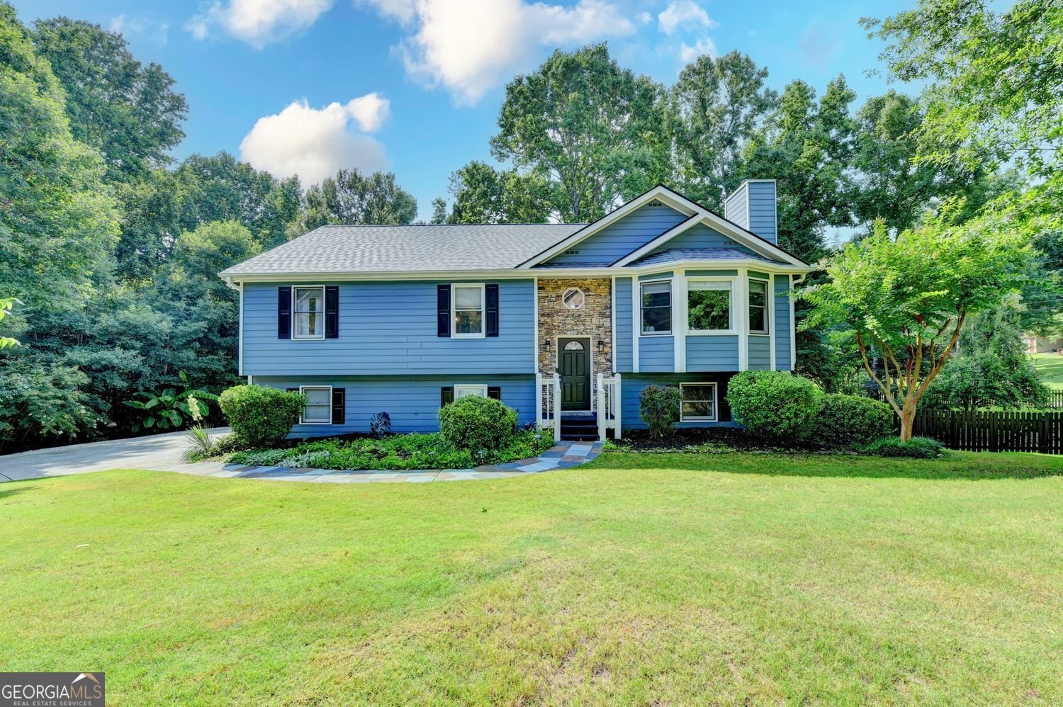
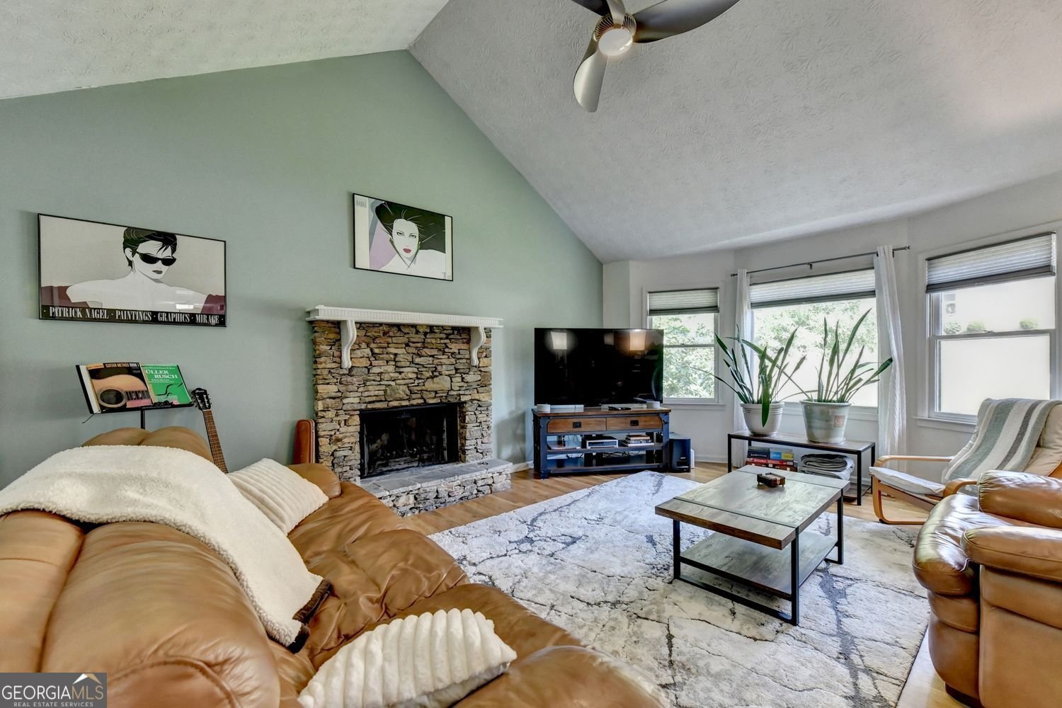
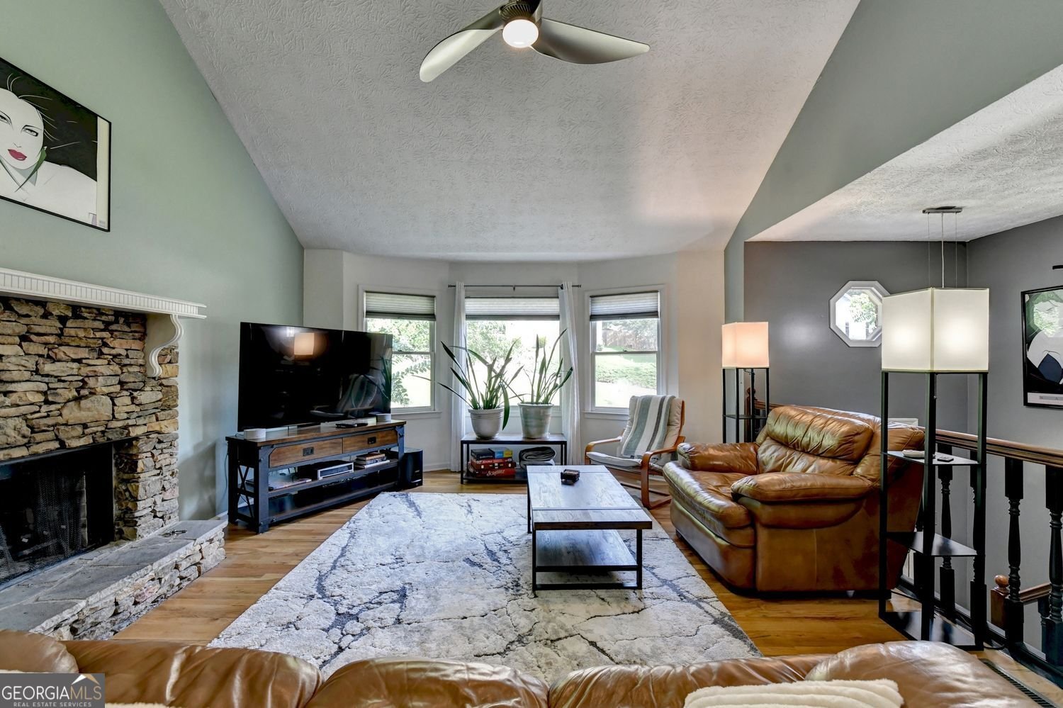
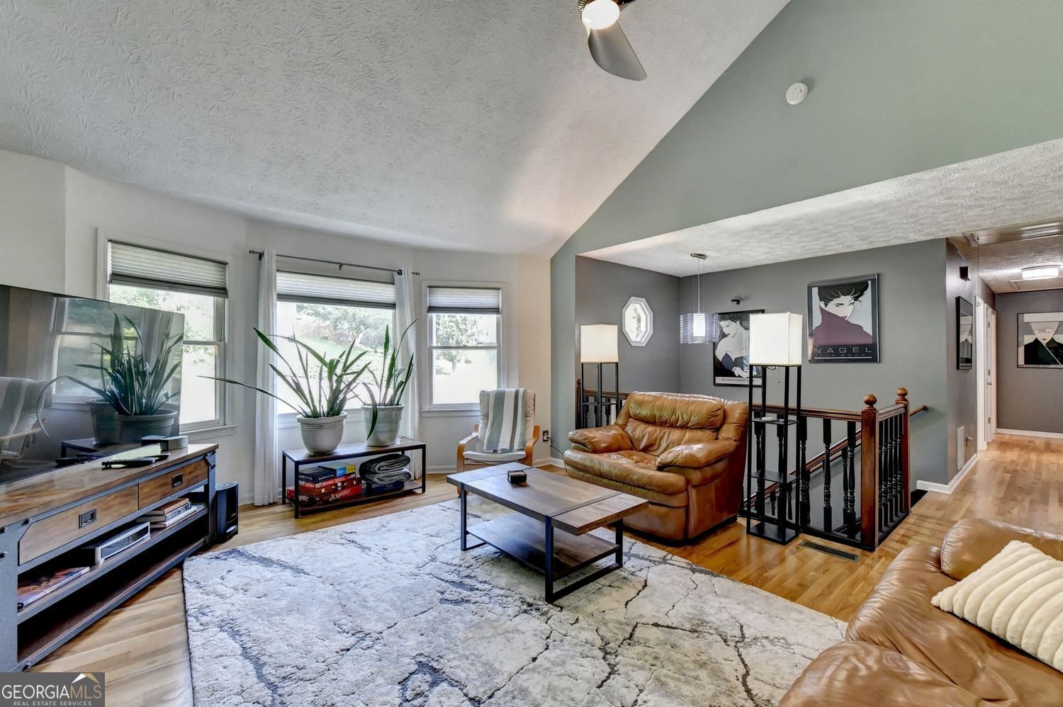
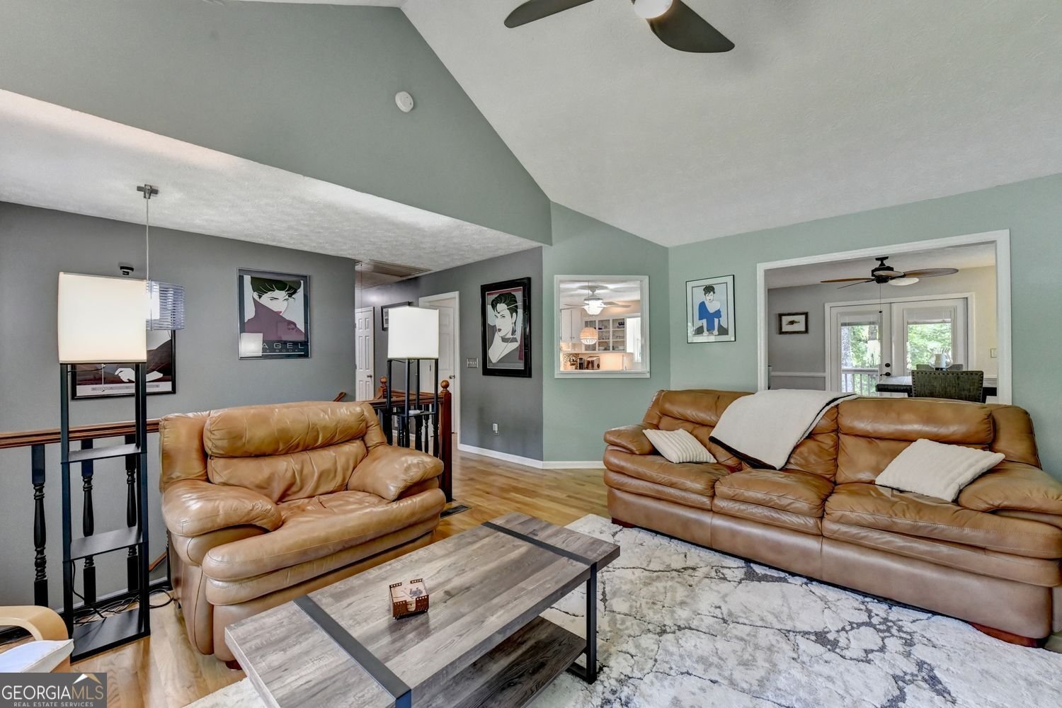
Welcome home to this beautifully updated property situated on over half an acre, offering a peaceful setting with mature hardwood trees, thoughtfully designed landscaping, a charming waterfall and fish pond, and outdoor living spaces. The home has been meticulously maintained, and the roof was just replaced. The main level features four bedrooms and three full baths, including a peaceful owner's retreat with a private en-suite bath. Hardwood flooring flows throughout the main living areas, with tile flooring in the bathrooms. A wall between the kitchen and living room has been removed to create a more open and inviting layout, complemented by a breakfast bar connecting the two spaces. The spacious, updated eat-in kitchen features stainless steel appliances, a striking stainless vent hood, hardwood floors, tile countertops, and a tile backsplash. A newly added window brings additional natural light into the dining room, while new double doors open to a covered deck overlooking the fish pond and beautifully landscaped backyard oasis-the perfect place to relax or entertain. The finished basement offers even more living space with an additional bedroom, full bath, and a versatile flex room ideal for a recreation room, home theater, playroom, home office, or whatever best suits your needs. Sliding glass doors lead from the flex room to a covered patio beneath the deck, providing easy access to the backyard. The basement features a combination of carpet and tile flooring. Additional highlights include a whole-house fan for comfortable cooling when you prefer not to use the air conditioning, extra storage in the floored attic, and an oversized side-entry garage with a convenient door leading to the backyard. A storage shed provides additional space for lawn and garden equipment. The wooded area to the left of the driveway is also part of the property and features beautiful hardwood trees and a fire pit area-an ideal setting for gathering with friends and family on cool fall and winter evenings. Located in an area known for its highly regarded schools, this unique property offers spacious indoor living, abundant storage, and a private outdoor retreat, all while providing convenient access to dining, shopping, entertainment, and major roads and highways.
Discover this inviting 4-bedroom, 3-bath home located in the well established community of Ivy Springs. Inside, the home offers 2,438 square feet of finished living space, giving plenty of room for everyday living and easy entertaining. A bright, open kitchen offers generous workspace, storage, and a direct view into the main gathering spaces. A central family room and dining area provide a welcoming place to unwind, gather, and enjoy time together. Step outside to approximately 0.57 acres, creating a comfortable setting for outdoor living and weekend gatherings. Practical parking available for multiple vehicles makes everyday living easier for households with multiple vehicles. Ivy Springs offers a well established community setting in Flowery Branch with convenient access to local shopping, dining, and major routes. Just listed within the last few days, this home is already drawing attention. With an asking price of $425,000, this property represents an appealing opportunity in the current market.
Show more
6224 Ivy Springs Drive - Map & Directions
view in Google Maps
Facts & features
School District Information
High School
Middle School
Elementary School
Additional Information about
Ivy Springs
Association
No
Community Features
Pool
Playground
Neighborhood Pool
Yes
Additional Information about
6224 Ivy Springs Drive
County
Neighborhood
Year Built
1993
Appliances
Dishwasher
Microwave
Refrigerator
Gas Water Heater
Architectural Style
Traditional
Basement
Finished
Daylight
Exterior Entry
Interior Entry
Construction Materials
Stone
Cooling
Central Air
Electric
Attic Fan
Ceiling Fan(s)
Zoned
Exterior Features
Fire Pit,Water Feature,Sprinkler System
Fireplace Features
Family Room
Gas Starter
Wood Burning Stove
Flooring
Hardwood
Carpet
Heating
Central
Forced Air
Natural Gas
Zoned
Home Warranty
No
Interior Features
Double Vanity
Tray Ceiling(s)
Vaulted Ceiling(s)
Walk-In Closet(s)
Kitchen Features
Breakfast Bar
Laundry Features
In Hall,Laundry Closet
Levels
Multi/Split
Financing Available
1031 Exchange
Cash
Conventional
FHA
VA Loan
Other Structures
Shed(s)
Patio and Porch Features
Patio
Selling Status
Resale
Roof
Composition
Rooms
Exercise Room
Family Room
Security Features
Smoke Detector(s)
Carbon Monoxide Detector(s)
Sewer Type
Septic Tank
Total Finished Area
2,438
Total Fire Places
1
Utilities
Electricity Available
Natural Gas Available
Cable Available
Water Available
Water Source
Public
Window Features
Window Treatments
Finished Basement
Yes
Land Information
Lot Size
.5 to 1 Acre
Lot Features
Corner Lot
Level
Sloped
Lot Size Estimated
0.57
Garages and Parking Information
Parking Total
8
Parking Features
Garage
Garage Door Opener
Attached
Tax Information
Taxes
$3,048
Tax Year
2025
Tax ID Number
15-046G-000-067
Show more
listed by real estate agent holly brown - agent and harry norman realtors