Back

1176 Liriope Lane

Lawrenceville, GA 30045

The Rains Team
call for more info
404-620-4571
Ask a Question
Send to a Friend
Schedule a Showing
Request More Info
More Homes In
Ivey Pointe
242 Muddy River Road, Lawrenceville
1371 Blazing Star Road, Lawrenceville
Smart Mortgage Options
Dalton Carter
Lender
Lic. 1566538
Office:
Direct: 678-425-4140
AP Mortgage
340 Jesse Jewell Parkway
Suite 500A
Gainesville, GA 30501
Apply for a Loan
For Sale
MLS Number 10809091
4 Bedrooms
2 Bathrooms
0 Half Baths
2,168 Square Feet *estimated
Summary of 1176 Liriope Lane
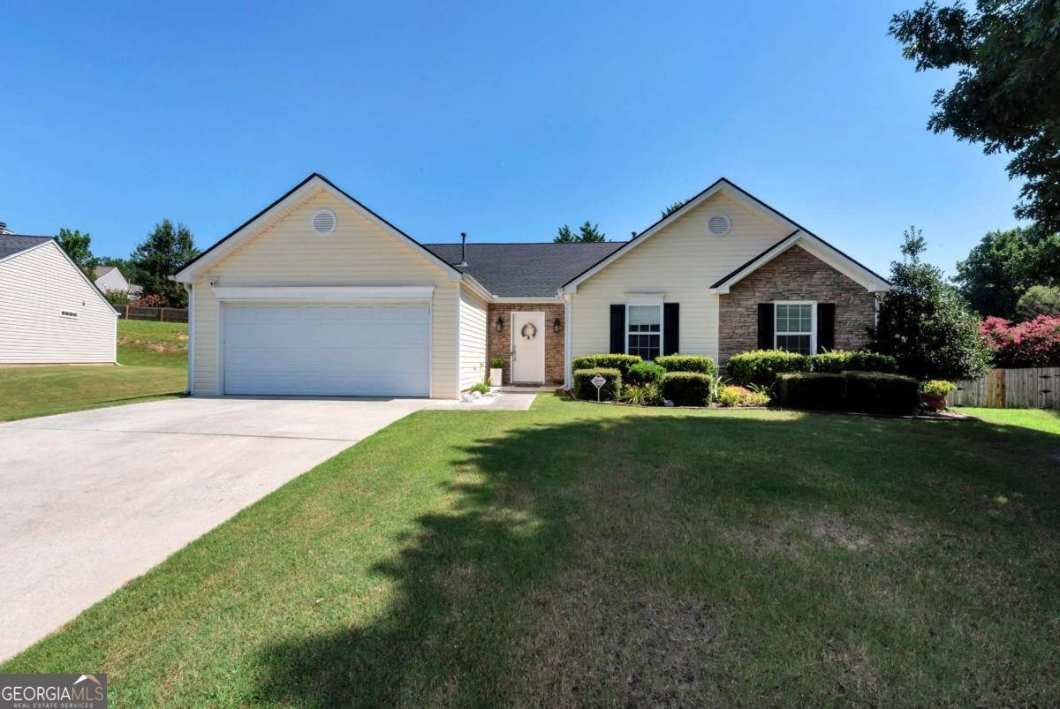
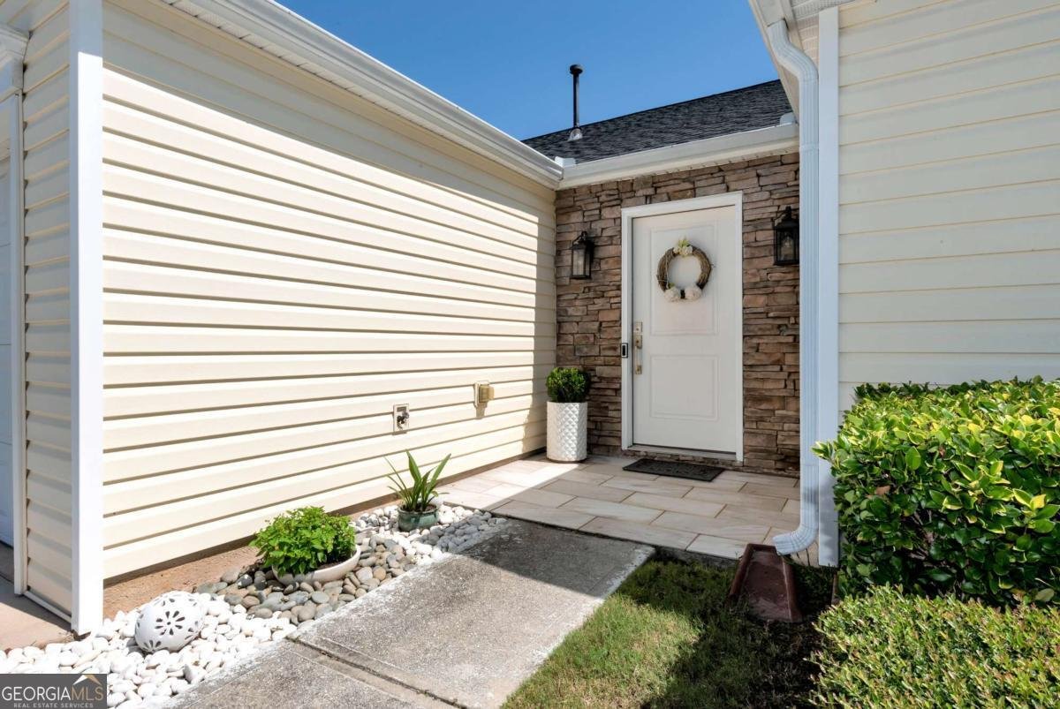
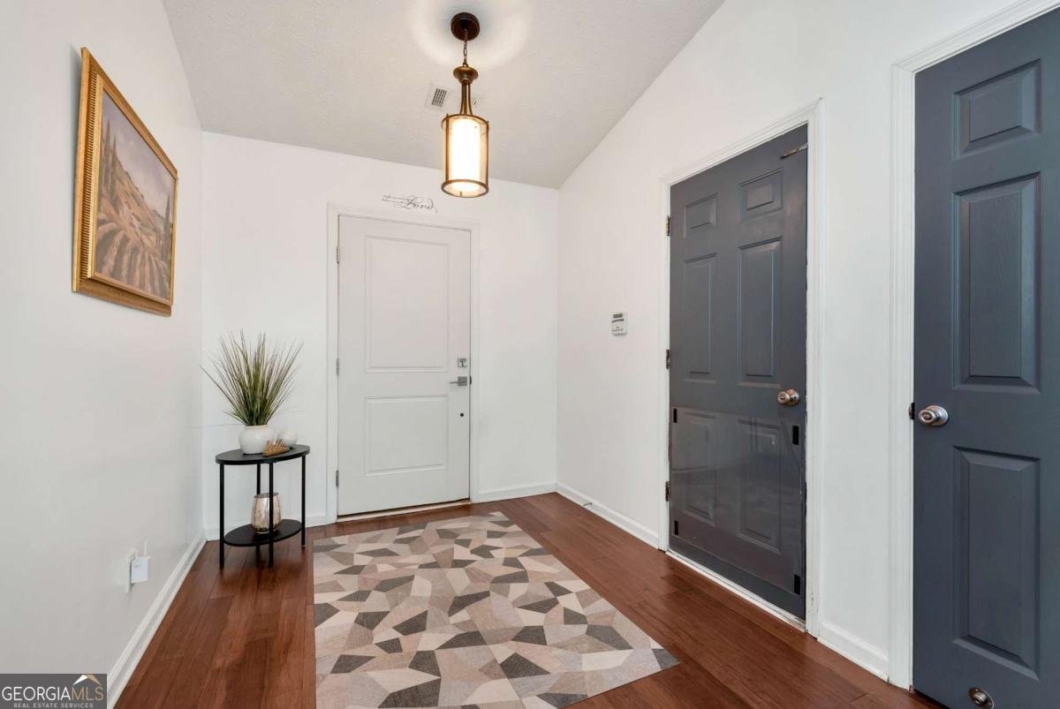
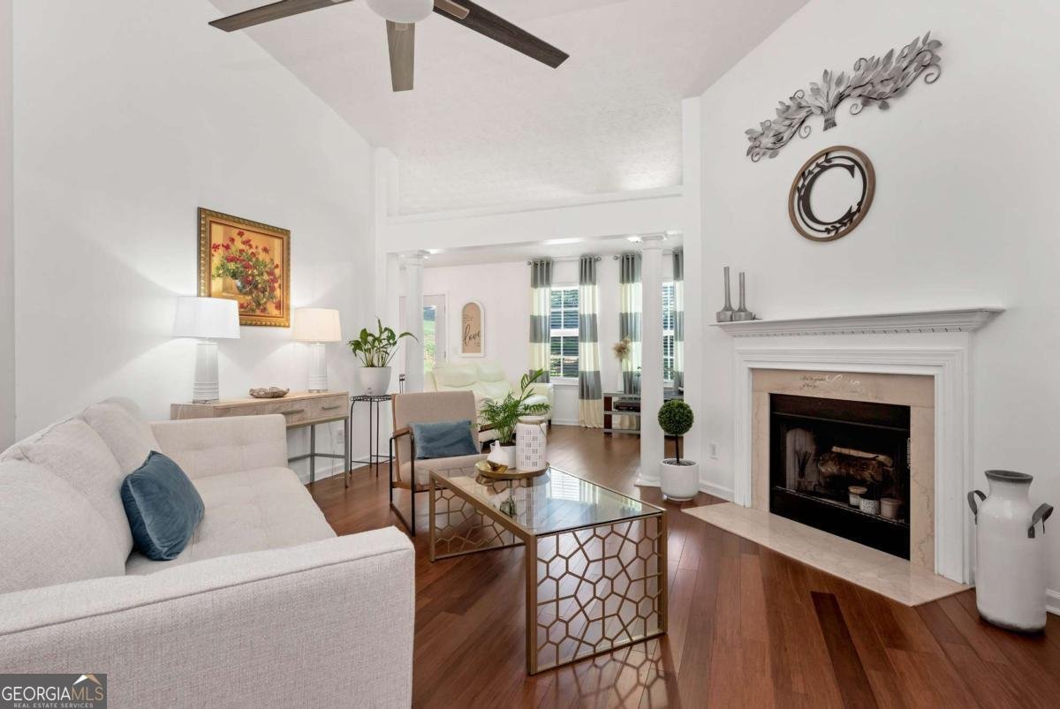
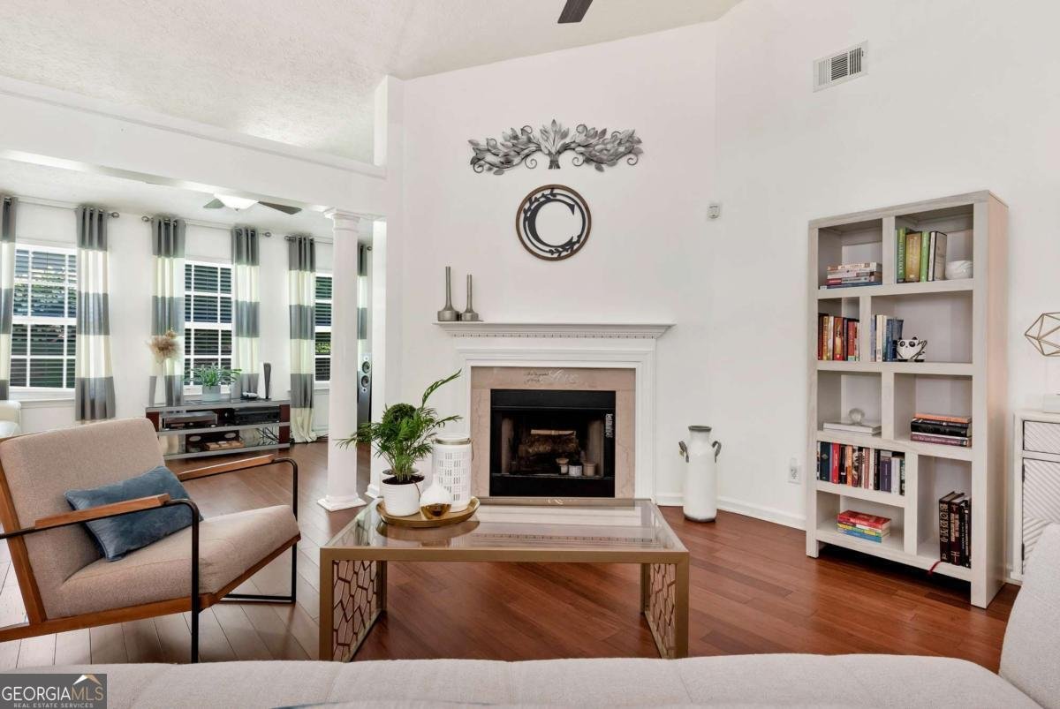
Beautifully updated ranch home nestled in a quiet cul-de-sac in the Ivey Pointe community! This inviting ranch style home features a bright, open-concept floor plan with soaring cathedral ceilings, abundant natural light, rich hardwood flooring, and a stunning fireside family room that creates a warm and welcoming atmosphere. The beautifully appointed kitchen is designed for both everyday living and entertaining, featuring granite countertops, white cabinetry, stainless steel appliances, a subway tile backsplash, and a bright breakfast area overlooking the private, fenced backyard. A separate formal dining room provides the perfect setting for family dinners and special occasions. The spacious owner's suite offers a beautifully renovated, spa-inspired bathroom complete with dual vanities and a frameless glass walk-in shower. Three additional bedrooms provide flexibility for family, guests, or a home office. Step outside to the fully fenced backyard, offering the perfect space for entertaining or relaxing. Residents of Ivey Pointe enjoy outstanding community amenities, including a swimming pool, tennis courts, and a neighborhood park. Conveniently located just minutes from Tribble Mill Park, top-rated schools, shopping, dining, entertainment, and major highways, this home offers an exceptional combination of comfort, style, and convenience.
Welcome to 1176 Liriope Lane in Ivey Pointe, where this thoughtfully designed 4-bed, 2-bath home is ready for its next chapter. Thoughtfully planned, the interior provides 2,168 square feet of finished living space with an open, livable feel from room to room. A bright, open kitchen offers generous workspace, storage, and a direct view into the main gathering spaces. A central family room and dining area provide a welcoming place to unwind, gather, and enjoy time together. The outdoor space includes approximately 0.31 acres, ideal for gardening, outdoor activities, or simply enjoying the seasons. The property includes parking available for multiple vehicles, offering convenience for residents and guests. Residents of Ivey Pointe enjoy a blend of neighborhood charm and easy access to everyday conveniences. Recently listed and already on many buyers radar, this home is a fresh opportunity. Currently offered at $370,000, this home delivers a strong combination of space, condition, and location.
Show more
1176 Liriope Lane - Map & Directions
view in Google Maps
Facts & features
School District Information
High School
Middle School
Elementary School
Additional Information about
Ivey Pointe
Association
No
Community Features
Park
Pool
Tennis Court(s)
Walk To Schools
Walk To Shopping
Neighborhood Tennis
Yes
Neighborhood Pool
Yes
Additional Information about
1176 Liriope Lane
County
Neighborhood
Year Built
2002
Appliances
Disposal
Gas Water Heater
Microwave
Oven/Range (Combo)
Stainless Steel Appliance(s)
Architectural Style
Ranch
Foundation
Slab
Construction Materials
Stone
Vinyl Siding
Cooling
Central Air
Dining Room Features
Separate Room
Exterior Features
Lighting
Fireplace Features
Factory Built
Living Room
Flooring
Carpet
Hardwood
Tile
Heating
Central
Home Warranty
No
Interior Features
Master On Main Level
Vaulted Ceiling(s)
Kitchen Features
Breakfast Area
Pantry
Solid Surface Counters
Laundry Features
In Hall
Levels
One
Patio and Porch Features
Patio
Selling Status
Updated/Remodeled
Roof
Composition
Sewer Type
Public Sewer
Total Finished Area
2,168
Total Fire Places
1
Utilities
Electricity Available
Sewer Available
Water Source
Public
Window Features
Double Pane Windows
Master on the Main
Yes
Land Information
Lot Size
Less than .5 Acres
Lot Features
Cul-De-Sac
Level
Private
Lot Size Estimated
0.31
Fencing
Back Yard
Fenced
Privacy
Wood
Garages and Parking Information
Parking Total
2
Parking Features
Attached
Garage
Garage Door Opener
Tax Information
Taxes
$3,729
Tax Year
2025
Tax ID Number
R5216-324
Show more
listed by real estate agent alina a jenkins and atlanta communities