Back

3719 Fairburn Road

South Fulton, GA 30331

The Rains Team
call for more info
404-620-4571
Ask a Question
Send to a Friend
Schedule a Showing
Request More Info
Smart Mortgage Options
Dalton Carter
Lender
Lic. 1566538
Office:
Direct: 678-425-4140
AP Mortgage
340 Jesse Jewell Parkway
Suite 500A
Gainesville, GA 30501
Apply for a Loan
For Sale
MLS Number 10836018
5 Bedrooms
4 Bathrooms
1 Half Baths
6,000 Square Feet *estimated
Summary of 3719 Fairburn Road
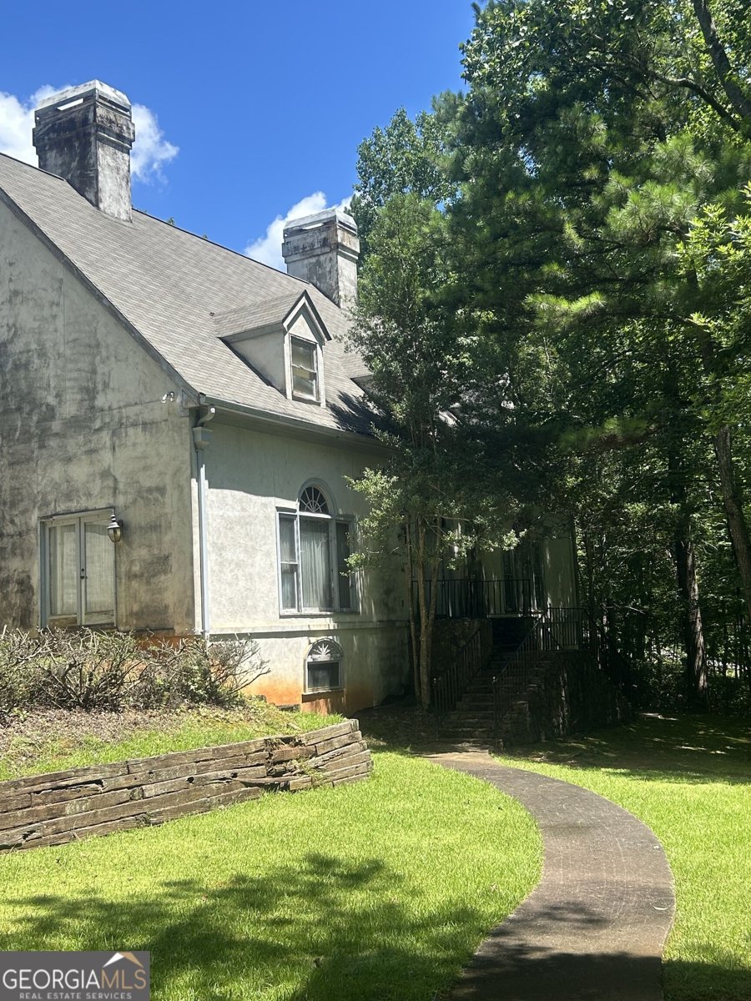
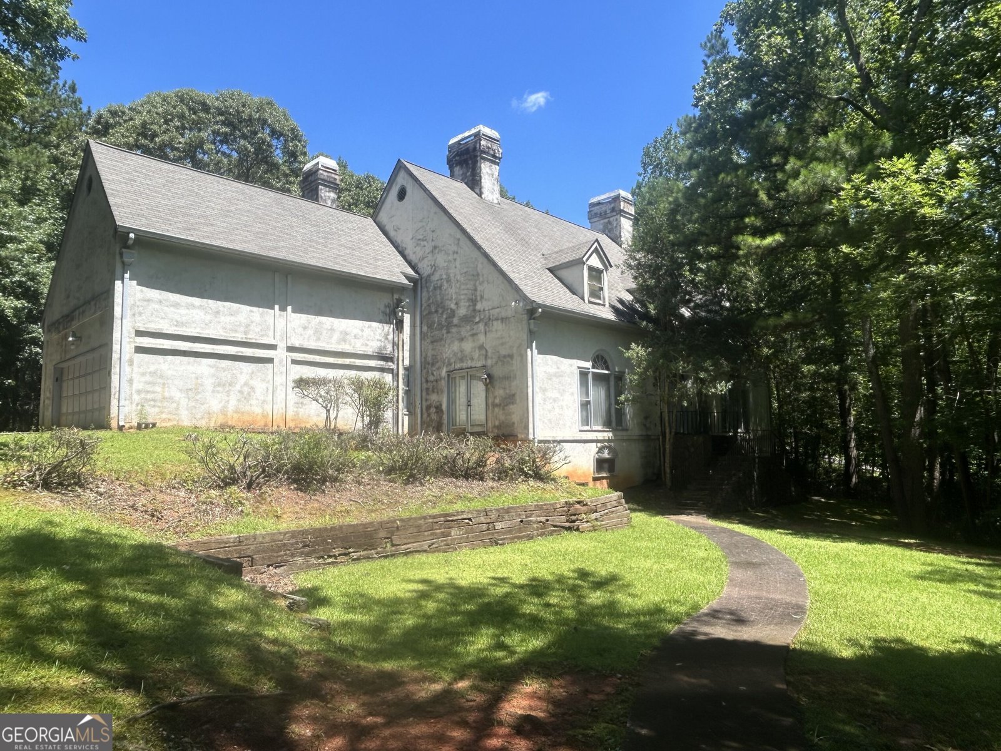
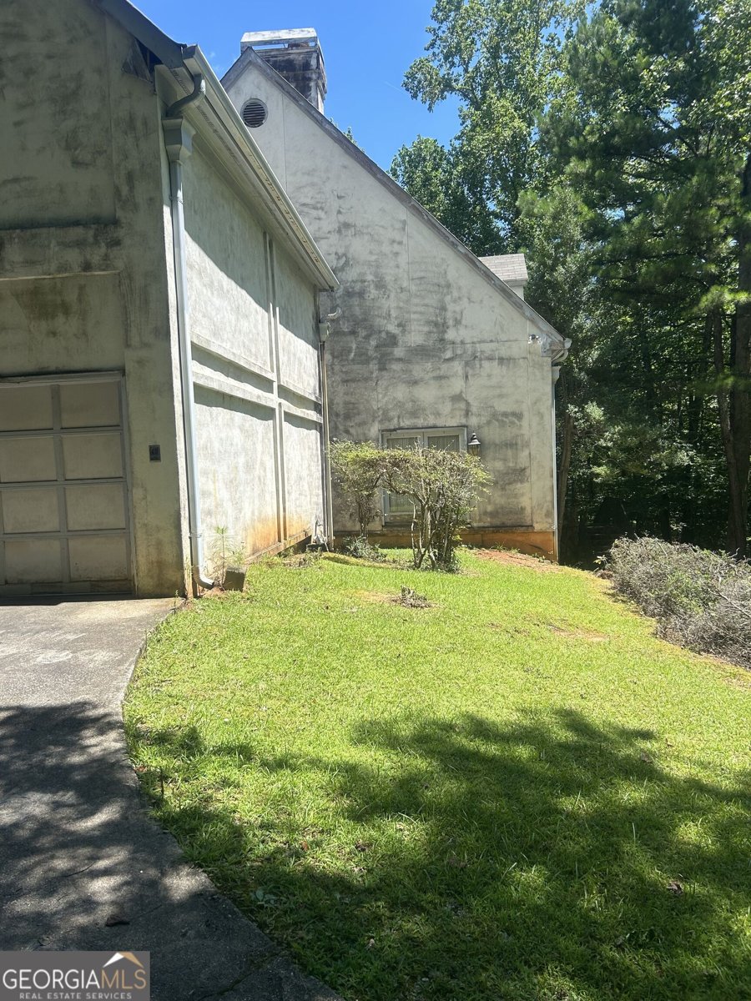
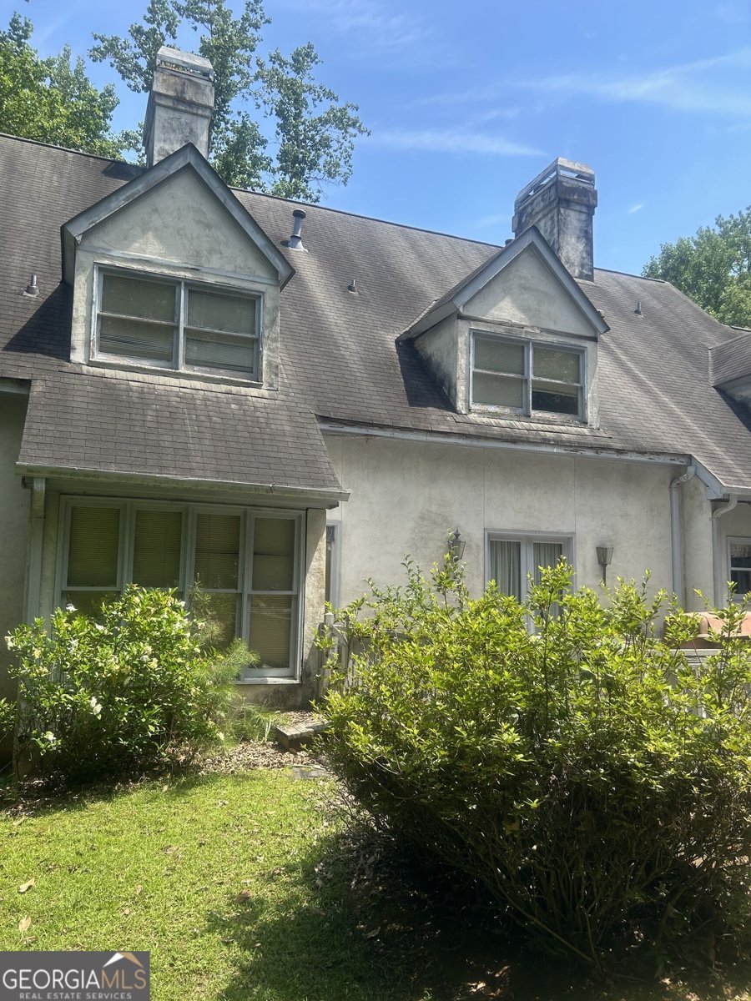
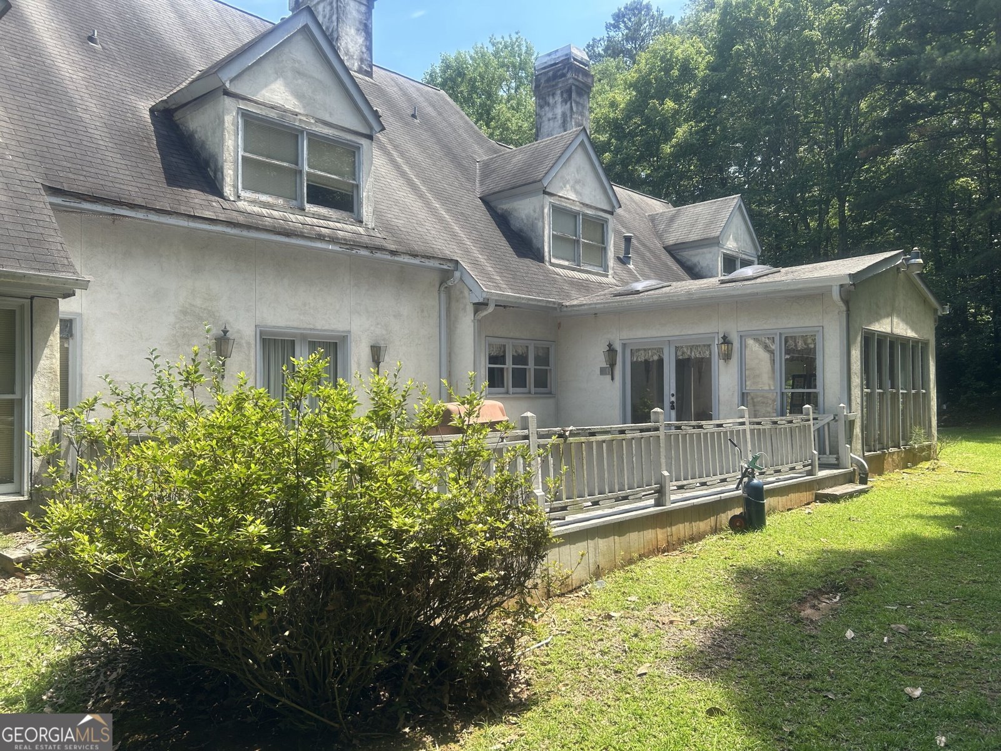
This home is located on 4 prime acres in beautiful Atlanta just off Camp Creek Parkway. It boast of spacious bedrooms upstairs with a library which can easily be converted into another bedroom if you add a closet. 3 Full bathrooms are also on the top level with a massive family hangout space for the kiddos!! On the main level you are greeted with an oversized main bedroom with dual closets, dual vanities, separate toilet, in-floor jacuzzi, sitting area and a massive sunken main bedroom sleeping quarter with a cozy and private fireplace! On this same level there is a separate dining room with pocket doors, huge 2 story foyer, sunken living room with fireplace, open kitchen with a fireplace and oversized sunroom are some of the features of this home. This diamond in the rough is in need of some TLC and she will shine again. Seller is requesting RS Johnson for closing. Have agent inquire.
Set outside of a traditional subdivision in South Fulton, this well cared for 5-bedroom, 4-bath home offers space, comfort, and freedom from HOA restrictions. Thoughtfully planned, the interior provides 6,000 square feet of finished living space with an open, livable feel from room to room. A bright, open kitchen offers generous workspace, storage, and a direct view into the main gathering spaces. A central family room and dining area provide a welcoming place to unwind, gather, and enjoy time together. Outside, the property offers approximately 4 acres, giving ample room to relax, play, or plan future outdoor projects. With parking available for multiple vehicles, the home provides flexible options for families and visitors. The location provides quick access to South Fulton amenities while offering the flexibility of living outside a subdivision with no required HOA. Recently listed and already on many buyers radar, this home is a fresh opportunity. At $499,000, this home is well positioned for buyers seeking value in South Fulton.

Show more
3719 Fairburn Road - Map & Directions
view in Google Maps
Facts & features
School District Information
High School
Middle School
Elementary School
Additional Information about
None
Association
No
Additional Information about
3719 Fairburn Road
County
Neighborhood
Year Built
1986
Appliances
Cooktop
Dishwasher
Disposal
Indoor Grill
Microwave
Oven (Wall)
Architectural Style
Colonial
Basement
Bath/Stubbed
Concrete
Exterior Entry
Full
Interior Entry
Unfinished
Construction Materials
Stucco
Cooling
Ceiling Fan(s)
Central Air
Dining Room Features
Seats 12+,Separate Room
Fireplace Features
Family Room
Living Room
Master Bedroom
Flooring
Carpet
Hardwood
Heating
Central
Home Warranty
No
Interior Features
Central Vacuum
High Ceilings
Master On Main Level
Rear Stairs
Separate Shower
Soaking Tub
Two Story Foyer
Walk-In Closet(s)
Kitchen Features
Breakfast Area
Country Kitchen
Kitchen Island
Pantry
Solid Surface Counters
Laundry Features
In Mud Room
Levels
Three Or More
Financing Available
Cash
Patio and Porch Features
Deck
Porch
Selling Status
Fixer
Roof
Composition
Rooms
Den
Family Room
Foyer
Keeping Room
Laundry
Library
Office
Sun Room
Sewer Type
Public Sewer
Showing Info
Public Sewer
Listing Conditions
As Is
Total Finished Area
6,000
Total Fire Places
3
Utilities
Cable Available
Electricity Available
Phone Available
Sewer Available
Sewer Connected
Water Available
Water Source
Public
Master on the Main
Yes
Land Information
Lot Size
2 to 5 Acres
Lot Features
Private
Sloped
Lot Size Estimated
4
Garages and Parking Information
Parking Total
5
Parking Features
Attached
Garage
Garage Door Opener
Kitchen Level
Side/Rear Entrance
Tax Information
Taxes
$6,530
Tax Year
2025
Tax ID Number
14F0038 LL0127
Show more
listed by real estate agent sharon allen and maximum one realtor partners