Back

180 Jade Cove Drive

Roswell, GA 30075

The Rains Team
call for more info
404-620-4571
Ask a Question
Send to a Friend
Schedule a Showing
Request More Info
Smart Mortgage Options
Dalton Carter
Lender
Lic. 1566538
Office:
Direct: 678-425-4140
AP Mortgage
340 Jesse Jewell Parkway
Suite 500A
Gainesville, GA 30501
Apply for a Loan
For Sale
MLS Number 10875000
4 Bedrooms
2 Bathrooms
1 Half Baths
2,785 Square Feet *estimated
Summary of 180 Jade Cove Drive
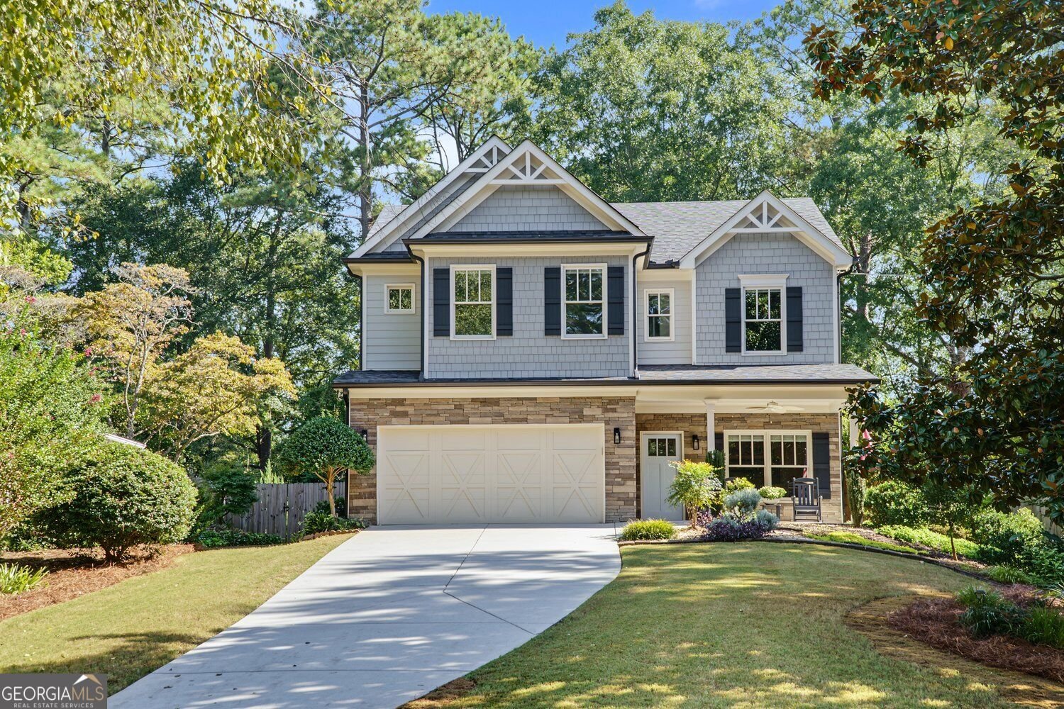
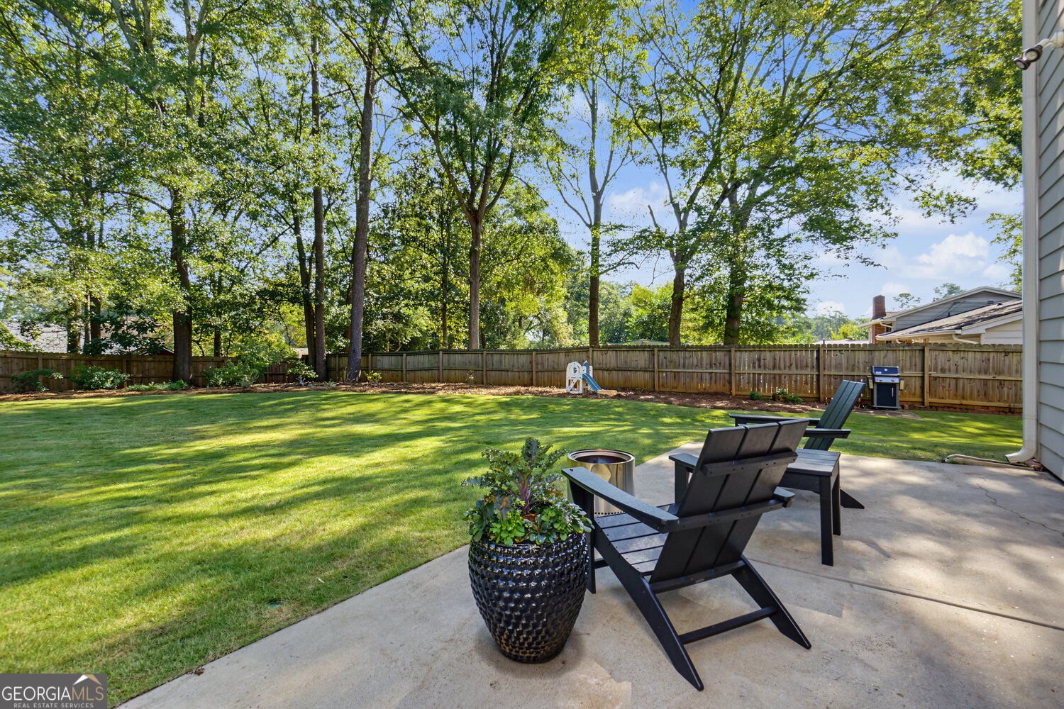
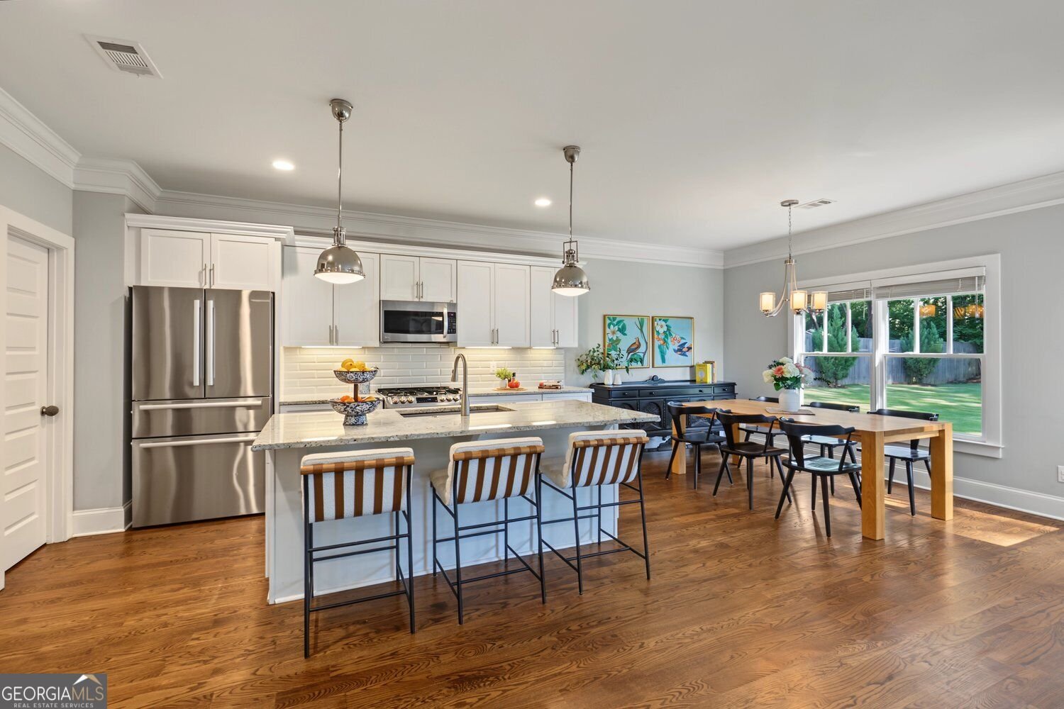
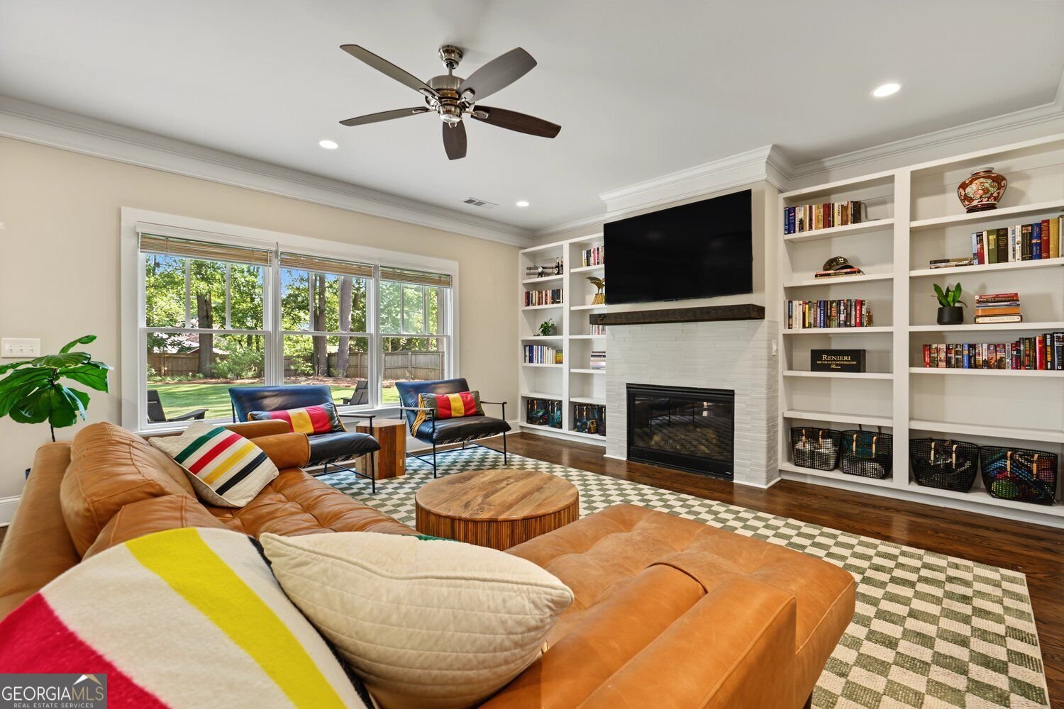
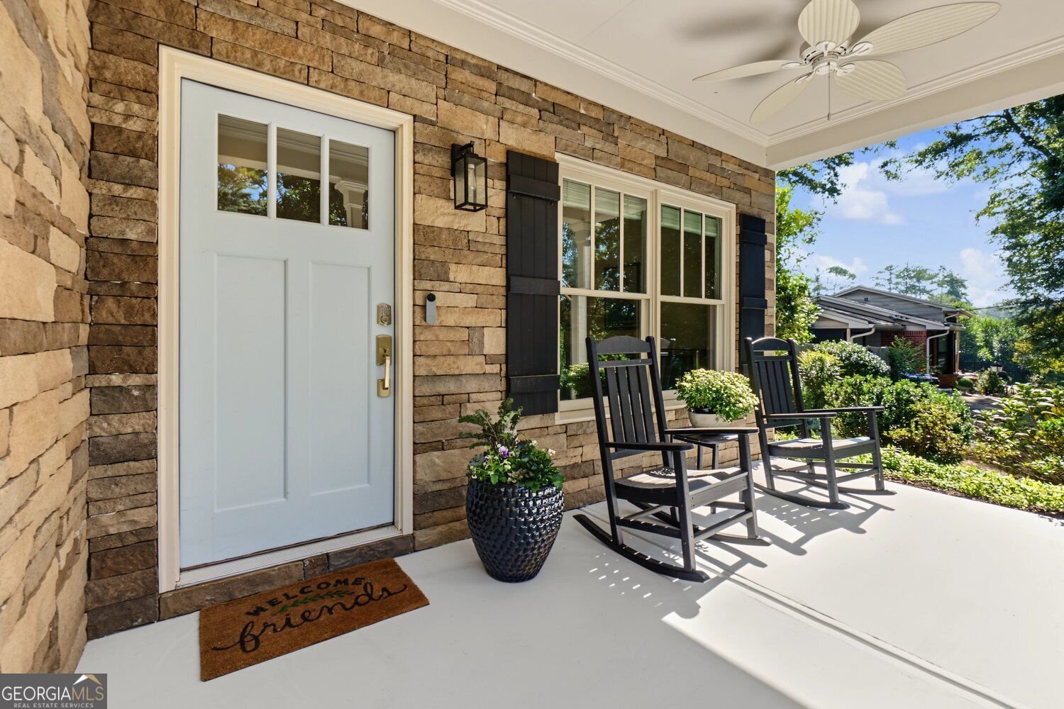
Just a short stroll from Historic Downtown Roswell, this beautiful Craftsman-style home offers an inviting combination of modern comfort, wonderful outdoor living, and an exceptional location! Nestled in an established neighborhood with a welcoming atmosphere, this meticulously maintained home features beautiful hardwood floors, high ceilings, abundant natural light, and timeless architectural details. The thoughtfully designed floor plan creates a harmonious flow between the spacious, light-filled living room with its cozy fireplace, the inviting breakfast area, and the kitchen featuring a generous island, ample cabinetry, and a walk-in pantry. Just off the kitchen, a convenient grilling patio makes outdoor dining and entertaining effortless. Upstairs, the spacious primary suite offers a relaxing retreat with a spacious walk-in closet. Three additional bedrooms, a full hall bath, and a conveniently located laundry room complete the upper level, providing a comfortable and functional floor plan. Outdoor living is equally inviting, beginning with the charming front porch, perfect for enjoying morning coffee or greeting neighbors. Out back, an expansive, level, fenced backyard features a beautiful grassy lawn, mature trees in the back, and plenty of room for outdoor activities, entertaining, or simply relaxing. Enjoy evenings gathered around the fire, weekend cookouts, or peaceful afternoons in your own private outdoor retreat. Thoughtfully landscaped front and back yards add to the home's appeal while remaining easy to maintain. The neighborhood offers a wonderful sense of community, with regular social gatherings and neighbors enjoying leisurely walks along its quiet streets. Best of all, Historic Downtown Roswell and vibrant Canton Street are approximately a 20-minute walk or a quick drive away, offering an outstanding selection of restaurants, breweries, boutiques, art galleries, parks, and popular community events. Convenient access to GA-400 makes commuting and exploring the Atlanta area a breeze. Beautifully maintained, ideally located, and offering the perfect balance of indoor comfort and outdoor enjoyment, this Roswell home is ready for its next chapter!
Welcome to 180 Jade Cove Drive in Pine Valley Estates, where this thoughtfully designed 4-bed, 2-bath home is ready for its next chapter. With 2,785 square feet of finished living space, this floor plan offers generous gathering spaces as well as comfortable private retreats. The kitchen was planned for both everyday meals and special occasions, with plenty of room to cook, serve, and connect. The main living areas are filled with natural light and provide an easy flow for hosting friends or enjoying quiet evenings at home. Step outside to approximately 0.424 acres, creating a comfortable setting for outdoor living and weekend gatherings. With parking available for multiple vehicles, the home provides flexible options for families and visitors. Pine Valley Estates offers a well established community setting in Roswell with convenient access to local shopping, dining, and major routes. At $820,000, this home is well positioned for buyers seeking value in Roswell.
▾ Show more
180 Jade Cove Drive - Map & Directions
view in Google Maps
Facts & features
School District Information
High School
Middle School
Elementary School
Additional Information about
Pine Valley Estates
Association
No
Community Features
Street Lights
Additional Information about
180 Jade Cove Drive
County
Neighborhood
Year Built
2016
Appliances
Dishwasher
Disposal
Microwave
Refrigerator
Gas Water Heater
Architectural Style
Craftsman
Foundation
Slab
Construction Materials
Stone
Cooling
Ceiling Fan(s)
Central Air
Zoned
Exterior Features
Lighting
Fireplace Features
Factory Built
Family Room
Gas Log
Gas Starter
Flooring
Hardwood
Tile
Heating
Central
Forced Air
Zoned
Home Warranty
No
Interior Features
Bookcases
Vaulted Ceiling(s)
Double Vanity
High Ceilings
Walk-In Closet(s)
Kitchen Features
Breakfast Bar
Kitchen Island
Walk-in Pantry
Solid Surface Counters
Laundry Features
Laundry Closet,Upper Level
Levels
Two
Financing Available
Cash
Conventional
Selling Status
Resale
Roof
Composition
Rooms
Great Room
Security Features
Carbon Monoxide Detector(s)
Security System
Smoke Detector(s)
Sewer Type
Public Sewer
Listing Conditions
Other
Total Finished Area
2,785
Total Fire Places
1
Utilities
Cable Available
Electricity Available
Natural Gas Available
Sewer Available
Underground Utilities
Water Available
Water Source
Public
Window Features
Double Pane Windows
Window Treatments
Land Information
Lot Size
Less than .5 Acres
Lot Features
Level
Lot Size Estimated
0.424
Fencing
Back Yard
Garages and Parking Information
Parking Total
2
Parking Features
Attached
Tax Information
Taxes
$7,079
Tax Year
2025
Tax ID Number
12 210204900492
▾ Show more
listed by real estate agent isabelle gibson and harry norman realtors