Back

11740 Windbrooke Way

Johns Creek, GA 30005

The Rains Team
call for more info
404-620-4571
Ask a Question
Send to a Friend
Schedule a Showing
Request More Info
More Homes In
Windgate
160 Windview Place, Johns Creek
Smart Mortgage Options
Dalton Carter
Lender
Lic. 1566538
Office:
Direct: 678-425-4140
AP Mortgage
340 Jesse Jewell Parkway
Suite 500A
Gainesville, GA 30501
Apply for a Loan
For Sale
MLS Number 10870527
5 Bedrooms
2 Bathrooms
1 Half Baths
3,463 Square Feet *estimated
Summary of 11740 Windbrooke Way
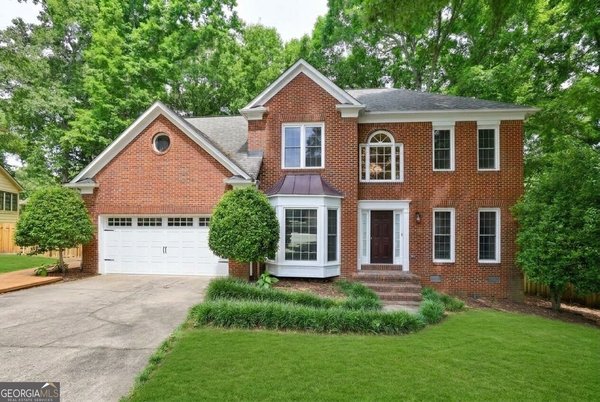
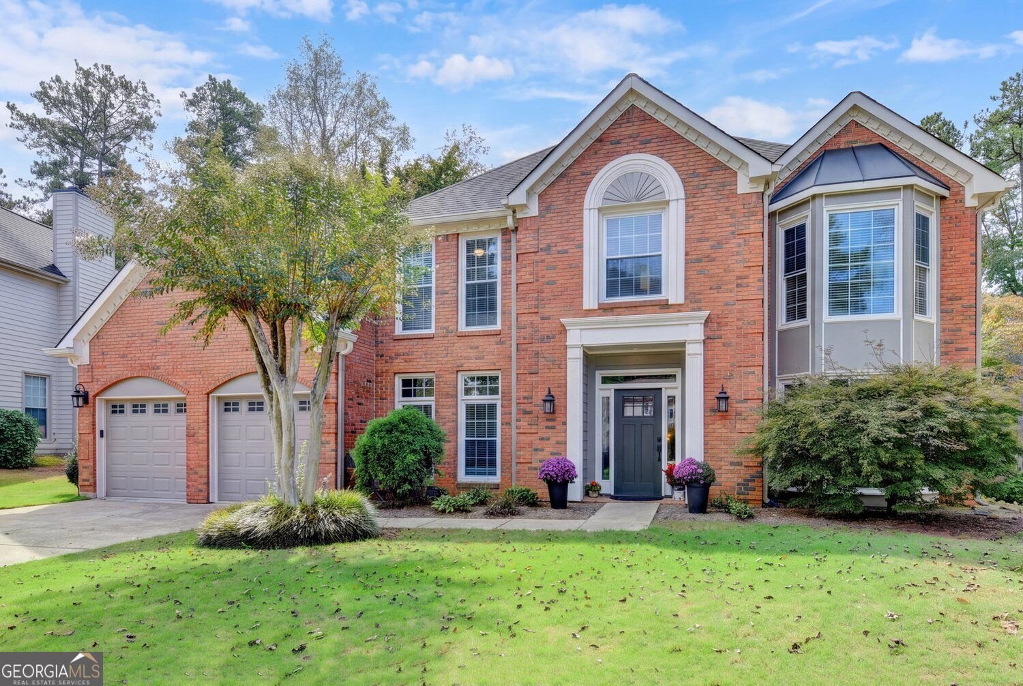
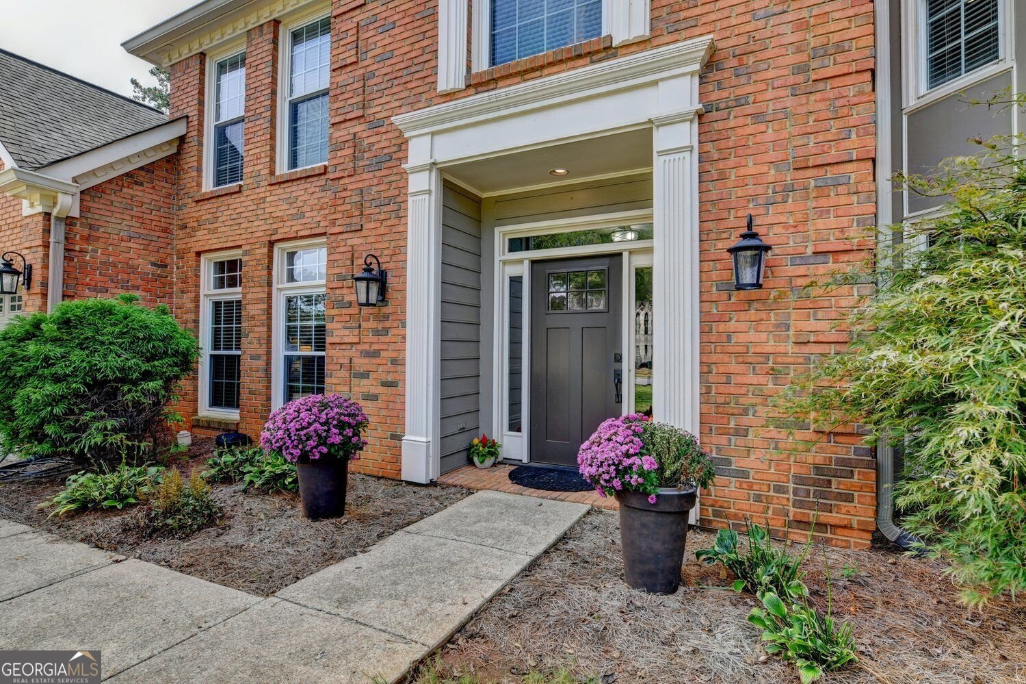
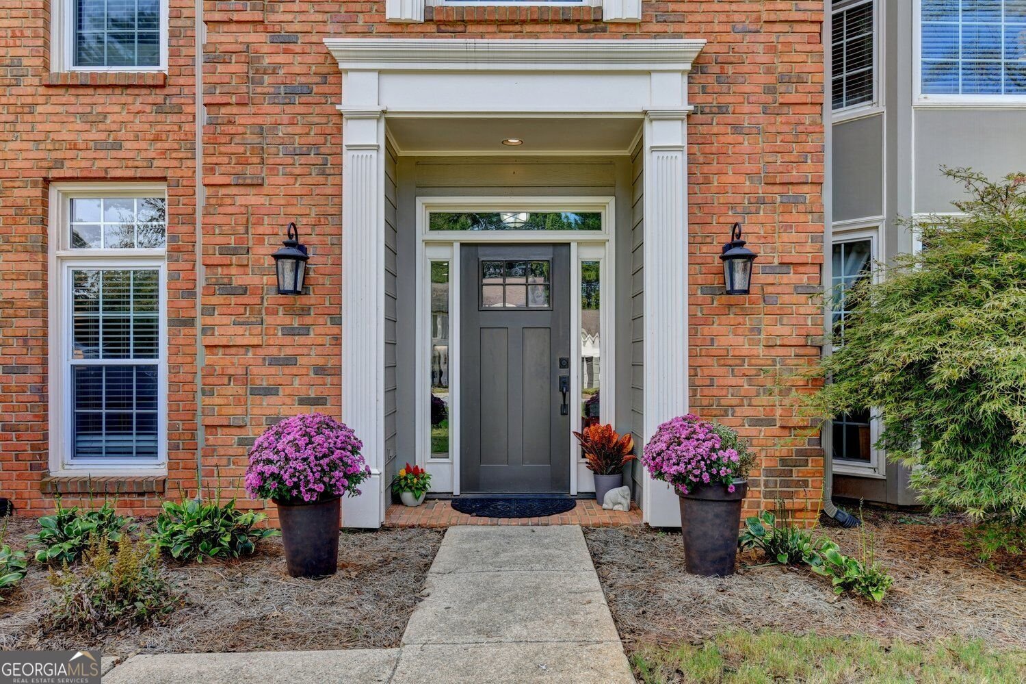
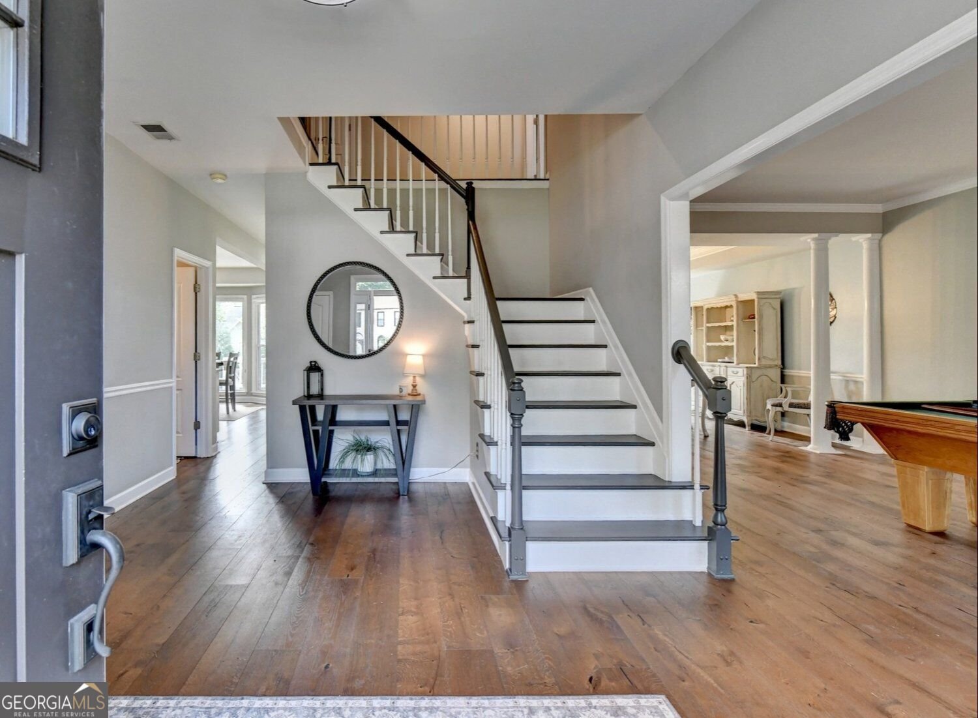
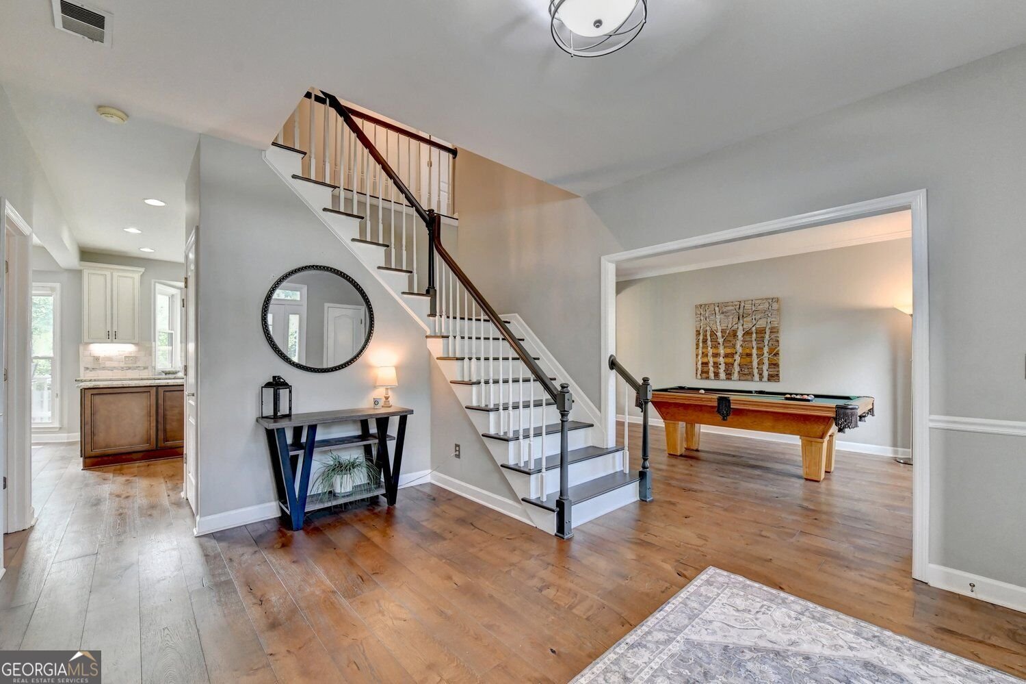
Presenting a meticulously remodeled Johns Creek Jewel in the well sought after community of Windgate. This expansive 3463 square foot home has undergone a complete transformation, offering an elevated living experience designed for discerning individuals. The custom desined gourmet kitchen serves as the heart of this residence, meticulously appointed with stone counters that provide both durability and aesthetic appeal. A central island enhances functionality, offering additional workspace and a focal point for culinary endeavors and social gatherings. The formal Living and dining rooms add additional entertainment space full of natural lighting with beautiful floor to ceiling bay windows. Enjoy having your own private office space on the first floor with double french doors, and built-in bookcases. A cozy two story family room open to the kitchen and breakfast room is a great place to unwind while you watch your favorite show or just enjoying company around the stack stone fireplace with an amazing view out to the deck and professional landscaped level backyard with wood fencing. The large primary suite offers plenty of space with trey ceilings and new hardwood flooring(throughout the whole second floor) including additional access to your own private, spacious sitting room to enjoy your morning coffee or evening cocktail that could easily be converted into a fifth bedroom with it's own separate closet...making it a perfect second primary closet in addition to the large walk-in closet. The spa like primary bath is a homeowners dream offering both a beautiful shower and soaking tub for relaxing after a hard day. This property encompasses three other generously proportioned bedrooms and two and a half well-appointed bathrooms, providing ample accommodation and convenience. An attached two car garage offers secure parking and additional storage solutions. We invite you to experience the refined elegance and thoughtful design of this exceptional Johns Creek residence and active swim tennis community!
Welcome home to this spacious 5-bed, 2-bath residence nestled in Windgate in Johns Creek, GA. Thoughtfully planned, the interior provides 3,463 square feet of finished living space with an open, livable feel from room to room. The kitchen was planned for both everyday meals and special occasions, with plenty of room to cook, serve, and connect. Open concept living and dining spaces create a comfortable setting for gatherings of all kinds. Outside, the property offers approximately 0.251 acres, giving ample room to relax, play, or plan future outdoor projects. Practical parking available for multiple vehicles makes everyday living easier for households with multiple vehicles. Residents of Windgate enjoy a blend of neighborhood charm and easy access to everyday conveniences. Recently listed and already on many buyers radar, this home is a fresh opportunity. With an asking price of $685,000, this property represents an appealing opportunity in the current market.
▾ Show more
11740 Windbrooke Way - Map & Directions
view in Google Maps
Facts & features
School District Information
High School
Middle School
Elementary School
Additional Information about
Windgate
Association
Yes
Association Fee
$700
Initiation Fee
$700
Association Fee Includes
Tennis
Facilities Fee
Management Fee
Swimming
Community Features
Clubhouse
Playground
Pool
Street Lights
Swim Team
Tennis Court(s)
Neighborhood Tennis
Yes
Neighborhood Pool
Yes
Additional Information about
11740 Windbrooke Way
County
Neighborhood
Year Built
1989
Appliances
Dishwasher
Disposal
Microwave
Refrigerator
Architectural Style
Colonial
Basement
Unfinished
Construction Materials
Brick
Concrete
Cooling
Central Air
Dining Room Features
Seats 12+
Fireplace Features
Factory Built
Family Room
Gas Starter
Flooring
Hardwood
Tile
Heating
Forced Air
Home Warranty
No
Interior Features
Bookcases
Double Vanity
Tray Ceiling(s)
Walk-In Closet(s)
Soaking Tub
Tile Bath
Two Story Foyer
Vaulted Ceiling(s)
Whirlpool Bath
Kitchen Features
Breakfast Room
Kitchen Island
Pantry
Walk-in Pantry
Laundry Features
In Mud Room
Levels
Two
Financing Available
Cash
Conventional
VA Loan
FHA
Other Structures
Other
Patio and Porch Features
Deck
Selling Status
Resale,Updated/Remodeled
Roof
Composition
Rooms
Bonus Room
Library
Office
Security Features
Smoke Detector(s)
Sewer Type
Public Sewer
Listing Conditions
Other
Total Finished Area
3,463
Total Fire Places
1
Utilities
Cable Available
Electricity Available
Natural Gas Available
Phone Available
Underground Utilities
Water Available
Sewer Available
Water Source
Public
Window Features
Double Pane Windows
Land Information
Lot Size
Less than .5 Acres
Lot Features
Level
Lot Size Estimated
0.251
Fencing
Back Yard
Fenced
Privacy
Wood
Garages and Parking Information
Parking Total
2
Parking Features
Off Street
Tax Information
Taxes
$3,919
Tax Year
2025
Tax ID Number
11 064202700525
▾ Show more
listed by real estate agent kamey leon and harry norman realtors