Back

450 Findley Way

Johns Creek, GA 30097

The Rains Team
call for more info
404-620-4571
Ask a Question
Send to a Friend
Schedule a Showing
Request More Info
Smart Mortgage Options
Dalton Carter
Lender
Lic. 1566538
Office:
Direct: 678-425-4140
AP Mortgage
340 Jesse Jewell Parkway
Suite 500A
Gainesville, GA 30501
Apply for a Loan
For Sale
MLS Number 10869126
5 Bedrooms
4 Bathrooms
0 Half Baths
Square Footage Not Provided
Summary of 450 Findley Way
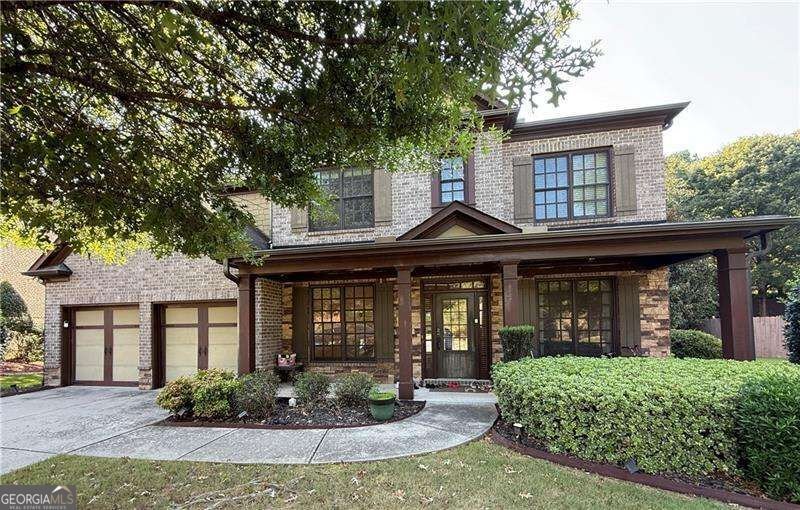
Like New and Beautifully Maintained Fairfax II by Home South Communities - 5 Beds Plus Loft, Coffered Ceilings & Must-See! This exceptional Fairfax II plan by Home South Communities is a must-see property that delivers the space, style, and flexibility that families of every size have been searching for - and it impresses at every single level! The main level sets a dramatic and welcoming tone, featuring a large family room with gorgeous built-in bookshelves, beautiful coffered ceilings, and a cozy fireplace - the kind of architectural detail that creates a truly unforgettable gathering space. A convenient guest bedroom with a full bath on the main level adds outstanding flexibility for visitors or multi-generational living needs. The spacious kitchen is a genuine standout, showcasing stained cabinetry, Upgraded Quartzite countertops and Full Backsplash, and stainless steel appliances - beautifully designed for everyday cooking with Large Farmers Sink and a 6 Burner Gourmet Cooktop!!! Huge Walk In Pantry with Custom Shelving. Head upstairs to discover a generous primary suite featuring elegant tray ceilings and a generous walk-in closet with California Style Custom Closet - a true private retreat. Three additional well-sized bedrooms and a huge loft provide outstanding space and versatility for play, work, study, or relaxation. Tile flooring in all bathrooms and the laundry room adds a clean and durable finishing touch throughout. Five bedrooms plus a loft, 4.5 baths, coffered ceilings, a main-level guest suite, and a layout that accommodates any size family with ease and comfort. High Power Tesla Super Charger in the Garage! - conveniently located close to area amenities, minutes from the New Johns Creek Boardwalk, shopping, and dining.
Welcome home to this spacious 5-bed, 4-bath residence nestled in The Preserve At Johns Creek in Johns Creek, GA. An open and comfortable floor plan makes it easy to relax, work, and entertain. The kitchen was planned for both everyday meals and special occasions, with plenty of room to cook, serve, and connect. A central family room and dining area provide a welcoming place to unwind, gather, and enjoy time together. The outdoor space includes approximately 0.327 acres, ideal for gardening, outdoor activities, or simply enjoying the seasons. Practical parking available for multiple vehicles makes everyday living easier for households with multiple vehicles. Residents of The Preserve At Johns Creek enjoy a blend of neighborhood charm and easy access to everyday conveniences. Currently offered at $780,000, this home delivers a strong combination of space, condition, and location.
▾ Show more
450 Findley Way - Map & Directions
view in Google Maps
Facts & features
School District Information
High School
Middle School
Elementary School
Additional Information about
The Preserve At Johns Creek
Association
Yes
Association Fee
$1,200
Initiation Fee
$1,200
Association Fee Includes
Maintenance Grounds
Additional Information about
450 Findley Way
County
Year Built
2012
Appliances
Dishwasher
Disposal
Gas Water Heater
Microwave
Architectural Style
Brick 3 Side
Traditional
Foundation
Slab
Construction Materials
Brick
Cooling
Central Air
Zoned
Dining Room Features
Seats 12+
Fireplace Features
Factory Built
Family Room
Gas Log
Flooring
Carpet
Hardwood
Heating
Natural Gas
Zoned
Home Warranty
No
Interior Features
Double Vanity
High Ceilings
Pulldown Attic Stairs
Tray Ceiling(s)
Walk-In Closet(s)
Kitchen Features
Breakfast Area
Kitchen Island
Walk-in Pantry
Laundry Features
Upper Level
Levels
Two
Financing Available
Cash
Conventional
FHA
VA Loan
Patio and Porch Features
Patio
Selling Status
Resale
Roof
Composition
Rooms
Family Room
Foyer
Laundry
Loft
Office
Security Features
Smoke Detector(s)
Sewer Type
Public Sewer
Total Fire Places
1
Utilities
Cable Available
Electricity Available
High Speed Internet
Natural Gas Available
Sewer Available
Water Available
Water Source
Public
Window Features
Double Pane Windows
Land Information
Lot Size
Less than .5 Acres
Lot Features
Cul-De-Sac
Level
Lot Size Estimated
0.327
Water Front Features
No Dock Or Boathouse
Garages and Parking Information
Parking Total
2
Parking Features
Attached
Garage
Tax Information
Taxes
$7,900
Tax Year
2025
Tax ID Number
11 088003170497
▾ Show more
listed by real estate agent alan dubrinsky and orchard brokerage, llc