Back

575 Saint Regis Lane

Johns Creek, GA 30022

The Rains Team
call for more info
404-620-4571
Ask a Question
Send to a Friend
Schedule a Showing
Request More Info
Smart Mortgage Options
Dalton Carter
Lender
Lic. 1566538
Office:
Direct: 678-425-4140
AP Mortgage
340 Jesse Jewell Parkway
Suite 500A
Gainesville, GA 30501
Apply for a Loan
For Sale
MLS Number 10825779
6 Bedrooms
5 Bathrooms
1 Half Baths
5,062 Square Feet *estimated
Summary of 575 Saint Regis Lane
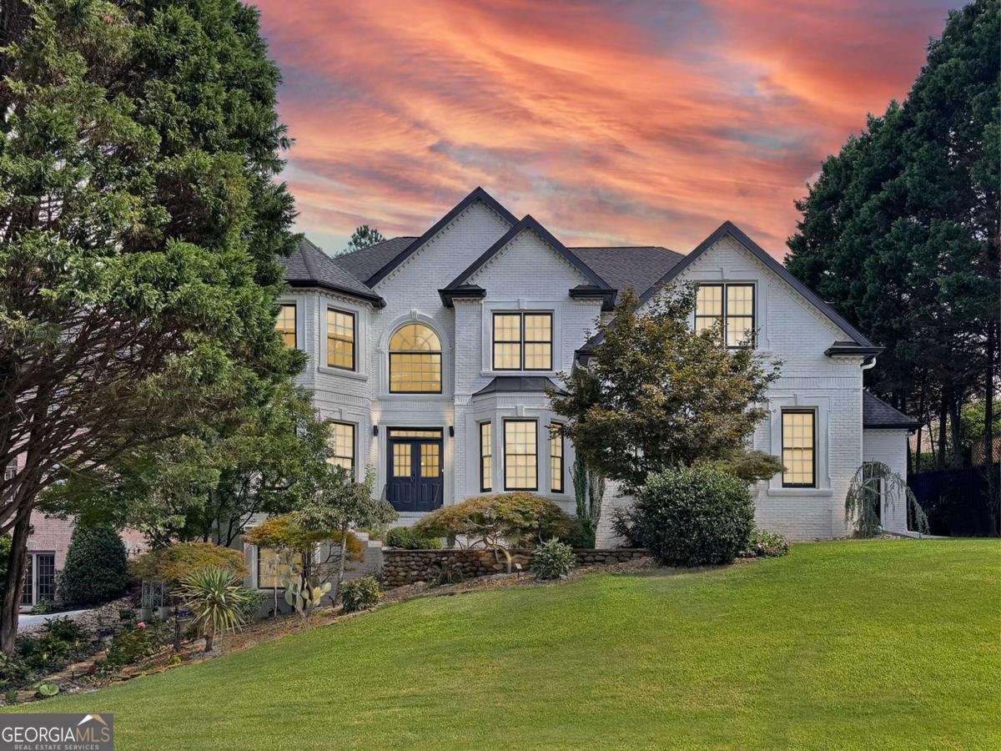
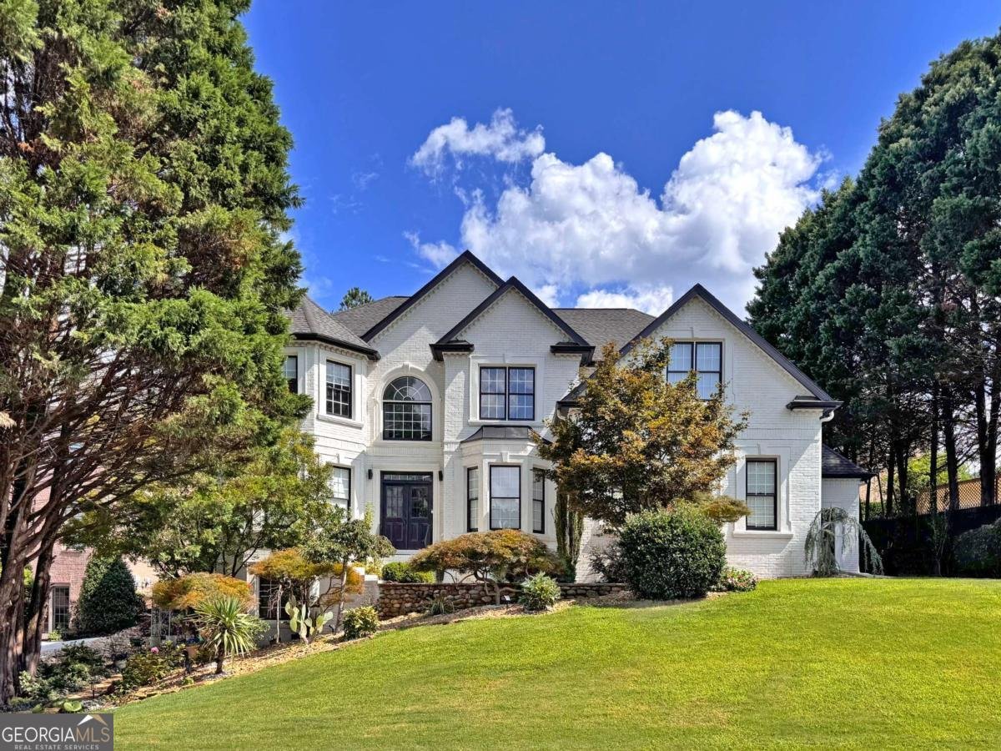
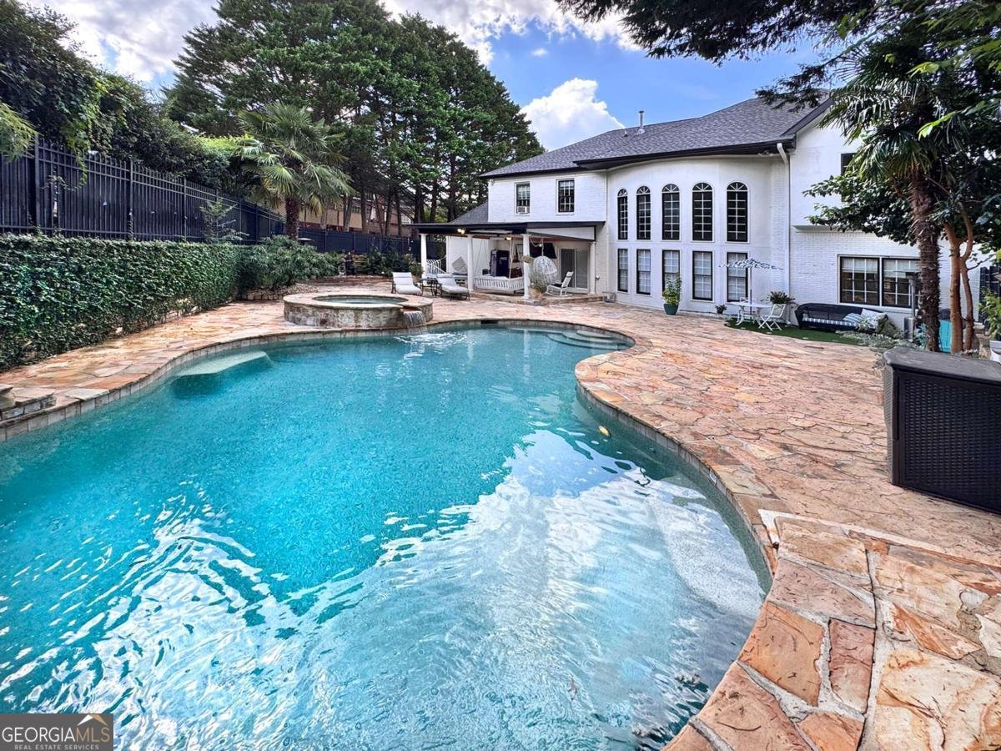
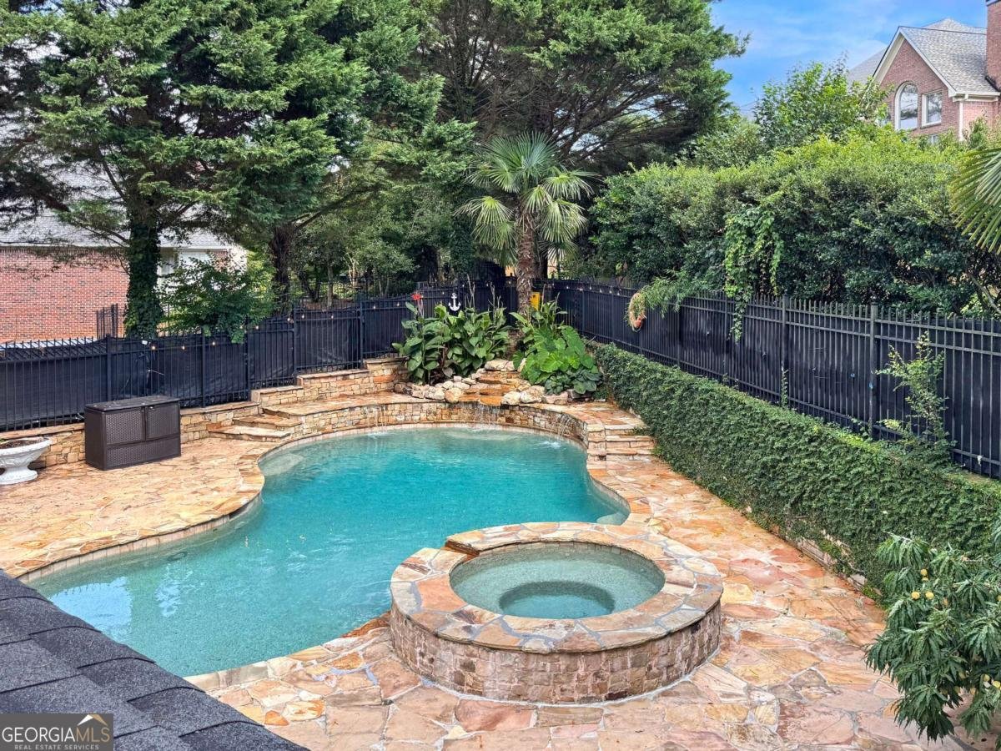
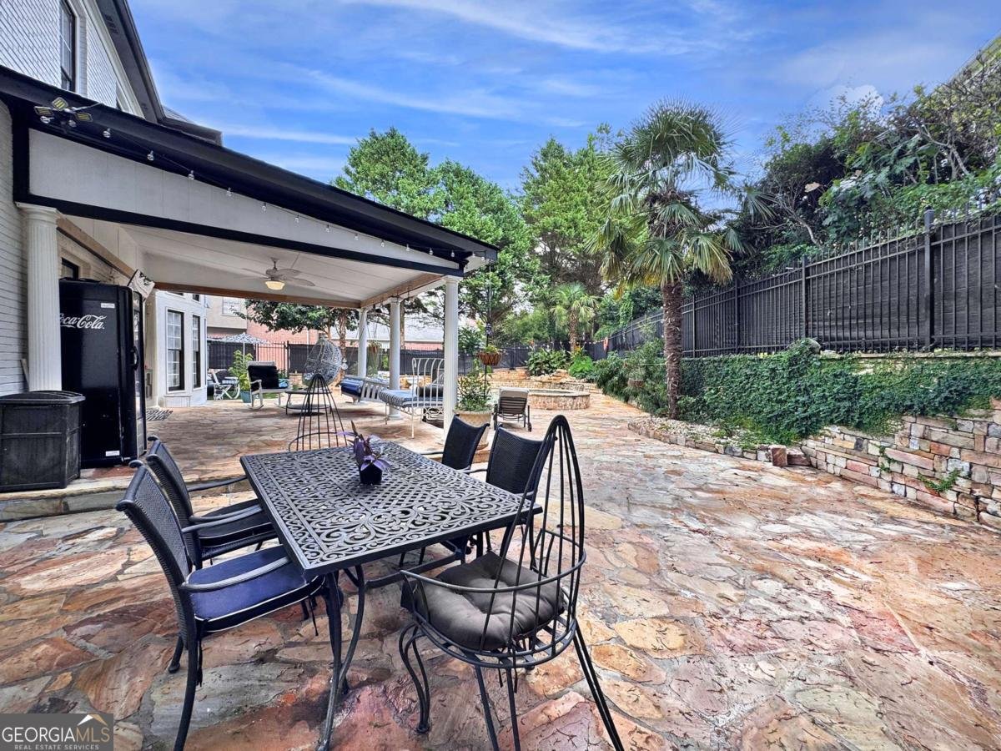
WOW! This is the one you've been waiting for! This fabulous 6 bed, 5.5 bath, 4-sided brick home in highly sought-after St. Regis offers distinctive European-inspired architecture, remarkable versatility, a private backyard oasis, and so much more! Ideally located just steps from the community pool and tennis courts, this outstanding home features soaring ceilings, beautiful architectural details, a 3-car garage, a finished daylight walkout terrace level, and resort-style outdoor living! The main level welcomes you with a dramatic two-story foyer and includes a formal living room, separate dining room, and a soaring two-story fireside family room with floor-to-ceiling ledge stone fireplace and wall of windows. The updated kitchen opens to the family room with a large island and abundant cabinetry. Also on the main level: a guest bedroom with full bath, an additional half bath, and laundry room. Upstairs, you'll find three sizable guest bedrooms- two sharing a Jack and Jill bath and one with a private ensuite, and finally, the oversized, elegant primary bedroom with a luxurious boutique hotel-style ensuite bath! The finished daylight walkout terrace level includes a fully-equipped terrace level apartment- perfect for multigenerational living, extended-stay guests, or a private retreat- with a large living area, full kitchen, bedroom, full bathroom, private exterior entry, and full laundry, plus additional unfinished storage space! Outside, the backyard is truly an entertainer's dream, with a sprawling flagstone patio surrounding the PebbleTec saltwater pool and spa, complete with a beautiful waterfall feature, lush landscaping, palm trees, and a covered outdoor living area with plenty of room for lounging and dining! Newer roof, newer HVAC! Freshly refinished hardwood floors on main level and new LVP upstairs! St. Regis is in an ideal location, walking distance to Centennial High School and 3 grocery shopping centers (Publix, Kroger and Fresh Market). Easy access to GA 400 or alternative route via Peachtree Industrial for commuters. Also just minutes away from the Chattahoochee, Newtown Park, Historic Roswell and Downtown Alpharetta. Don't miss the opportunity to make this exceptional home your own!
Welcome to 575 Saint Regis Lane in Saint Regis, where this thoughtfully designed 6-bed, 5-bath home is ready for its next chapter. With 5,062 square feet of finished living space, this floor plan offers generous gathering spaces as well as comfortable private retreats. The kitchen functions as the heart of the home with ample counter space, storage, and a natural connection to the main living areas. A central family room and dining area provide a welcoming place to unwind, gather, and enjoy time together. Outside, the property offers approximately 0.297 acres, giving ample room to relax, play, or plan future outdoor projects. With parking available for multiple vehicles, the home provides flexible options for families and visitors. Saint Regis offers a well established community setting in Johns Creek with convenient access to local shopping, dining, and major routes. With an asking price of $1,350,000, this property represents an appealing opportunity in the current market.
Show more
575 Saint Regis Lane - Map & Directions
view in Google Maps
Facts & features
School District Information
High School
Middle School
Elementary School
Additional Information about
Saint Regis
Association
Yes
Association Fee
$1,100
Initiation Fee
$850
Association Fee Includes
Maintenance Grounds
Swimming
Tennis
Community Features
Pool
Street Lights
Tennis Court(s)
Walk To Schools
Walk To Shopping
Neighborhood Tennis
Yes
Neighborhood Pool
Yes
Additional Information about
575 Saint Regis Lane
County
Neighborhood
Year Built
2001
Appliances
Dishwasher
Disposal
Double Oven
Microwave
Refrigerator
Architectural Style
Brick 4 Side
European
Traditional
Basement
Bath Finished
Daylight
Exterior Entry
Finished
Full
Construction Materials
Brick
Cooling
Central Air
Fireplace Features
Family Room
Gas Log
Gas Starter
Flooring
Hardwood
Tile
Heating
Forced Air
Natural Gas
Home Warranty
No
Interior Features
Double Vanity
Tray Ceiling(s)
Vaulted Ceiling(s)
Walk-In Closet(s)
Kitchen Features
Breakfast Area
Breakfast Bar
Kitchen Island
Walk-in Pantry
Levels
Two
Patio and Porch Features
Patio
Selling Status
Resale
Roof
Composition
Rooms
Great Room
Laundry
Security Features
Carbon Monoxide Detector(s)
Smoke Detector(s)
Sewer Type
Public Sewer
Total Finished Area
5,062
Total Fire Places
1
Utilities
Cable Available
Electricity Available
Natural Gas Available
Sewer Available
Underground Utilities
Water Available
Water Source
Public
Window Features
Bay Window(s)
Double Pane Windows
Private Pool
Yes
Finished Basement
Yes
Land Information
Lot Size
Less than .5 Acres
Lot Features
Private
Lot Size Estimated
0.297
Fencing
Back Yard
Water Front Features
No Dock Or Boathouse
Garages and Parking Information
Parking Total
3
Parking Features
Attached
Garage
Garage Door Opener
Tax Information
Taxes
$5,938
Tax Year
2025
Tax ID Number
12-2920-0819-137-9
Show more
listed by real estate agent jennifer martin and robin martin & associates