Back

275 Gladeside Path

Johns Creek, GA 30024

The Rains Team
call for more info
404-620-4571
Ask a Question
Send to a Friend
Schedule a Showing
Request More Info
More Homes In
Riverwalk
275 Gladeside Path, Johns Creek
Smart Mortgage Options
Dalton Carter
Lender
Lic. 1566538
Office:
Direct: 678-425-4140
AP Mortgage
340 Jesse Jewell Parkway
Suite 500A
Gainesville, GA 30501
Apply for a Loan
For Sale
MLS Number 10846786
7 Bedrooms
4 Bathrooms
0 Half Baths
4,750 Square Feet *estimated
Summary of 275 Gladeside Path
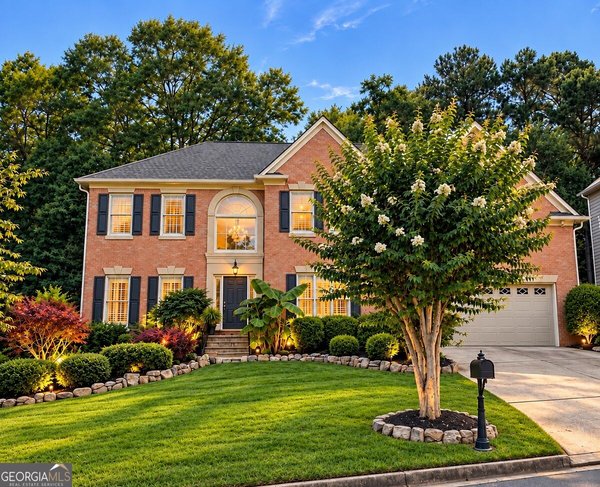
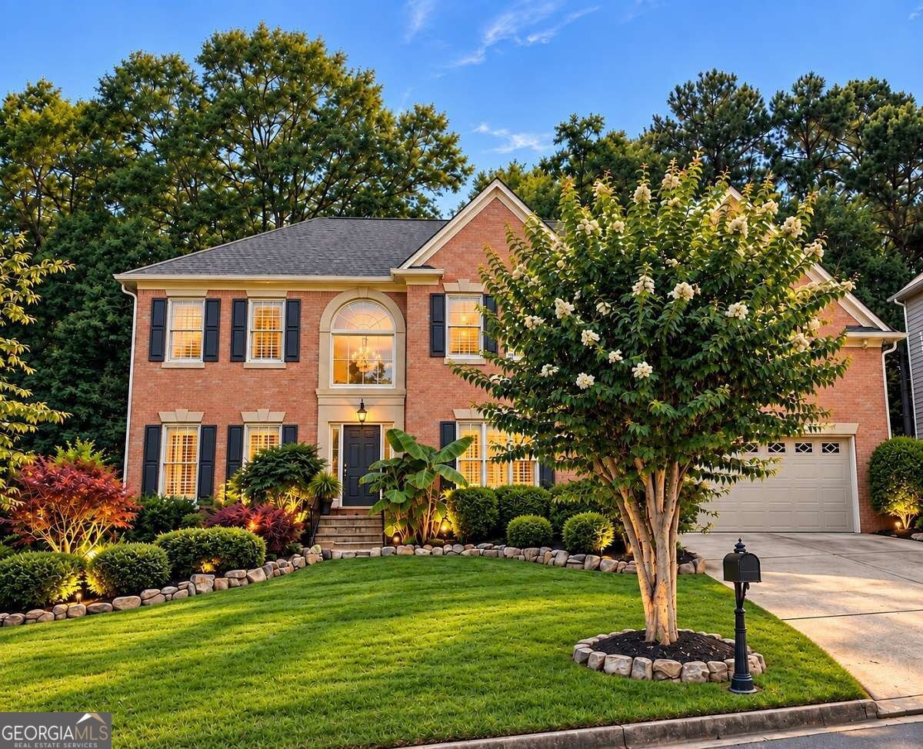
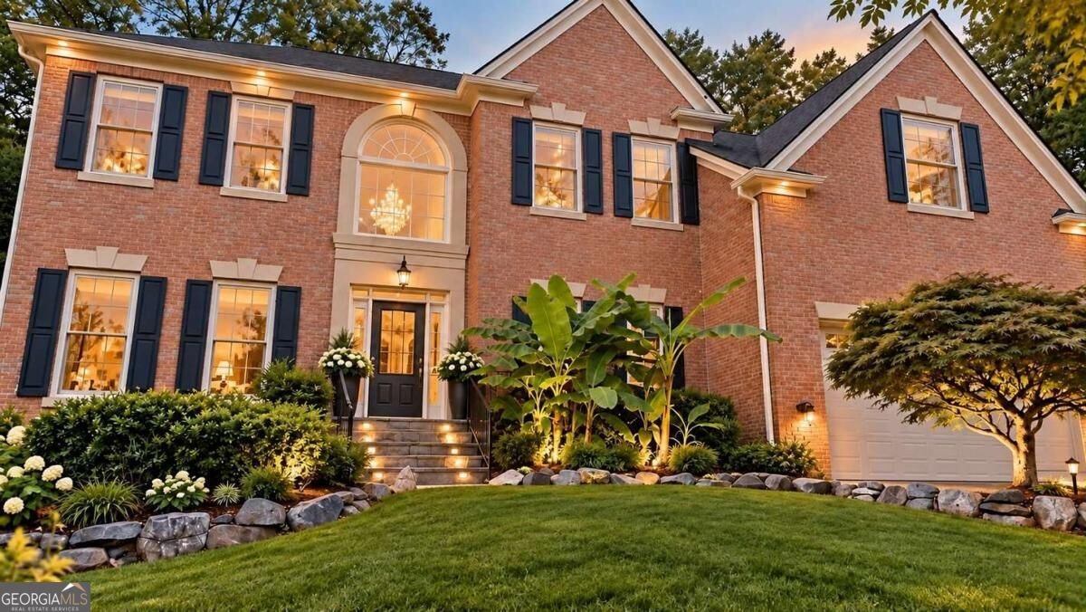
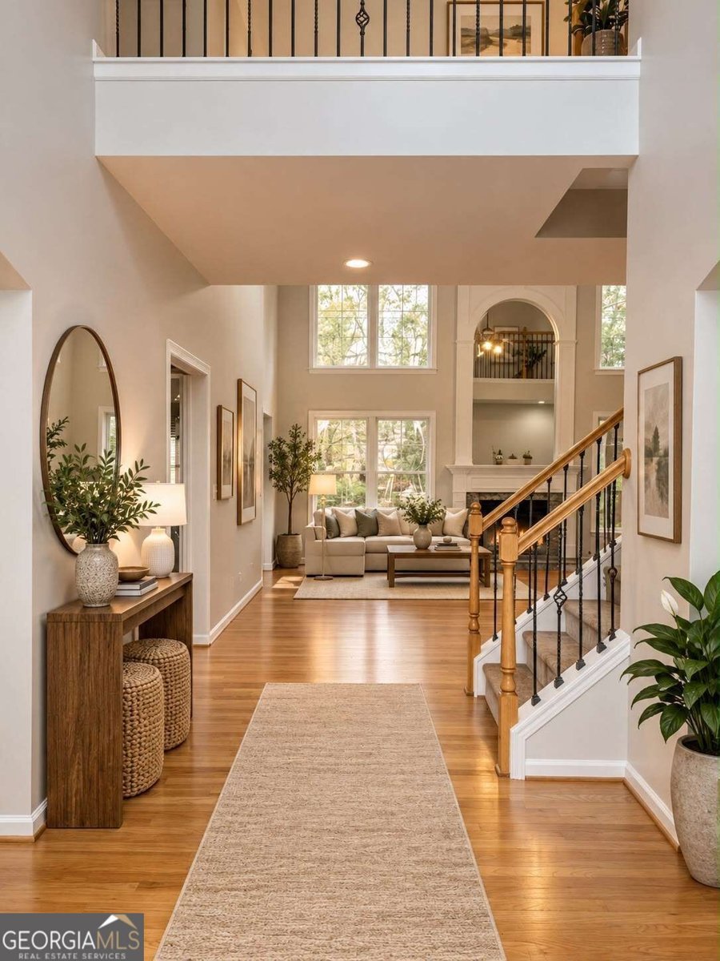
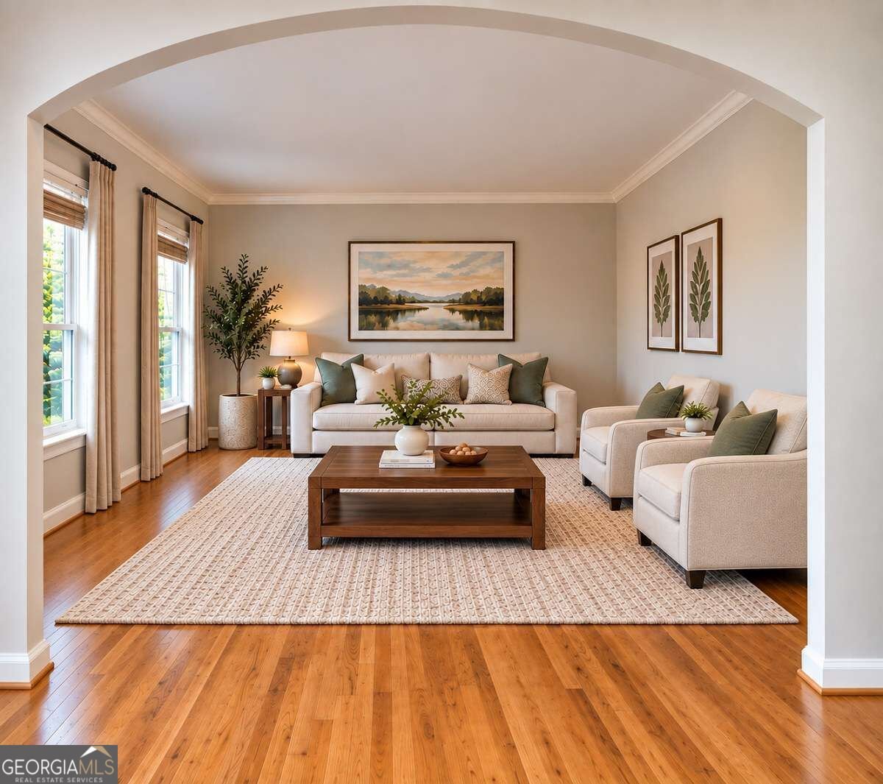
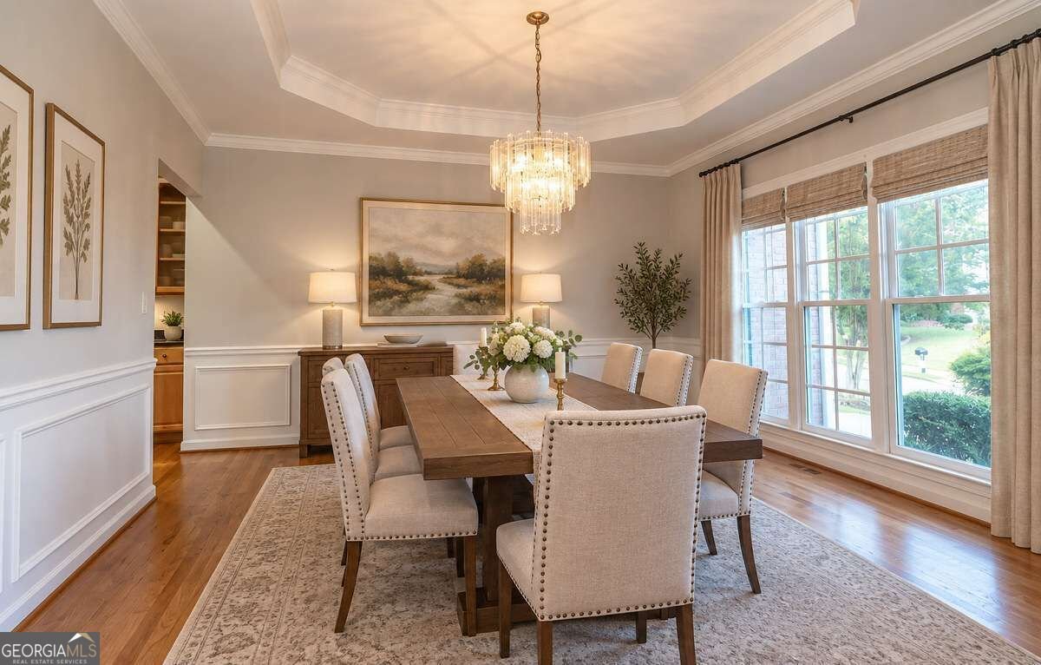
Beautifully renovated and exceptionally spacious, this elegant home features hardwood floors, abundant natural light, refined architectural details, and a private wooded backyard. The elegantly renovated kitchen with convenient slide-out drawers opens to a spacious and two-story living area, perfect for everyday living and entertaining. The impressive big primary suite features a tray ceiling, private sitting area, huge closet with custom shelves, fully renovated bath, and a steam room. All bathrooms have been tastefully updated. Tinted windows provide added comfort and privacy. Enjoy year-round indoor-outdoor living with a spacious sunroom, all-weather deck, and professionally landscaped backyard featuring a fire pit, landscape lighting, sprinkler system, and metal fencing for security of beautiful garden. The finished basement offers exceptional additional living and entertainment space with a second kitchen, 2nd laundry set, full theater, and a separate entrance. Major updates include a new upstair HVAC system, whole-house water heater, brand new stove, refrigerators, washer and dryer, renovated bathrooms, and gutter guards. A Choice Home Warranty is also included for added peace of mind. Close to Highly rated Fulton County schools including Shakerag Elementary, River Trail Middle, and Northview High. Enjoy a wonderful community lifestyle with a swimming pool, tennis courts, and basketball court, with a low annual HOA dues around $800. Conveniently located with an exit to I-85 and GA-400. Close to Medley, Johns Creek's premier destination. Shop curated boutiques, dine at chef-driven restaurants, luxury living and workspaces to relax after work. This home offers an exceptional combination of space, privacy, convenience, and elegant living. Don't miss. Make this Move in ready home yours. Some photos have been virtually staged to help illustrate the home's potential
Set in the popular Riverwalk neighborhood, this 7-BR, 4-BA home offers a comfortable blend of space, style, and function. With 4,750 square feet of finished living space, this floor plan offers generous gathering spaces as well as comfortable private retreats. The kitchen was planned for both everyday meals and special occasions, with plenty of room to cook, serve, and connect. A central family room and dining area provide a welcoming place to unwind, gather, and enjoy time together. Outside, the property offers approximately 0.342 acres, giving ample room to relax, play, or plan future outdoor projects. With parking available for multiple vehicles, the home provides flexible options for families and visitors. Residents of Riverwalk enjoy a blend of neighborhood charm and easy access to everyday conveniences. With roughly 9 days on the market, this property stands out for condition and location. With an asking price of $898,000, this property represents an appealing opportunity in the current market.
Show more
275 Gladeside Path - Map & Directions
view in Google Maps
Facts & features
School District Information
High School
Middle School
Elementary School
Additional Information about
Riverwalk
Association
Yes
Initiation Fee
$750
Association Fee Includes
Swimming
Tennis
Community Features
Clubhouse
Playground
Pool
Sidewalks
Street Lights
Swim Team
Tennis Court(s)
Walk To Schools
Walk To Shopping
Neighborhood Tennis
Yes
Neighborhood Pool
Yes
Additional Information about
275 Gladeside Path
County
Neighborhood
Year Built
2000
Appliances
Dishwasher
Disposal
Gas Water Heater
Microwave
Refrigerator
Architectural Style
Brick Front
Traditional
Basement
Finished
Construction Materials
Brick
Vinyl Siding
Cooling
Ceiling Fan(s)
Central Air
Electric
Fireplace Features
Family Room
Flooring
Carpet
Hardwood
Heating
Central
Forced Air
Natural Gas
Home Warranty
Yes
Interior Features
Double Vanity
High Ceilings
In-Law Floorplan
Walk-In Closet(s)
Kitchen Features
Kitchen Island
Pantry
Levels
Three Or More
Patio and Porch Features
Deck
Selling Status
Resale
Rooms
Foyer
Great Room
Laundry
Media Room
Sun Room
Security Features
Smoke Detector(s)
Sewer Type
Public Sewer
Showing Info
Public Sewer
Listing Conditions
Investor Owned
Total Finished Area
4,750
Total Fire Places
1
Utilities
Cable Available
Electricity Available
Natural Gas Available
Sewer Available
Water Available
Water Source
Public
Window Features
Double Pane Windows
Finished Basement
Yes
Land Information
Lot Size
Less than .5 Acres
Lot Features
City Lot
Lot Size Estimated
0.342
Fencing
Fenced
Garages and Parking Information
Parking Total
2
Parking Features
Attached
Garage
Garage Door Opener
Tax Information
Taxes
$8,821
Tax Year
2025
Tax ID Number
11-1320-0510-198-3
Show more
listed by real estate agent shekar kollu and maximum one executive realtors