Back

625 Meuse Way

Johns Creek, GA 30022

The Rains Team
call for more info
404-620-4571
Ask a Question
Send to a Friend
Schedule a Showing
Request More Info
More Homes In
Rivermont
8580 Colony Club Drive, Johns Creek
Smart Mortgage Options
Dalton Carter
Lender
Lic. 1566538
Office:
Direct: 678-425-4140
AP Mortgage
340 Jesse Jewell Parkway
Suite 500A
Gainesville, GA 30501
Apply for a Loan
For Sale
MLS Number 10805920
5 Bedrooms
3 Bathrooms
0 Half Baths
3,645 Square Feet *estimated
Summary of 625 Meuse Way
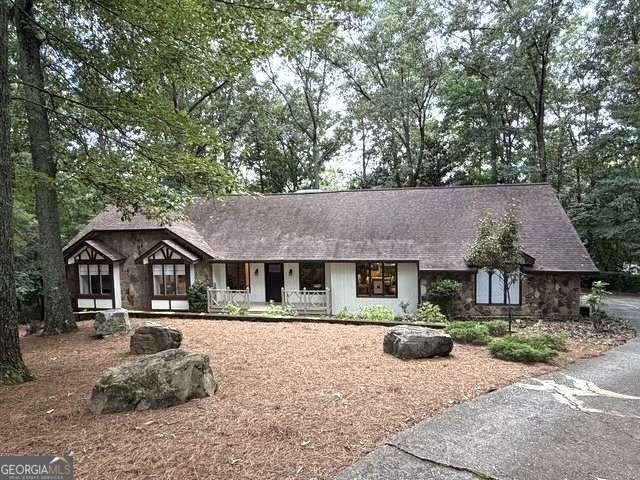
Welcome to this beautifully updated 5 bedroom, 3 bath ranch with a finished terrace level, nestled in the highly sought after Rivermont community of Johns Creek. With three bedrooms on the main level and two additional bedrooms downstairs, this home offers a flexible floor plan ideal for multigenerational living, guests, or a home office. The main level features soaring vaulted ceilings, engineered hardwood and hardwood flooring, a spacious family room with a cozy wood burning fireplace, and an updated kitchen with painted gray cabinetry, granite countertops, and ample workspace. The renovated primary suite offers a spa like bath with quartz countertops, tile finishes, and a large walk in closet. Enjoy outdoor living year round on the screened porch overlooking the fenced backyard, providing the perfect space for relaxing, entertaining, or enjoying your morning coffee. The finished terrace level offers exceptional versatility with a second wood burning fireplace, two additional bedrooms, a full bath, generous storage, a dedicated workshop, and walk out access to the backyard. Thoughtfully maintained with major updates already completed, this home features a roof replaced in 2018, a zoned HVAC system installed in January 2025, a water heater replaced in November 2023, updated kitchen appliances, an updated primary bathroom, and basement carpet replaced in Fall 2024. Beyond the home itself, you'll love the exceptional Rivermont lifestyle. This established golf community offers optional membership to the prestigious Rivermont Golf Club, along with neighborhood amenities that include a pool, tennis courts, clubhouse, and a private 27 acre riverfront park on the Chattahoochee River with walking trails, playground, and scenic green space. Ideally located near award winning schools, shopping, dining, and major commuter routes, this home combines timeless charm with one of Johns Creek's most desirable community settings.
Set in the popular Rivermont neighborhood, this 5-BR, 3-BA home offers a comfortable blend of space, style, and function. Inside, the home offers 3,645 square feet of finished living space, giving plenty of room for everyday living and easy entertaining. The kitchen functions as the heart of the home with ample counter space, storage, and a natural connection to the main living areas. Open concept living and dining spaces create a comfortable setting for gatherings of all kinds. Outside, the property offers approximately 0.581 acres, giving ample room to relax, play, or plan future outdoor projects. The property includes parking available for multiple vehicles, offering convenience for residents and guests. Residents of Rivermont enjoy a blend of neighborhood charm and easy access to everyday conveniences. At $690,000, this home is well positioned for buyers seeking value in Johns Creek.
Show more
625 Meuse Way - Map & Directions
view in Google Maps
Facts & features
School District Information
High School
Middle School
Elementary School
Additional Information about
Rivermont
Association
Yes
Association Fee
$515
Association Fee Includes
Maintenance Grounds
Swimming
Tennis
Community Features
Playground
Pool
Tennis Court(s)
Neighborhood Tennis
Yes
Neighborhood Pool
Yes
Additional Information about
625 Meuse Way
County
Neighborhood
Year Built
1976
Appliances
Dishwasher
Architectural Style
Ranch
Basement
Daylight
Finished
Construction Materials
Wood Siding
Cooling
Ceiling Fan(s)
Central Air
Zoned
Fireplace Features
Basement
Family Room
Flooring
Hardwood
Heating
Forced Air
Home Warranty
No
Interior Features
Vaulted Ceiling(s)
Kitchen Features
Breakfast Area
Kitchen Island
Levels
One
Financing Available
Cash
Conventional
VA Loan
Other Structures
Workshop
Patio and Porch Features
Deck
Screened
Selling Status
Resale
Roof
Composition
Rooms
Family Room
Laundry
Sewer Type
Public Sewer
Total Finished Area
3,645
Total Fire Places
2
Utilities
Electricity Available
Water Source
Public
Finished Basement
Yes
Land Information
Lot Size
.5 to 1 Acre
Lot Features
Cul-De-Sac
Lot Size Estimated
0.581
Fencing
Fenced
Water Front Features
No Dock Or Boathouse
Garages and Parking Information
Parking Total
2
Parking Features
Attached
Garage
Side/Rear Entrance
Tax Information
Taxes
$5,997
Tax Year
2025
Tax ID Number
12-3071-0875-044-3
Show more
listed by real estate agent amanda rolader and mark spain real estate