Back

4860 Haydens Walk Drive

Johns Creek, GA 30022

The Rains Team
call for more info
404-620-4571
Ask a Question
Send to a Friend
Schedule a Showing
Request More Info
Smart Mortgage Options
Dalton Carter
Lender
Lic. 1566538
Office:
Direct: 678-425-4140
AP Mortgage
340 Jesse Jewell Parkway
Suite 500A
Gainesville, GA 30501
Apply for a Loan
For Sale
MLS Number 10893641
3 Bedrooms
3 Bathrooms
0 Half Baths
3,620 Square Feet *estimated
Summary of 4860 Haydens Walk Drive
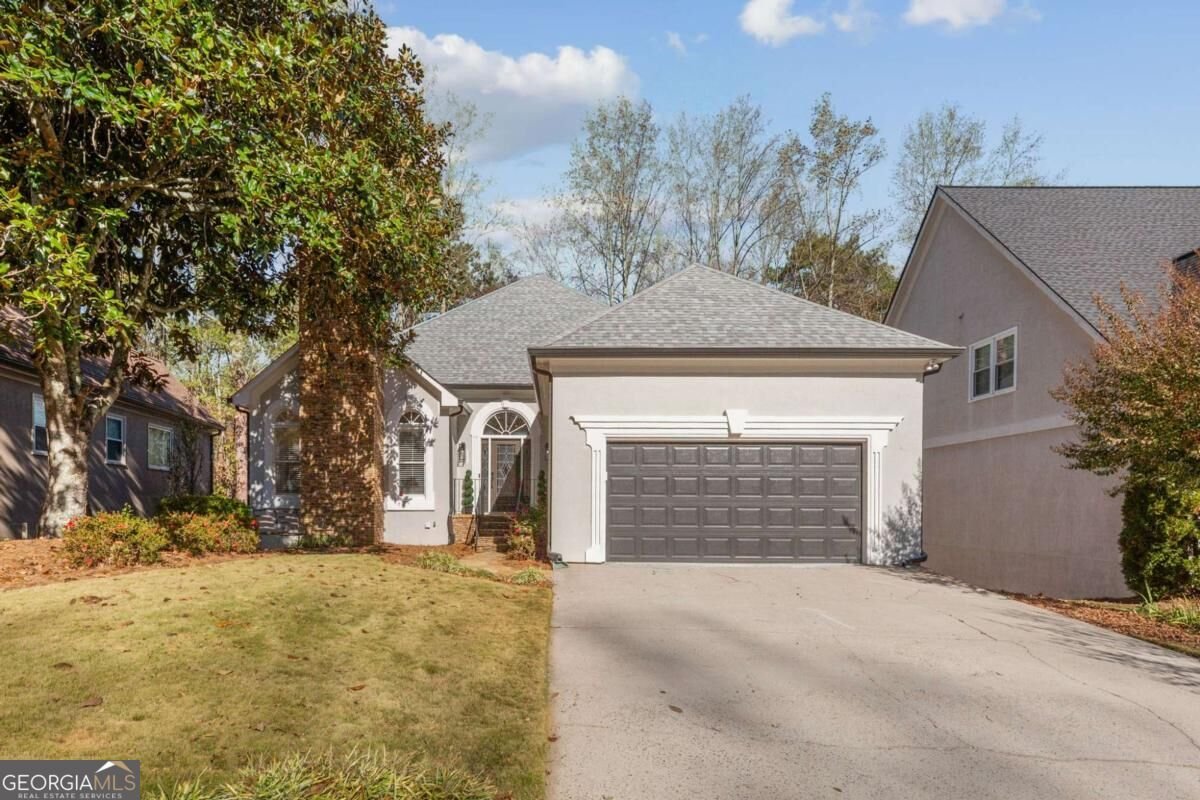
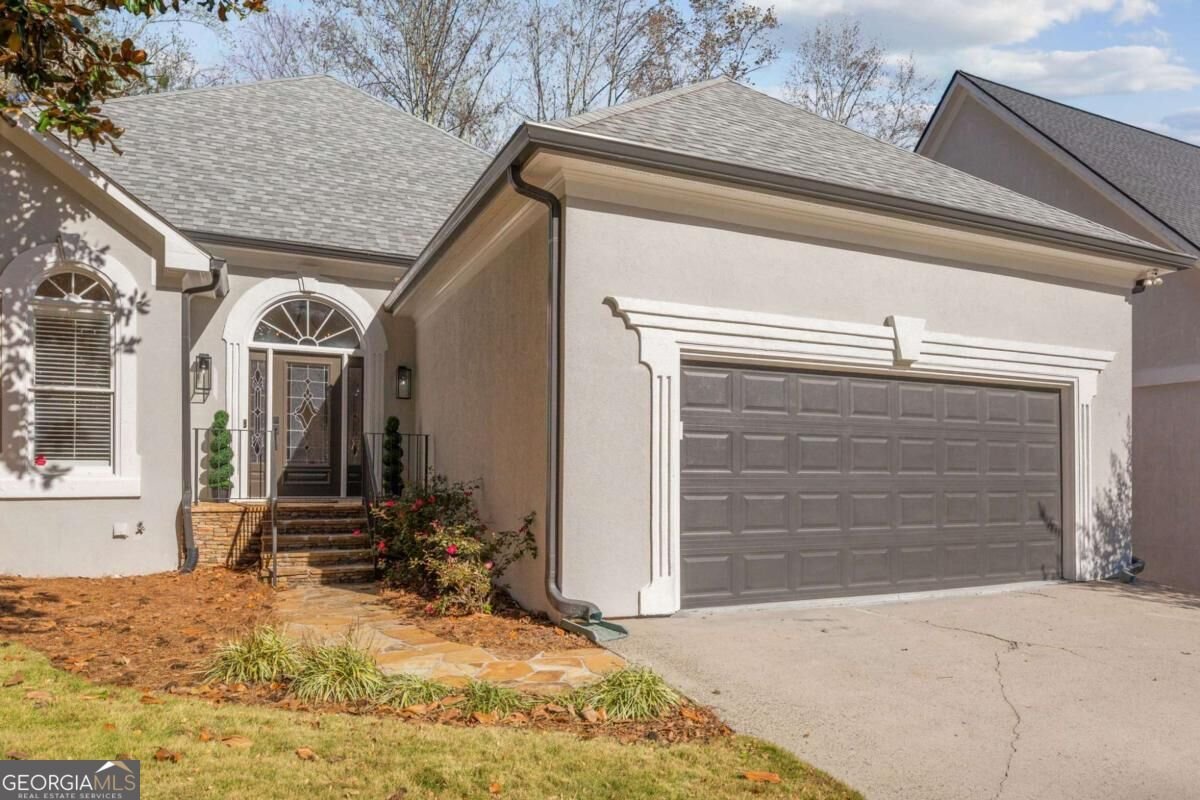
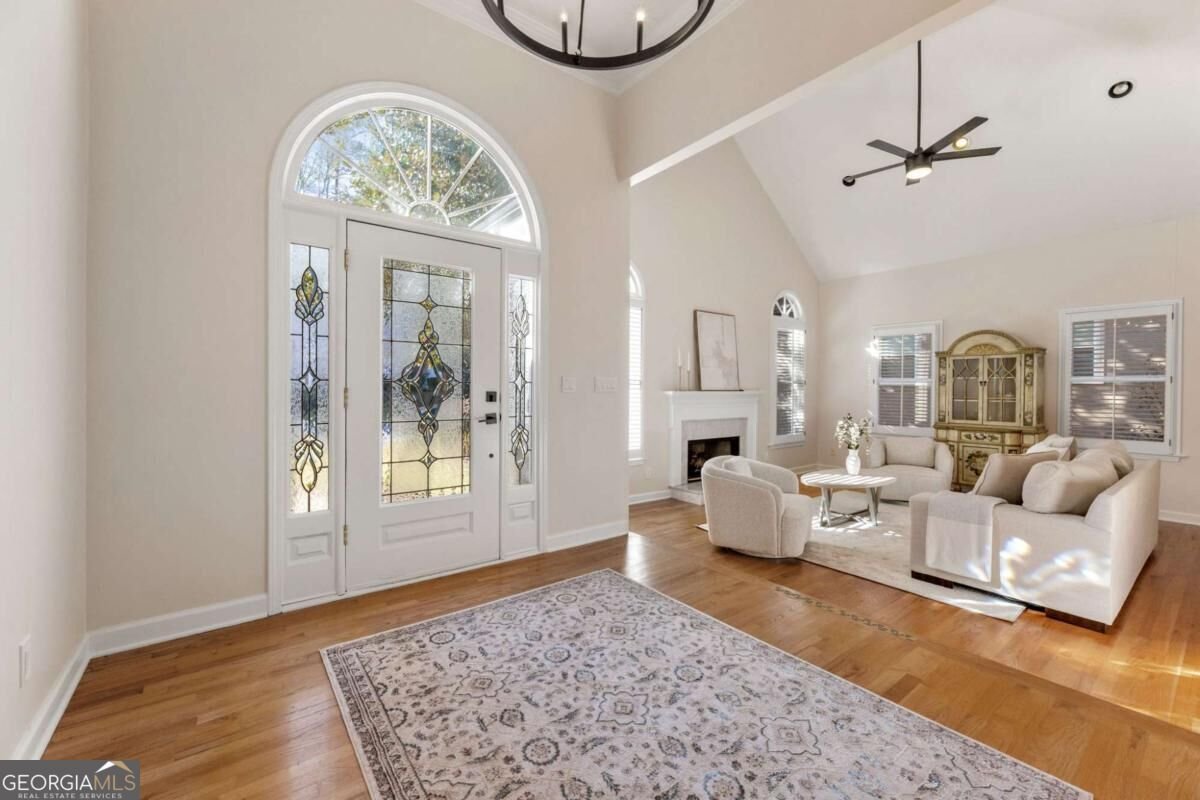
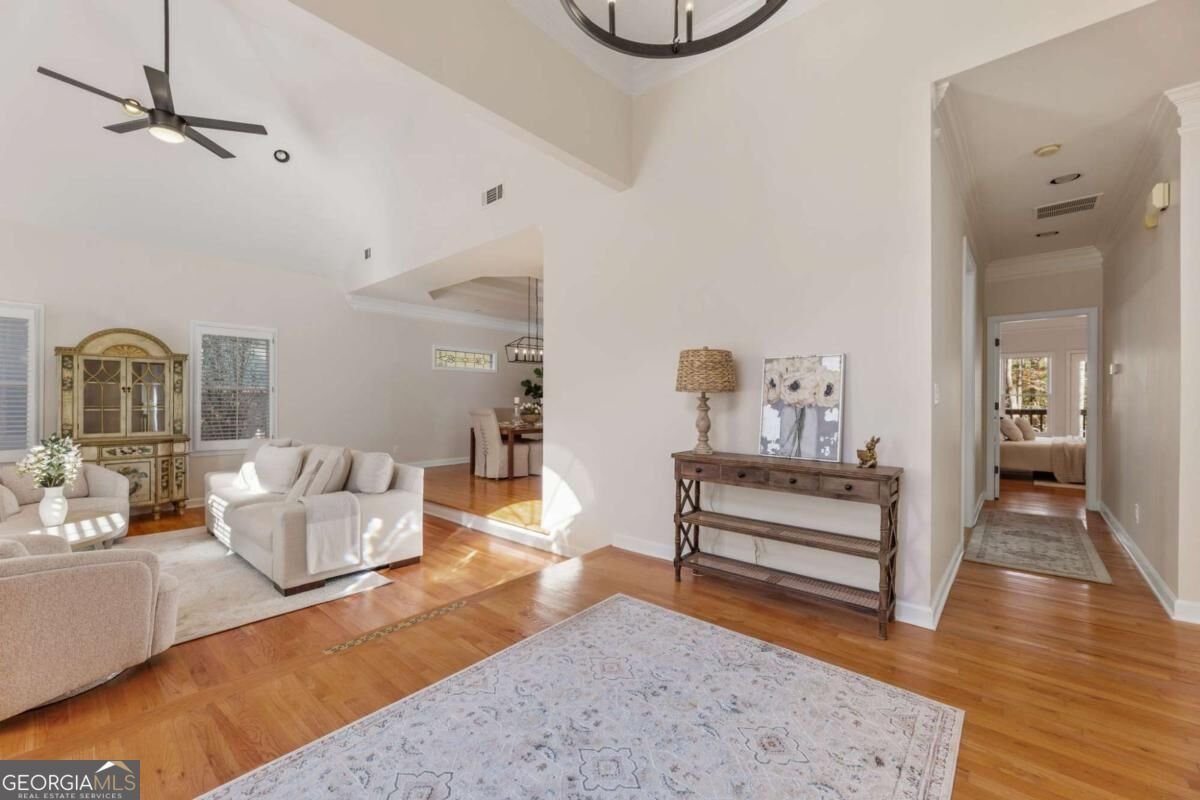
Enjoy the charm of the desirable Haydens Walk community in Johns Creek, featuring swim and tennis amenities, convenient access to shopping, restaurants, and everyday essentials, as well as nearby outdoor recreation at Jones Bridge Park. Ideally located near excellent schools, this neighborhood offers an exceptional blend of convenience, recreation, and lifestyle. Beautifully renewed home offers generous living space with a full finished basement. Move-in ready with an impressive list of NEW improvements, including roof, electrical panel, two HVAC systems, interior and exterior paint, carpet in upstairs bedrooms and terrace level, updated cabinetry and vanities, lighting, ceiling fans, kitchen hardware, primary bath mirrors and plumbing fixtures, laundry sink and faucet, garage floor, and refreshed landscaping. A freshly painted deck completes the outdoor appeal. Enjoy Johns Creek living with highly regarded schools, beautiful parks, Chattahoochee River recreation, shopping, dining, community events, and summer concerts. A wonderful opportunity to enjoy space, updates, and an active neighborhood lifestyle!
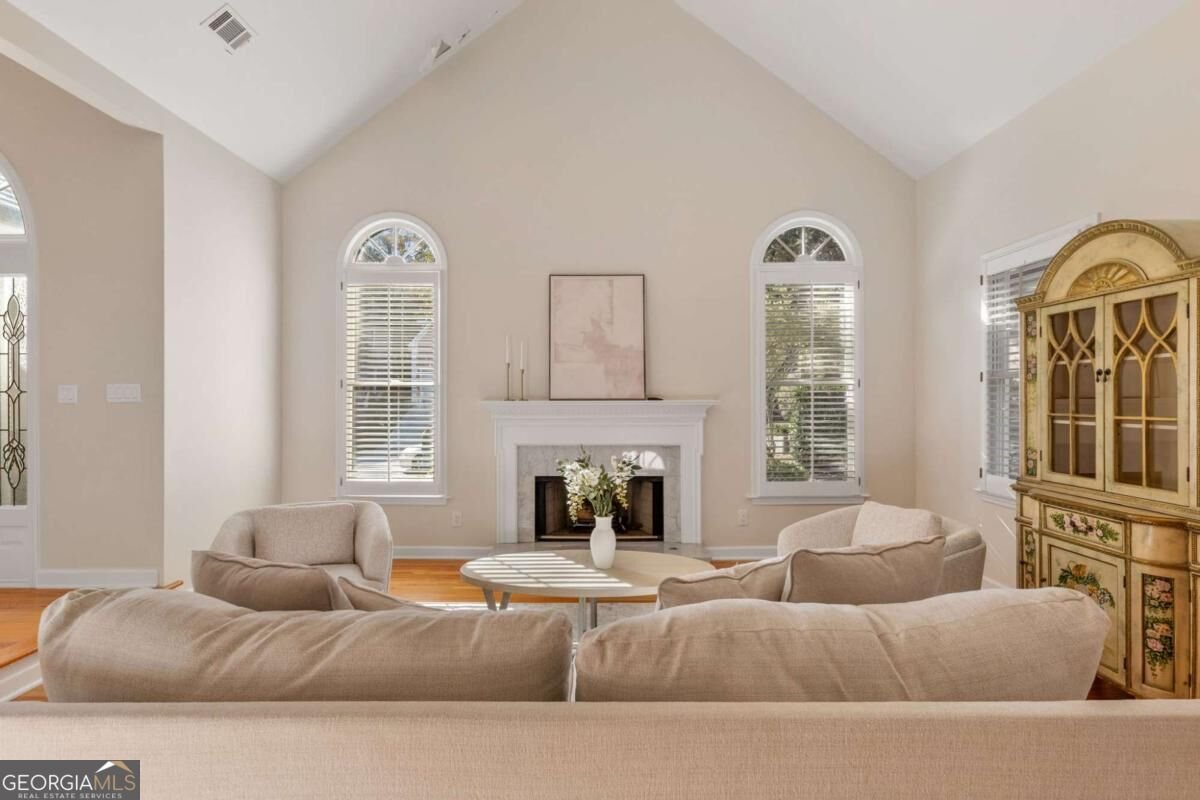
Discover this inviting 3-bedroom, 3-bath home located in the well established community of Haydens Walk. Thoughtfully planned, the interior provides 3,620 square feet of finished living space with an open, livable feel from room to room. The kitchen was planned for both everyday meals and special occasions, with plenty of room to cook, serve, and connect. The main living areas are filled with natural light and provide an easy flow for hosting friends or enjoying quiet evenings at home. The outdoor space includes approximately 0.54 acres, ideal for gardening, outdoor activities, or simply enjoying the seasons. With parking available for multiple vehicles, the home provides flexible options for families and visitors. Residents of Haydens Walk enjoy a blend of neighborhood charm and easy access to everyday conveniences. With roughly 5 days on the market, this property stands out for condition and location. At $715,000, this home is well positioned for buyers seeking value in Johns Creek.
▾ Show more
4860 Haydens Walk Drive - Map & Directions
view in Google Maps
Facts & features
School District Information
High School
Middle School
Elementary School
Additional Information about
Haydens Walk
Association
Yes
Association Fee
$1,600
Initiation Fee
$250
Association Fee Includes
Swimming
Tennis
Community Features
Pool
Street Lights
Tennis Court(s)
Walk To Schools
Walk To Shopping
Neighborhood Tennis
Yes
Neighborhood Pool
Yes
Additional Information about
4860 Haydens Walk Drive
County
Neighborhood
Year Built
1992
Appliances
Dishwasher
Disposal
Gas Water Heater
Microwave
Refrigerator
Architectural Style
Traditional
Basement
Bath Finished
Exterior Entry
Finished
Full
Interior Entry
Construction Materials
Stucco
Cooling
Ceiling Fan(s)
Central Air
Electric
Zoned
Dining Room Features
Dining Rm/Living Rm Combo
Fireplace Features
Living Room
Flooring
Carpet
Hardwood
Tile
Heating
Forced Air
Natural Gas
Zoned
Home Warranty
No
Interior Features
Bookcases
Double Vanity
High Ceilings
Master On Main Level
Tray Ceiling(s)
Vaulted Ceiling(s)
Walk-In Closet(s)
Kitchen Features
Breakfast Bar
Pantry
Solid Surface Counters
Laundry Features
Laundry Closet
Levels
One
Financing Available
Cash
Conventional
Patio and Porch Features
Deck
Selling Status
Resale
Roof
Composition
Rooms
Family Room
Foyer
Other
Sewer Type
Public Sewer
Total Finished Area
3,620
Total Fire Places
2
Utilities
Cable Available
Electricity Available
Natural Gas Available
Sewer Available
Underground Utilities
Water Available
Water Source
Public
Finished Basement
Yes
Master on the Main
Yes
Land Information
Lot Size
.5 to 1 Acre
Lot Features
Private
Lot Size Estimated
0.54
Garages and Parking Information
Parking Total
2
Parking Features
Attached
Garage
Kitchen Level
Tax Information
Taxes
$4,312
Tax Year
2025
Tax ID Number
11-0522-0024-020-6
▾ Show more
listed by real estate agent merle land and keller williams realty north atlanta