Back

425 Cullingworth Drive

Johns Creek, GA 30022

The Rains Team
call for more info
404-620-4571
Ask a Question
Send to a Friend
Schedule a Showing
Request More Info
More Homes In
Doublegate
715 Apsley Way, Johns Creek
Smart Mortgage Options
Dalton Carter
Lender
Lic. 1566538
Office:
Direct: 678-425-4140
AP Mortgage
340 Jesse Jewell Parkway
Suite 500A
Gainesville, GA 30501
Apply for a Loan
For Sale
MLS Number 10835055
5 Bedrooms
4 Bathrooms
0 Half Baths
Square Footage Not Provided
Summary of 425 Cullingworth Drive
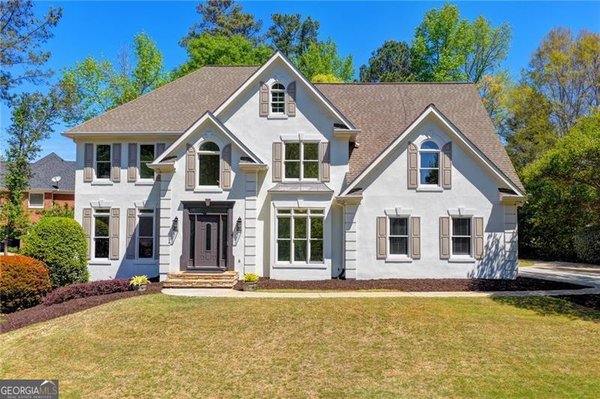
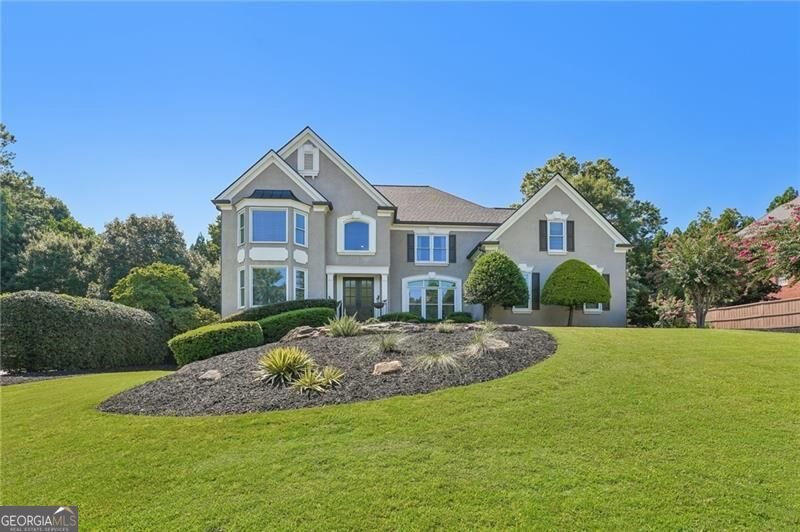
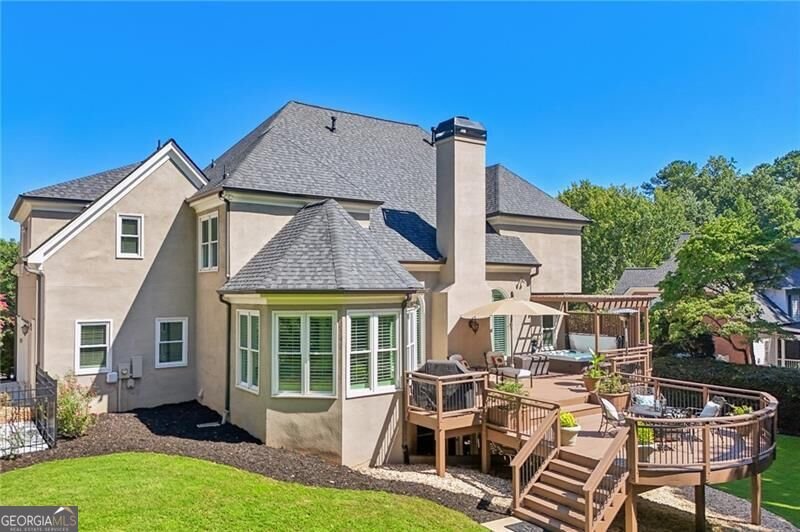
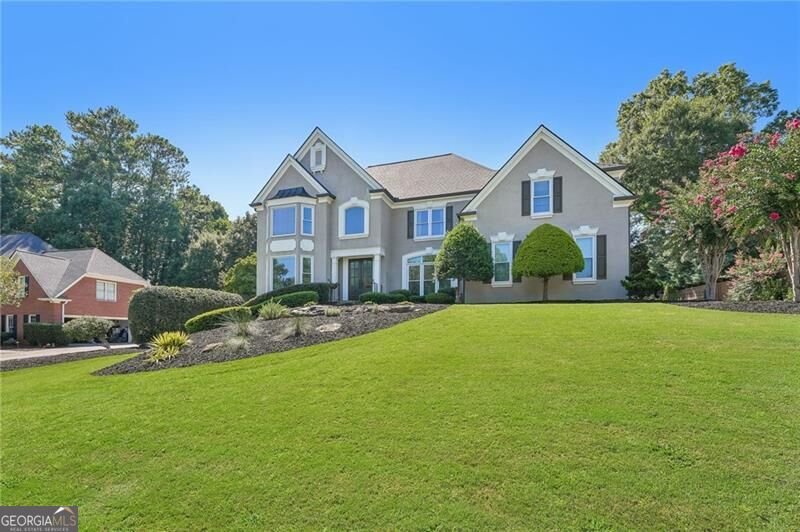
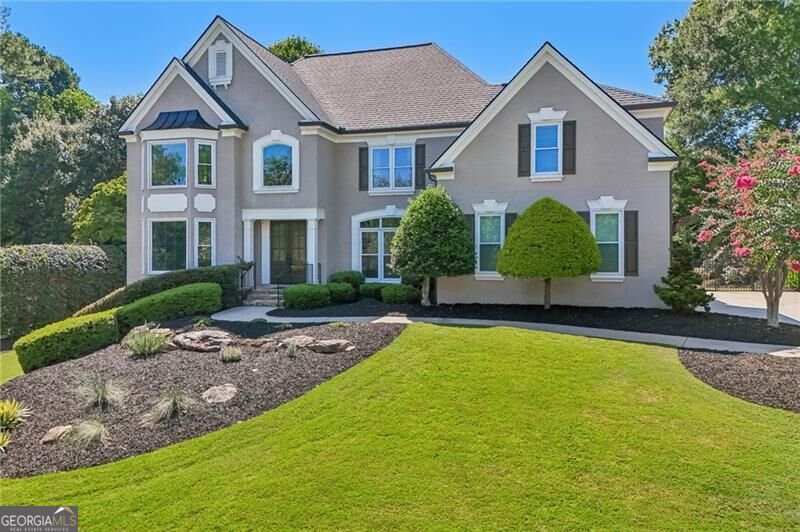
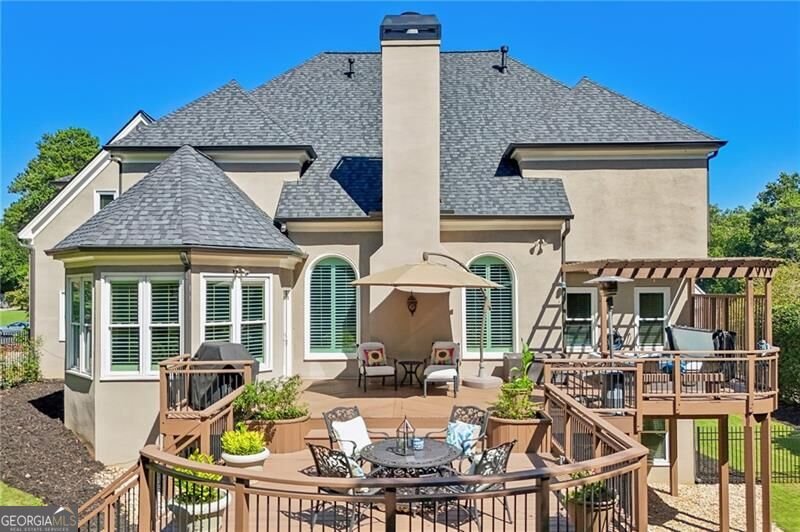
This Fabulous, Hard Coat Stucco, Executive Home is located on a Quiet Cul de sac in the sought after Doublegate community. Located in the highly ranked Johns Creek School District, this 5-Bedroom, 4-Bath blends timeless architecture with sophisticated finishes. The lovely updates and renovations in this home have created luxury, warmth and functionality throughout the open floor plan. The recently renovated Chef's kitchen is a MUST SEE which includes gorgeous Quartzite countertops with an Oversized Peninsula and Center Island. The customized Craftsman cabinetry includes an abundance of storage space with beautiful new hardware. All appliances have been updated as well. The large breakfast area boasts a gazebo ceiling, tons of windows and access to the awesome two- story deck and private backyard. The main floor of this beautiful home is spacious and open with rich hardwood flooring throughout, soaring ceilings and extensive crown molding, palatial windows with plantation shutters, a large dining room, a home office, a guest bedroom and a full bath that been renovated with marble tile, this home is great for entertaining! The light fixtures/chandeliers have all been updated and are beautiful, the inside and outside painting has been recent, all 53 windows were replaced, all doors were replaced as well. The garage door and opener have been replaced recently and the epoxy flooring is new as is the paint in large 2 car garage. A NEW ROOF WAS INSTALLED AUGUST 10th. The second floor's primary bedroom has beautiful hardwood floors, trey ceiling and the renovated spa-like bathroom is a wonderful retreat with separate vanities, a free-standing soaking tub, beautiful shower, two skylights and his and her walk-in closets. The additional three bedrooms are large with two additional baths that have also been updated, one in-suite and one jack and jill, with large closets and new carpeting. One of the best features of this home is the very private back yard which features a huge two- story deck with a built- in hot tub, pergola and privacy fence with built in planter as well. This space is wonderful for all sorts of quality time whether it be relaxing or entertaining. The huge terrace level is finished with a game room, a family room and an exercise area with LVP flooring, French doors that lead to a patio and the backyard. There is ample additional space for expansion if you desire. ALL MAJOR SYSTEMS, HVAC, and Hot Water Heater, Irrigation System have also been updated. If you are looking for a wonderful and active neighborhood in a great school district and want a true move in ready home, you need look no further. WELCOME HOME. In full disclosure, Seller is a licensed real estate agent in Georgia.
Welcome home to this spacious 5-bed, 4-bath residence nestled in Doublegate in Johns Creek, GA. Inside, the layout is designed for modern daily living with generous gathering spaces and private retreats. The kitchen functions as the heart of the home with ample counter space, storage, and a natural connection to the main living areas. Open concept living and dining spaces create a comfortable setting for gatherings of all kinds. Step outside to approximately 0.46 acres, creating a comfortable setting for outdoor living and weekend gatherings. The property includes parking available for multiple vehicles, offering convenience for residents and guests. Residents of Doublegate enjoy a blend of neighborhood charm and easy access to everyday conveniences. Just listed within the last few days, this home is already drawing attention. With an asking price of $1,199,999, this property represents an appealing opportunity in the current market.
Show more
425 Cullingworth Drive - Map & Directions
view in Google Maps
Facts & features
School District Information
High School
Middle School
Elementary School
Additional Information about
Doublegate
Association
Yes
Association Fee
$100
Community Features
Park
Pickleball Court(s)
Playground
Pool
Street Lights
Swim Team
Tennis Court(s)
Walk To Schools
Walk To Shopping
Neighborhood Tennis
Yes
Neighborhood Pool
Yes
Additional Information about
425 Cullingworth Drive
County
Neighborhood
Year Built
1994
Appliances
Dishwasher
Disposal
Double Oven
Gas Water Heater
Microwave
Refrigerator
Architectural Style
European
Traditional
Basement
Bath/Stubbed
Daylight
Exterior Entry
Finished
Full
Interior Entry
Construction Materials
Concrete
Stucco
Cooling
Ceiling Fan(s)
Central Air
Zoned
Dining Room Features
Seats 12+
Fireplace Features
Family Room
Gas Log
Gas Starter
Flooring
Carpet
Hardwood
Tile
Heating
Forced Air
Natural Gas
Zoned
Home Warranty
Yes
Interior Features
Bookcases
Double Vanity
High Ceilings
Pulldown Attic Stairs
Tray Ceiling(s)
Vaulted Ceiling(s)
Walk-In Closet(s)
Kitchen Features
Breakfast Room
Kitchen Island
Pantry
Laundry Features
In Mud Room
Levels
Two
Financing Available
Cash
Conventional
Selling Status
Resale
Rooms
Exercise Room
Family Room
Great Room
Laundry
Office
Security Features
Carbon Monoxide Detector(s)
Security System
Smoke Detector(s)
Sewer Type
Public Sewer
Total Fire Places
1
Utilities
Cable Available
Electricity Available
Natural Gas Available
Phone Available
Sewer Available
Underground Utilities
Water Available
Water Source
Public
Window Features
Double Pane Windows
Finished Basement
Yes
Land Information
Lot Size
Less than .5 Acres
Lot Features
Cul-De-Sac
Private
Sloped
Lot Size Estimated
0.46
Fencing
Back Yard
Fenced
Privacy
Wood
Garages and Parking Information
Parking Total
2
Parking Features
Garage
Garage Door Opener
Kitchen Level
Side/Rear Entrance
Tax Information
Taxes
$5,776
Tax Year
2026
Tax ID Number
11 070102201175
Show more
listed by real estate agent susan kaplan and bhhs georgia properties