Back

750 Sturges Way

Johns Creek, GA 30022

The Rains Team
call for more info
404-620-4571
Ask a Question
Send to a Friend
Schedule a Showing
Request More Info
More Homes In
Country Club Of The South
950 Tiverton Lane, Johns Creek
3915 Merriweather Woods, Johns Creek
9005 Old Southwick Pass, Johns Creek
Smart Mortgage Options
Dalton Carter
Lender
Lic. 1566538
Office:
Direct: 678-425-4140
AP Mortgage
340 Jesse Jewell Parkway
Suite 500A
Gainesville, GA 30501
Apply for a Loan
For Sale
MLS Number 10837269
5 Bedrooms
4 Bathrooms
2 Half Baths
7,216 Square Feet *estimated
Summary of 750 Sturges Way
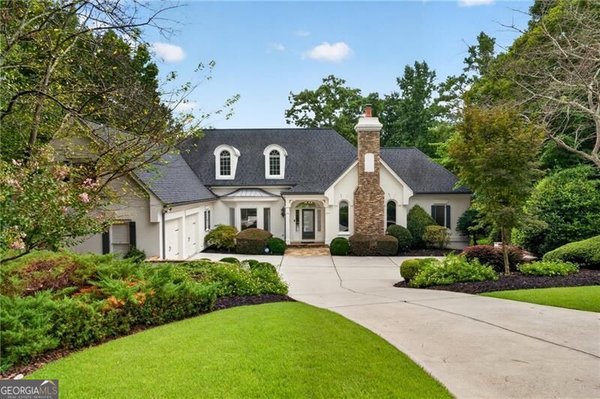
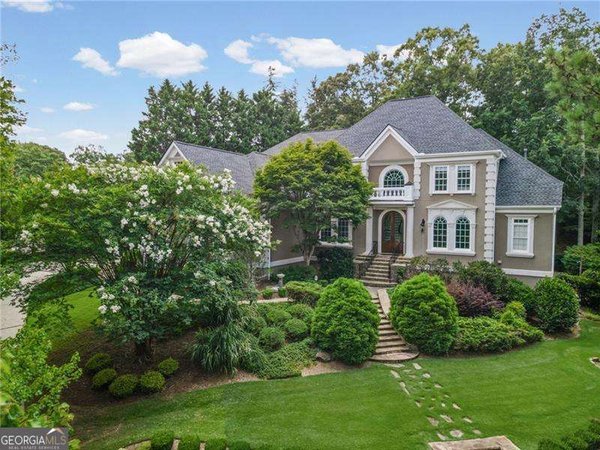
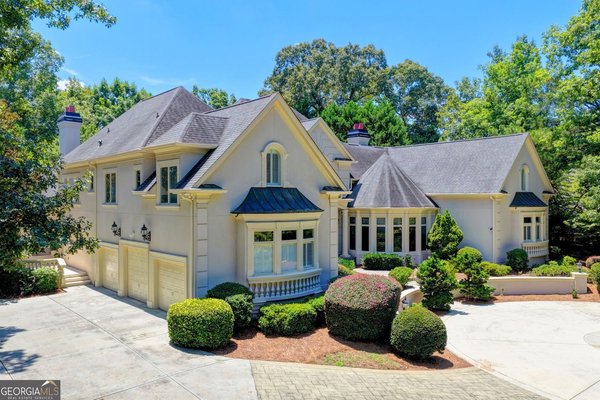
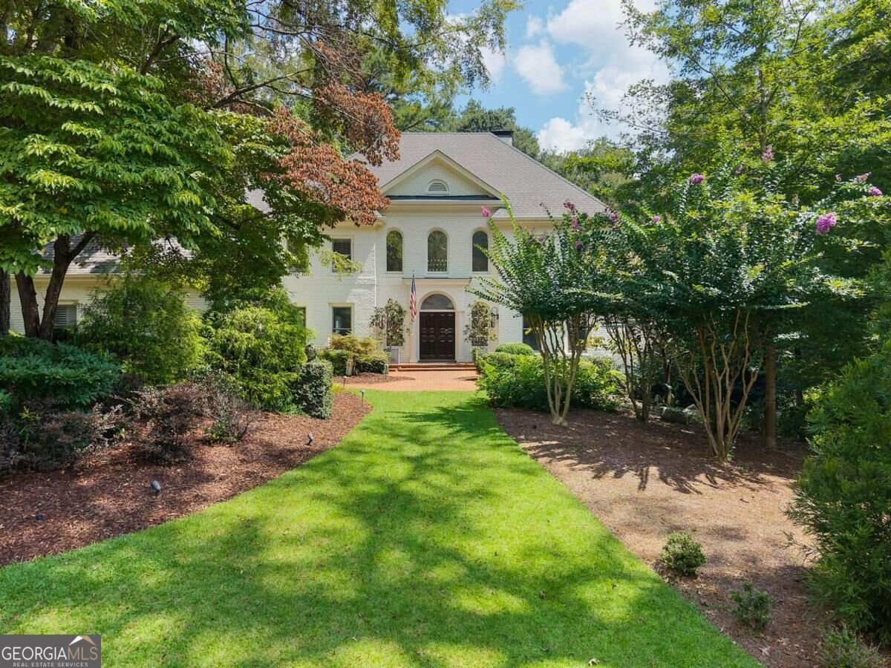
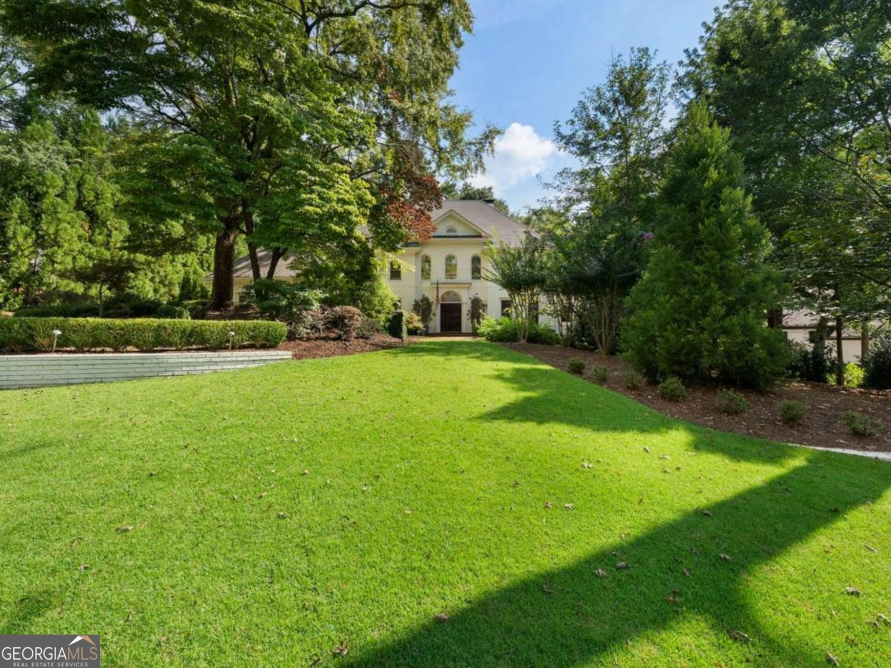
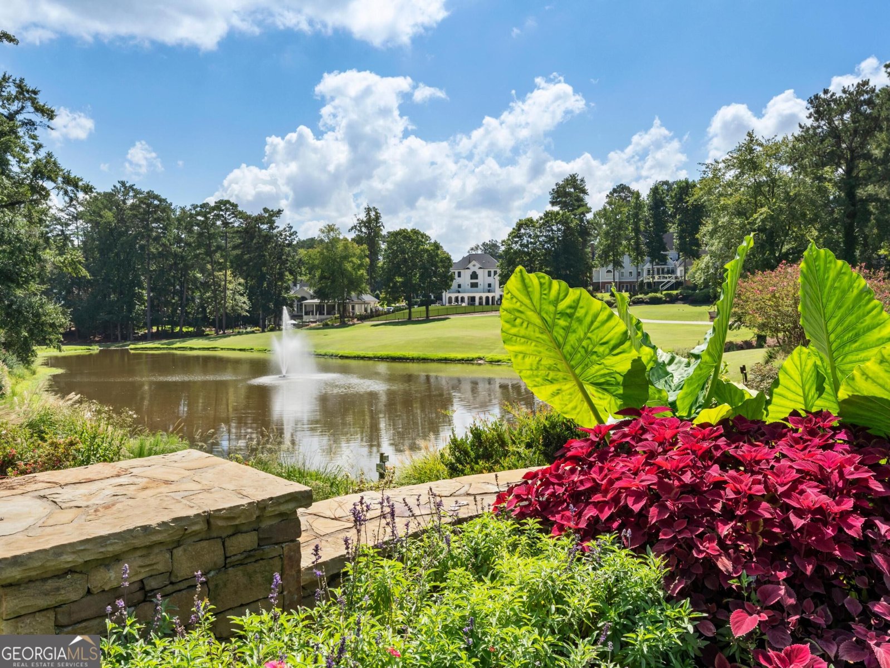
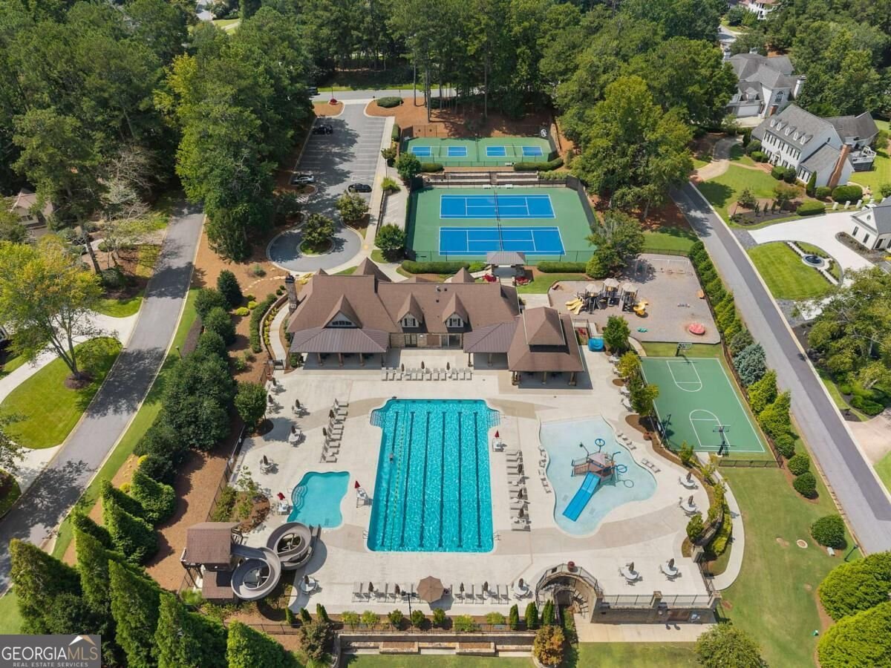
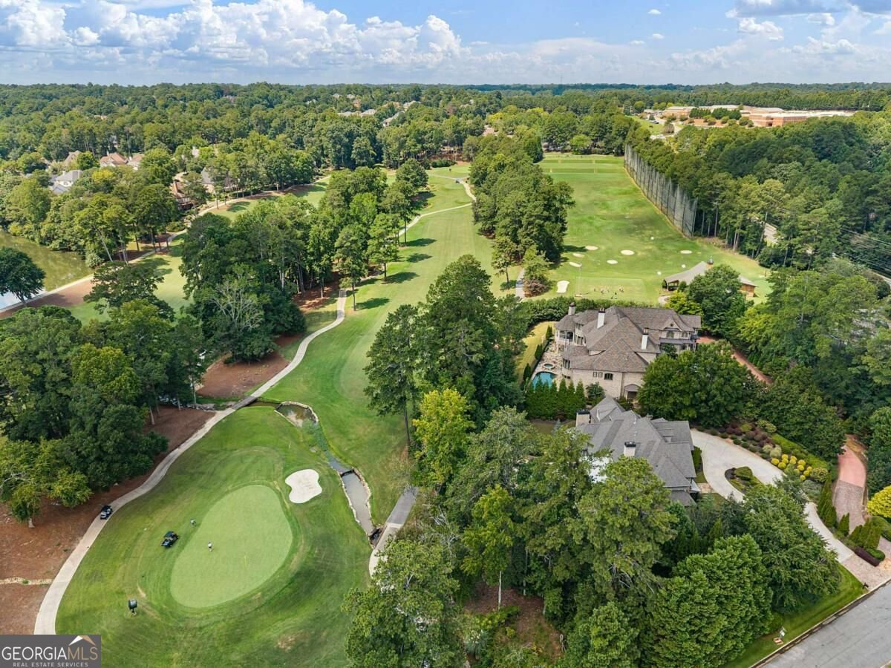
Experience refined country club living at 750 Sturges Way, ideally positioned at the end of a quiet cul-de-sac in the prestigious, gated Country Club of the South. Approximately 40 minutes north of Buckhead, this exceptional Johns Creek community offers an enviable lifestyle centered around championship golf, a clubhouse, swimming, tennis and pickleball-all complemented by highly regarded schools. Inside, the home conveys a sense of calm sophistication, with soft off-white walls, wide-plank oak flooring and abundant natural light. The oversized gourmet kitchen is designed for both daily living and effortless entertaining, featuring Wolf and Sub-Zero appliances, generous workspaces and a spacious walk-in pantry. The main-level primary suite provides a peaceful retreat, enhanced by a beautifully redesigned fireplace, while a second redone fireplace brings warmth and character to the living room. Outdoor living is equally inviting. A new Trex deck and covered loggia create an elegant setting for evenings by the fire, overlooking a newly turfed, fenced backyard with exceptional privacy and ample room to add a pool. From the fully finished terrace level, a second covered patio offers a secluded setting for a hot tub or cold plunge. The completely reimagined terrace level is an entertainer's destination, featuring a media room, golf simulator room, billiards area, bar, gym and guest suite. A three-car garage completes the home's impressive list of amenities. Located just off Old Southwick Pass, 750 Sturges Way presents a rare opportunity to enjoy distinctive character, sophisticated design and remarkable privacy within one of North Atlanta's most desirable country club communities.
Welcome to 750 Sturges Way in Country Club Of The South, where this thoughtfully designed 5-bed, 4-bath home is ready for its next chapter. Inside, the home offers 7,216 square feet of finished living space, giving plenty of room for everyday living and easy entertaining. The kitchen was planned for both everyday meals and special occasions, with plenty of room to cook, serve, and connect. The main living areas are filled with natural light and provide an easy flow for hosting friends or enjoying quiet evenings at home. Outside, the property offers approximately 0.831 acres, giving ample room to relax, play, or plan future outdoor projects. With parking available for multiple vehicles, the home provides flexible options for families and visitors. Country Club Of The South offers a well established community setting in Johns Creek with convenient access to local shopping, dining, and major routes. With only a few days on the market, this property is a must see for buyers watching the area. At $2,100,000, this home is well positioned for buyers seeking value in Johns Creek.

Show more
750 Sturges Way - Map & Directions
view in Google Maps
Facts & features
School District Information
High School
Middle School
Elementary School
Additional Information about
Country Club Of The South
Association
Yes
Association Fee
$4,200
Association Fee Includes
Other
Community Features
Clubhouse
Fitness Center
Gated
Golf
Lake
Pickleball Court(s)
Pool
Tennis Court(s)
Neighborhood Tennis
Yes
Neighborhood Golf
Yes
Neighborhood Pool
Yes
Gated Community
Yes
Additional Information about
750 Sturges Way
County
Year Built
1987
Architectural Style
Brick 4 Side
European
Traditional
Basement
Daylight
Exterior Entry
Finished
Full
Interior Entry
Construction Materials
Brick
Cooling
Central Air
Electric
Zoned
Exterior Features
Lighting
Fireplace Features
Basement
Gas Log
Master Bedroom
Outside
Flooring
Hardwood
Heating
Central
Electric
Zoned
Home Warranty
No
Interior Features
Beamed Ceilings
Bookcases
Double Vanity
Master On Main Level
Rear Stairs
Walk-In Closet(s)
Wet Bar
Kitchen Features
Breakfast Area
Breakfast Bar
Breakfast Room
Kitchen Island
Walk-in Pantry
Laundry Features
In Mud Room
Levels
Two
Other Equipment
Home Theater
Patio and Porch Features
Deck
Selling Status
Updated/Remodeled
Roof
Composition
Rooms
Bonus Room
Den
Exercise Room
Game Room
Laundry
Media Room
Security Features
Carbon Monoxide Detector(s)
Gated Community
Security System
Sewer Type
Public Sewer
Total Finished Area
7,216
Total Fire Places
4
Utilities
Cable Available
Electricity Available
Natural Gas Available
Phone Available
Sewer Available
Underground Utilities
Water Available
Water Source
Public
Window Features
Storm Window(s)
Finished Basement
Yes
Master on the Main
Yes
Land Information
Lot Size
.5 to 1 Acre
Lot Features
Cul-De-Sac
Level
Private
Lot Size Estimated
0.831
Fencing
Back Yard
Chain Link
Fenced
Water Front Features
No Dock Or Boathouse
Garages and Parking Information
Parking Total
3
Parking Features
Attached
Garage
Kitchen Level
Side/Rear Entrance
Tax Information
Taxes
$17,687
Tax Year
2025
Tax ID Number
11 033100100286
Show more
listed by real estate agent debra johnston and coldwell banker realty