Back

5170 Forest Run Trace

Johns Creek, GA 30022

The Rains Team
call for more info
404-620-4571
Ask a Question
Send to a Friend
Schedule a Showing
Request More Info
More Homes In
Cameron Forest
5270 Cameron Forest Parkway, Johns Creek
Smart Mortgage Options
Dalton Carter
Lender
Lic. 1566538
Office:
Direct: 678-425-4140
AP Mortgage
340 Jesse Jewell Parkway
Suite 500A
Gainesville, GA 30501
Apply for a Loan
For Sale
MLS Number 10805870
5 Bedrooms
3 Bathrooms
1 Half Baths
3,100 Square Feet *estimated
Summary of 5170 Forest Run Trace
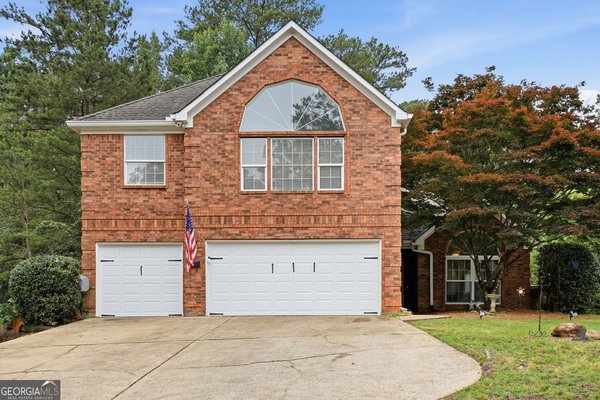
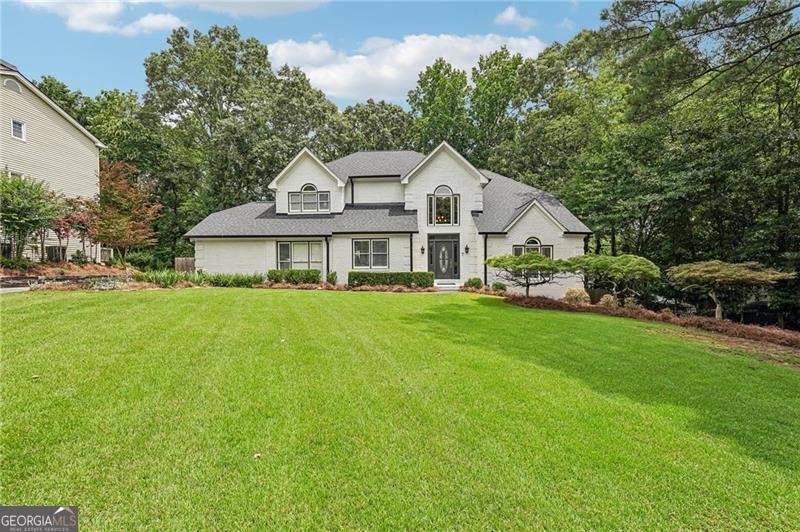
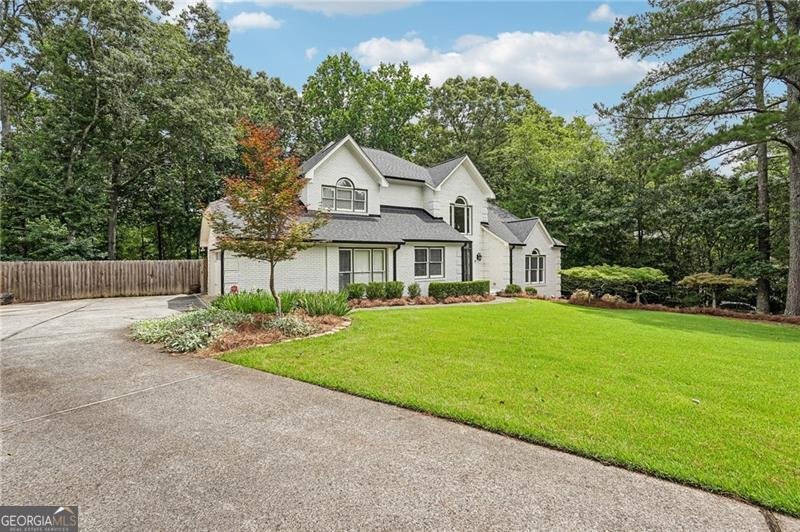
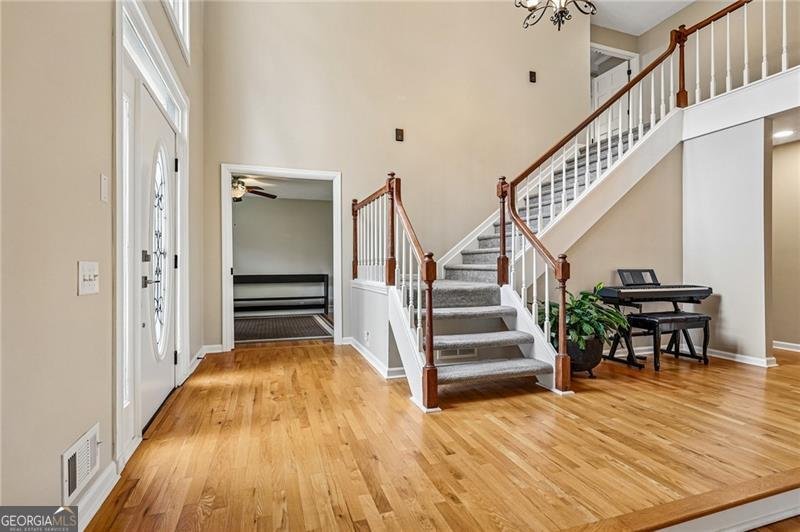
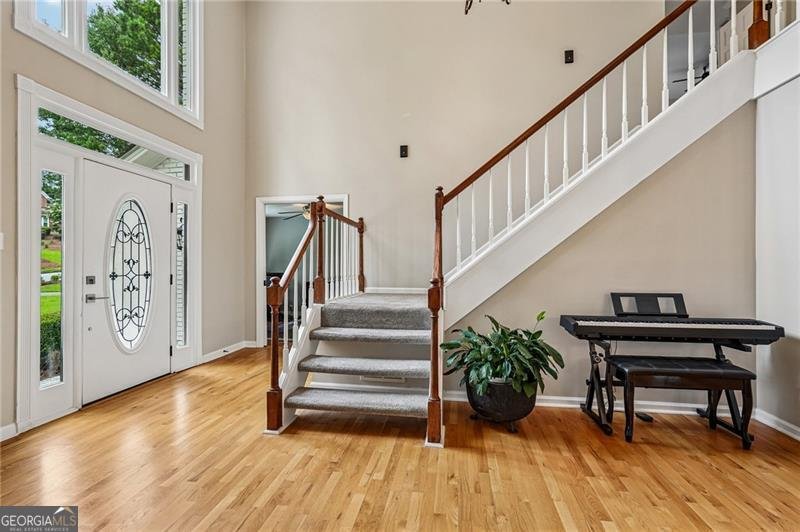
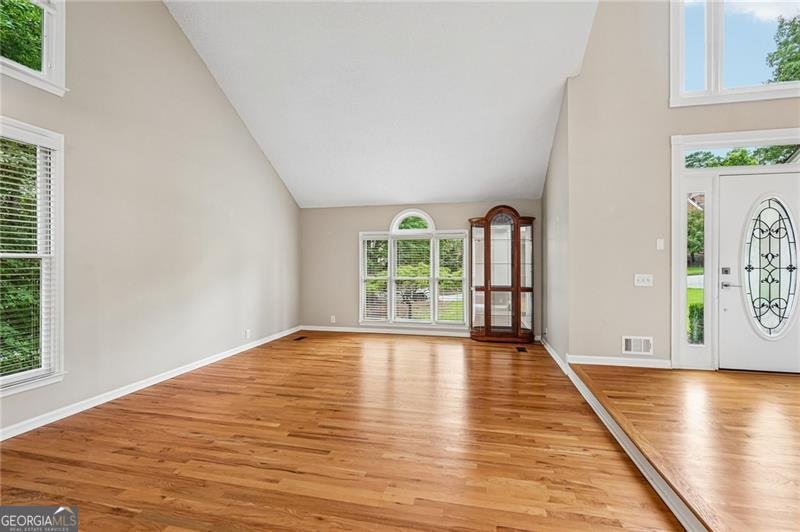
Welcome to 5170 Forest Run Trace, a beautifully updated home where thoughtful renovations and modern conveniences come together in one exceptional package! Situated on a private lot, this move-in-ready home has been extensively upgraded from top to bottom with major improvements that provide both peace of mind and everyday luxury. Recent capital improvements include a new roof, gutters with gutter guards, siding, exterior paint, energy-efficient windows, deck, sliding patio doors, garage door, water heater, and numerous interior renovations, making this home truly turnkey. The spacious kitchen features updated appliances, pull-out shelves, pull-out waste bins, and a dedicated tankless hot water heater for added convenience. The remodeled main-level guest suite features a beautifully updated bathroom with a vanity that includes a built-in power outlet and a slide-out tray. The luxurious primary suite has been completely redesigned with a spa-inspired bathroom, a custom walk-in closet system, recessed LED lighting with integrated night lights, a ceiling heater/ventilator, a laundry chute, and designer finishes throughout. Smart home upgrades include a Ring video doorbell, Ring floodlight camera, Ring security sensors, MyQ smart garage opener, Alexa-compatible features, window and motion sensors, emergency backup lights, keyless entry, and a 40-amp EV charging outlet in the garage. Additional highlights include remodeled secondary bathrooms, bidets in multiple bathrooms, enclosed blinds in the patio door, a built-in safe, a laundry chute, extensive landscaping improvements with stone retaining walls, new fencing, and abundant LED recessed lighting throughout the home. This meticulously maintained property offers the perfect blend of modern updates, smart technology, functionality, and timeless style. Don't miss this rare opportunity to own a truly move-in-ready home with thousands invested in upgrades in one of the area's most desirable communities!
Set in the popular Cameron Forest neighborhood, this 5-BR, 3-BA home offers a comfortable blend of space, style, and function. Inside, the home offers 3,100 square feet of finished living space, giving plenty of room for everyday living and easy entertaining. The kitchen functions as the heart of the home with ample counter space, storage, and a natural connection to the main living areas. The main living areas are filled with natural light and provide an easy flow for hosting friends or enjoying quiet evenings at home. Outside, the property offers approximately 0.5 acres, giving ample room to relax, play, or plan future outdoor projects. The property includes parking available for multiple vehicles, offering convenience for residents and guests. Residents of Cameron Forest enjoy a blend of neighborhood charm and easy access to everyday conveniences. Recently listed and already on many buyers radar, this home is a fresh opportunity. At $799,000, this home is well positioned for buyers seeking value in Johns Creek.

Show more
5170 Forest Run Trace - Map & Directions
view in Google Maps
Facts & features
School District Information
High School
Middle School
Elementary School
Additional Information about
Cameron Forest
Association
Yes
Association Fee
$864
Association Fee Includes
Maintenance Grounds
Swimming
Tennis
Community Features
Pickleball Court(s)
Playground
Pool
Sidewalks
Street Lights
Tennis Court(s)
Tennis Team
Walk To Public Transit
Walk To Schools
Walk To Shopping
Neighborhood Tennis
Yes
Neighborhood Pool
Yes
Additional Information about
5170 Forest Run Trace
County
Neighborhood
Year Built
1987
Appliances
Convection Oven
Cooktop
Dishwasher
Disposal
Dryer
Gas Water Heater
Ice Maker
Microwave
Refrigerator
Stainless Steel Appliance(s)
Tankless Water Heater
Washer
Architectural Style
Brick Front
Traditional
Basement
Unfinished
Construction Materials
Other
Cooling
Ceiling Fan(s)
Central Air
Fireplace Features
Family Room
Master Bedroom
Flooring
Carpet
Hardwood
Heating
Central
Home Warranty
No
Interior Features
Bookcases
Double Vanity
High Ceilings
Pulldown Attic Stairs
Tray Ceiling(s)
Walk-In Closet(s)
Kitchen Features
Kitchen Island
Pantry
Laundry Features
In Hall
Levels
Three Or More
Patio and Porch Features
Deck
Selling Status
Updated/Remodeled
Security Features
Carbon Monoxide Detector(s)
Smoke Detector(s)
Sewer Type
Public Sewer
Total Finished Area
3,100
Total Fire Places
1
Utilities
Cable Available
Electricity Available
High Speed Internet
Natural Gas Available
Sewer Available
Underground Utilities
Water Available
Water Source
Public
Window Features
Double Pane Windows
Land Information
Lot Size
.5 to 1 Acre
Lot Features
Private
Lot Size Estimated
0.5
Fencing
Fenced
Garages and Parking Information
Parking Total
2
Parking Features
Garage
Side/Rear Entrance
Tax Information
Taxes
$4,206
Tax Year
2025
Tax ID Number
11-0591-0222-056-6
Show more
listed by real estate agent naveen lata bhadauria and century 21 results