Back

750 Brafferton Way

Johns Creek, GA 30005

The Rains Team
call for more info
404-620-4571
Ask a Question
Send to a Friend
Schedule a Showing
Request More Info
More Homes In
Cambridge
605 Williston Way, Johns Creek
5785 Millwick Drive, Johns Creek
Smart Mortgage Options
Dalton Carter
Lender
Lic. 1566538
Office:
Direct: 678-425-4140
AP Mortgage
340 Jesse Jewell Parkway
Suite 500A
Gainesville, GA 30501
Apply for a Loan
For Sale
MLS Number 10884926
4 Bedrooms
4 Bathrooms
1 Half Baths
4,065 Square Feet *estimated
Summary of 750 Brafferton Way
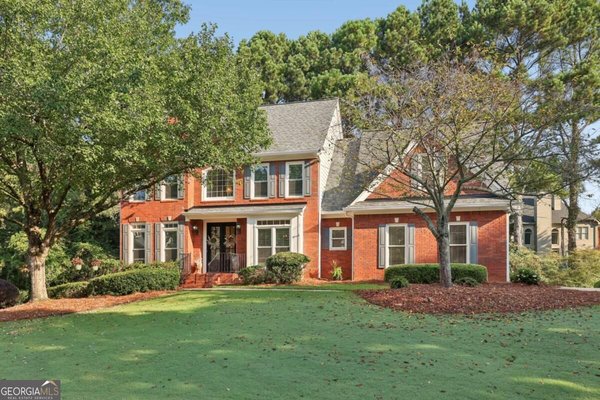
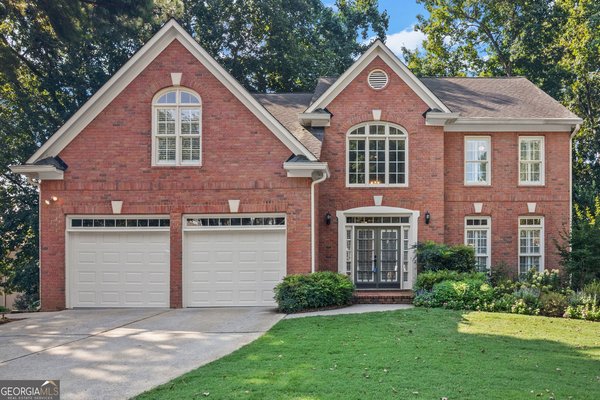
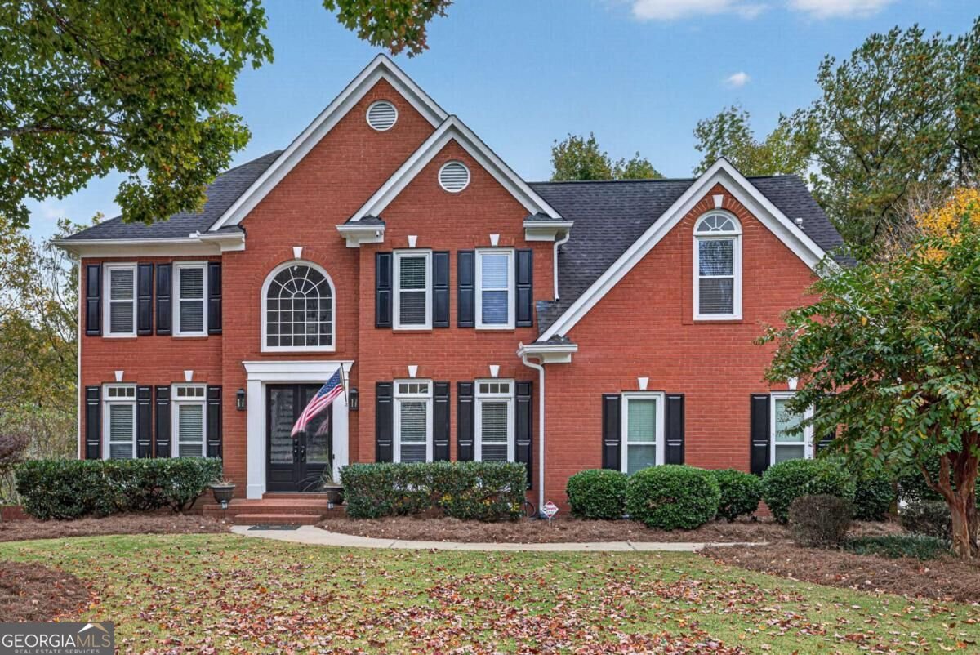
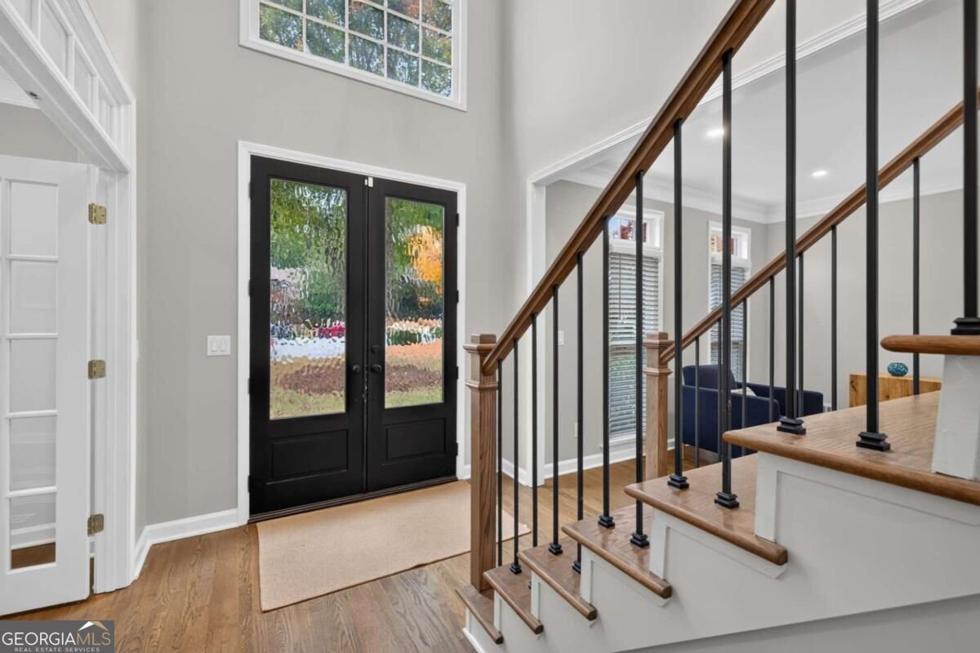
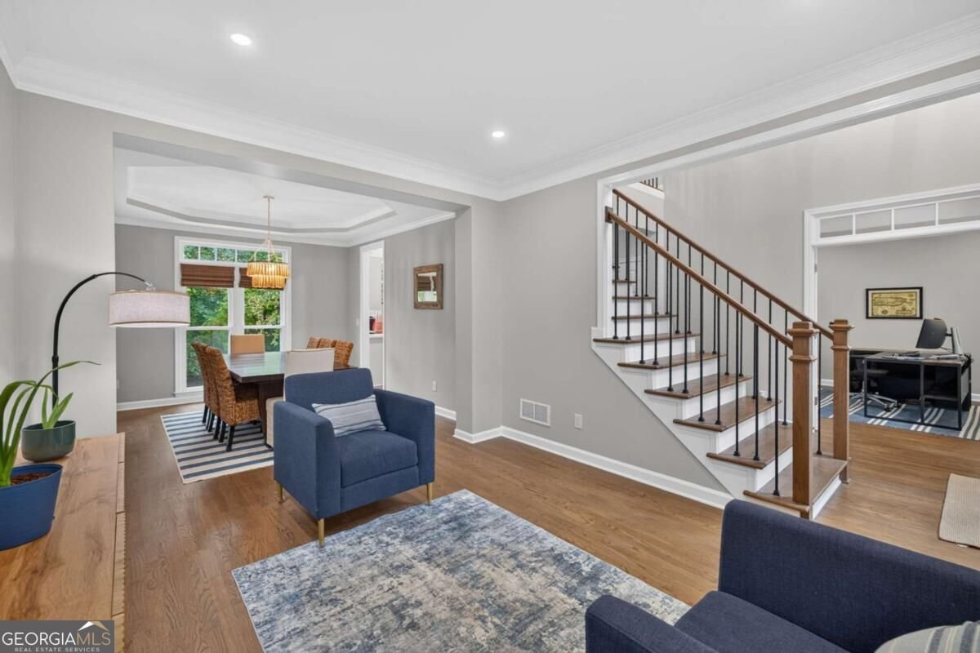
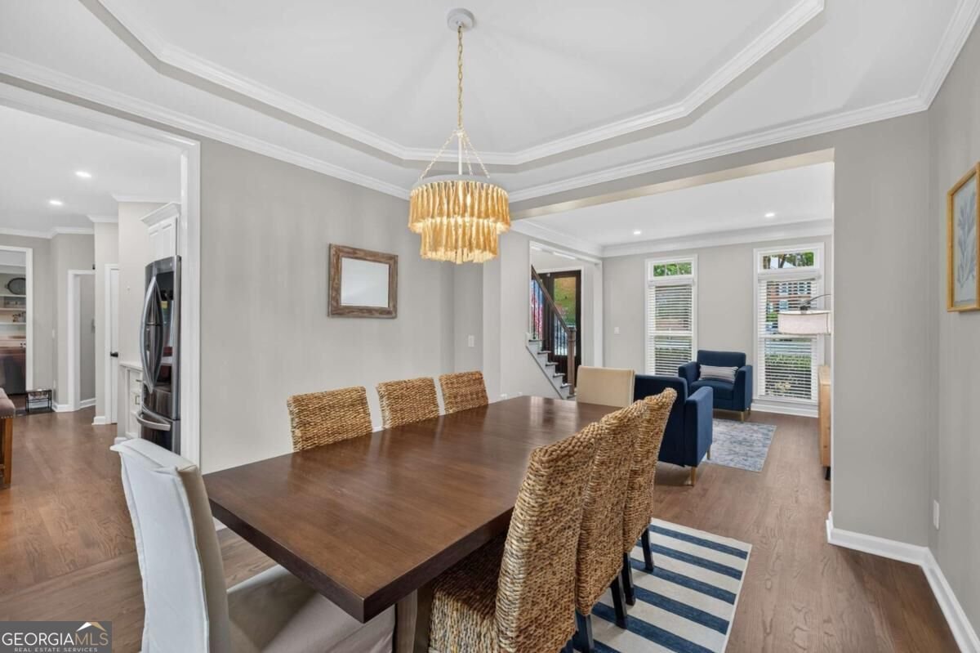
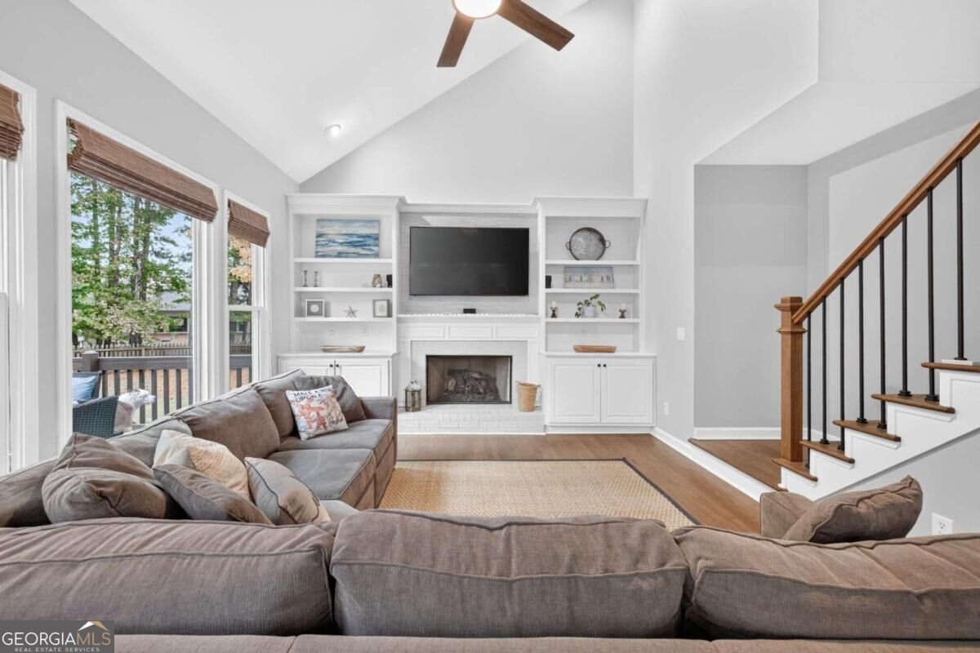
Updated John Wieland home in sought-after Cambridge, ideally situated on a cul-de-sac with a level driveway and private fenced half-acre backyard. New insulated double front doors welcome you into the dramatic two-story foyer. The main level features hardwood floors, a private office with French doors, formal living and dining rooms, a vaulted family room with fireplace and built-ins, and an updated kitchen with white cabinetry, quartz countertops, stainless steel appliances and center island. Upstairs are four spacious bedrooms and updated baths. The Owner's Suite features a separate sitting room and renovated bath with jetted tub and frameless glass shower. The finished terrace level is ideal for entertaining or multigenerational living, featuring a kitchenette, family room, bedroom or bonus room, full bath, bar area, dedicated home theater, and private patio. Additional improvements include replacement windows with transferable warranty, newer HVAC systems, updated lighting, attic insulation, garage doors, and interior and exterior paint. Enjoy Cambridge's resort-style amenities and convenient access to shopping, dining, recreation, medical facilities, and top-rated schools.
Set in the popular Cambridge neighborhood, this 4-BR, 4-BA home offers a comfortable blend of space, style, and function. Inside, the home offers 4,065 square feet of finished living space, giving plenty of room for everyday living and easy entertaining. A bright, open kitchen offers generous workspace, storage, and a direct view into the main gathering spaces. A central family room and dining area provide a welcoming place to unwind, gather, and enjoy time together. Outside, the property offers approximately 0.493 acres, giving ample room to relax, play, or plan future outdoor projects. Practical parking available for multiple vehicles makes everyday living easier for households with multiple vehicles. Residents of Cambridge enjoy a blend of neighborhood charm and easy access to everyday conveniences. Just listed within the last few days, this home is already drawing attention. At $925,000, this home is well positioned for buyers seeking value in Johns Creek.
▾ Show more
750 Brafferton Way - Map & Directions
view in Google Maps
Facts & features
School District Information
High School
Middle School
Elementary School
Additional Information about
Cambridge
Association
Yes
Association Fee
$1,239
Initiation Fee
$1,859
Association Fee Includes
Maintenance Grounds
Management Fee
Swimming
Tennis
Community Features
Clubhouse
Fitness Center
Playground
Pool
Street Lights
Swim Team
Tennis Court(s)
Walk To Schools
Walk To Shopping
Neighborhood Tennis
Yes
Neighborhood Pool
Yes
Additional Information about
750 Brafferton Way
County
Neighborhood
Year Built
1999
Appliances
Cooktop
Dishwasher
Disposal
Microwave
Oven (Wall)
Refrigerator
Architectural Style
Traditional
Basement
Bath Finished
Daylight
Exterior Entry
Finished
Interior Entry
Construction Materials
Brick
Other
Cooling
Ceiling Fan(s)
Central Air
Electric
Exterior Features
Lighting
Fireplace Features
Factory Built
Gas Log
Living Room
Flooring
Carpet
Hardwood
Tile
Heating
Central
Electric
Forced Air
Natural Gas
Home Warranty
No
Interior Features
Bookcases
In-Law Floorplan
Pulldown Attic Stairs
Walk-In Closet(s)
Kitchen Features
Breakfast Room
Kitchen Island
Pantry
Laundry Features
Common Area
Levels
Two
Financing Available
Cash
Conventional
FHA
VA Loan
Other Equipment
Home Theater
Patio and Porch Features
Deck
Patio
Selling Status
Resale
Roof
Composition
Rooms
Laundry
Office
Other
Security Features
Carbon Monoxide Detector(s)
Security System
Smoke Detector(s)
Sewer Type
Public Sewer
Listing Conditions
Agent Owned,Agent/Seller Relationship
Total Finished Area
4,065
Total Fire Places
1
Utilities
Cable Available
Electricity Available
Sewer Available
Water Available
Water Source
Public
Window Features
Bay Window(s)
Double Pane Windows
Finished Basement
Yes
Land Information
Lot Size
Less than .5 Acres
Lot Features
Cul-De-Sac
Lot Size Estimated
0.493
Fencing
Back Yard
Fenced
Wood
Water Front Features
No Dock Or Boathouse
Garages and Parking Information
Parking Total
2
Parking Features
Attached
Garage
Garage Door Opener
Kitchen Level
Side/Rear Entrance
Tax Information
Taxes
$4,325
Tax Year
2025
Tax ID Number
11 076002721642
▾ Show more
listed by real estate agent christine cafici-rivera and keller williams realty atl. partners