Back

11127 Brookhavenclub Drive

Johns Creek, GA 30097

The Rains Team
call for more info
404-620-4571
Ask a Question
Send to a Friend
Schedule a Showing
Request More Info
More Homes In
Brookhaven At Johns Creek
11241 Brookhavenclub Drive, Johns Creek
11147 Brookhavenclub Drive, Johns Creek
11192 Brookhavenclub Drive, Johns Creek
Smart Mortgage Options
Dalton Carter
Lender
Lic. 1566538
Office:
Direct: 678-425-4140
AP Mortgage
340 Jesse Jewell Parkway
Suite 500A
Gainesville, GA 30501
Apply for a Loan
For Sale
MLS Number 10805819
4 Bedrooms
4 Bathrooms
1 Half Baths
4,287 Square Feet *estimated
Summary of 11127 Brookhavenclub Drive
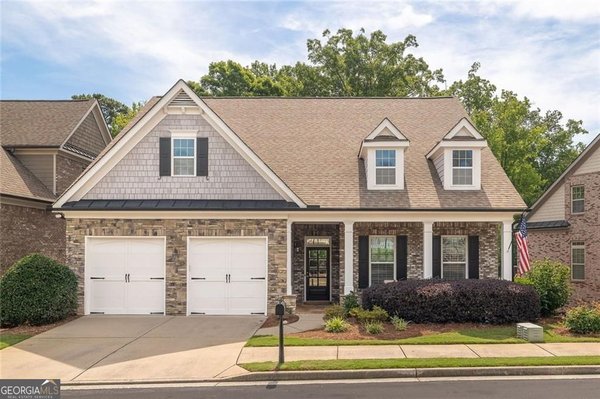
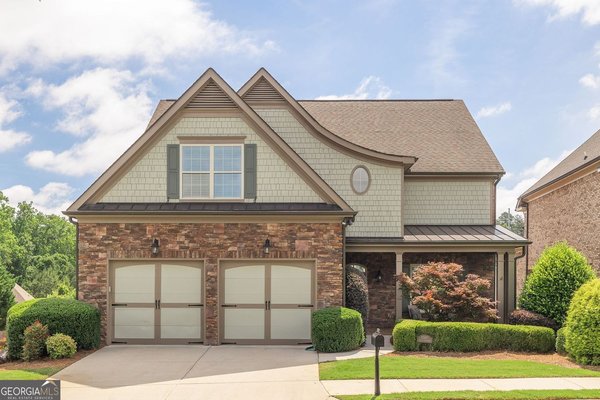
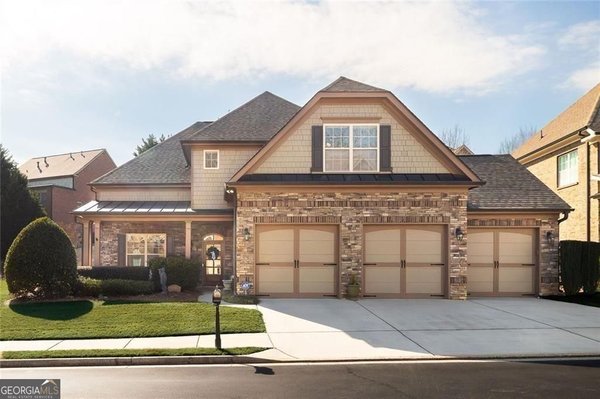
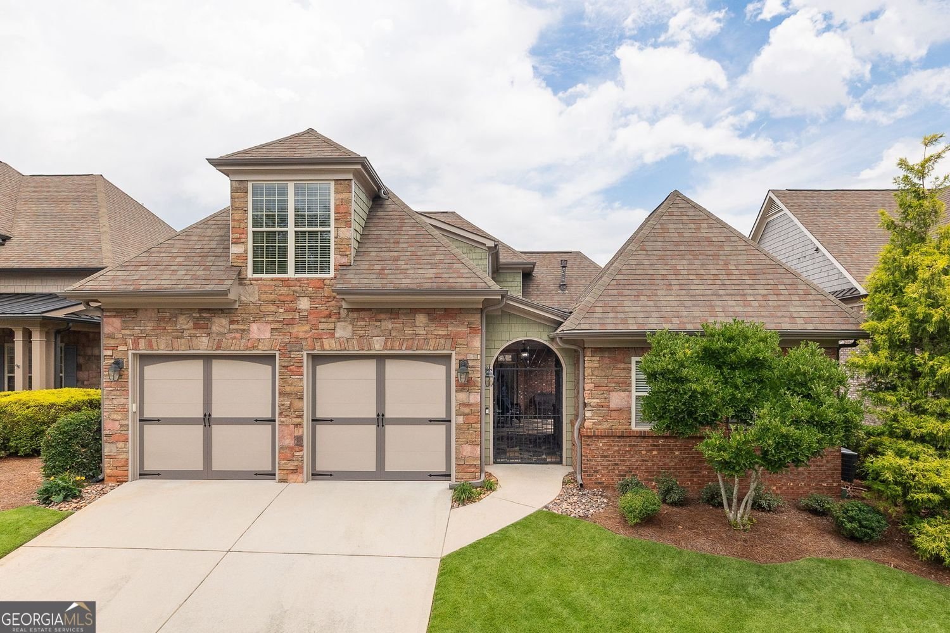
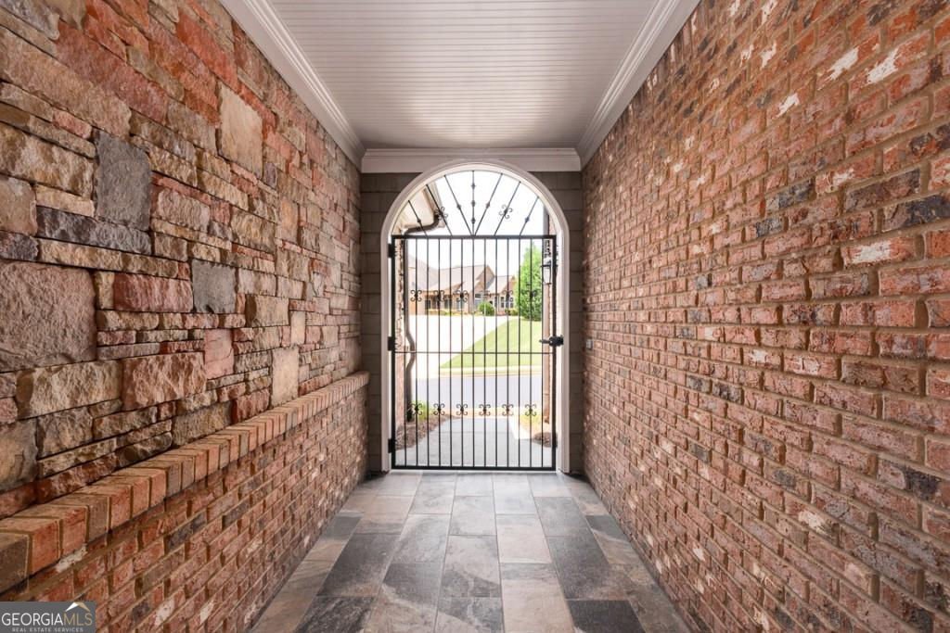
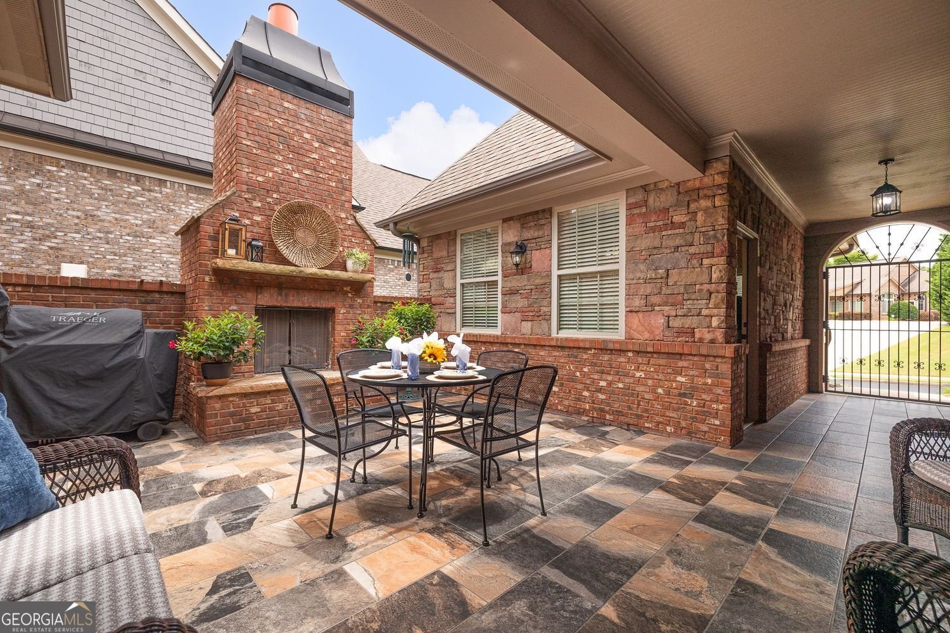
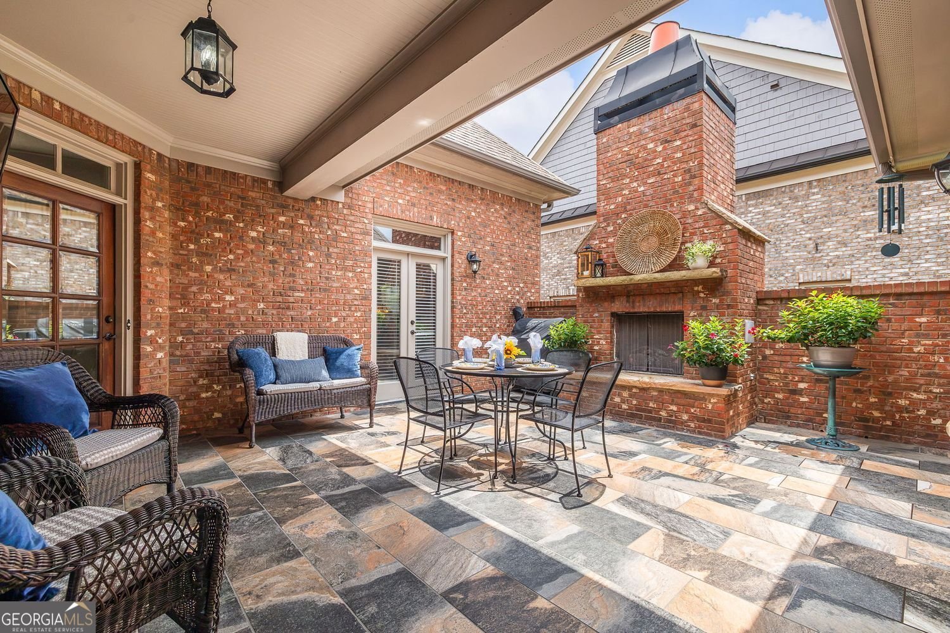
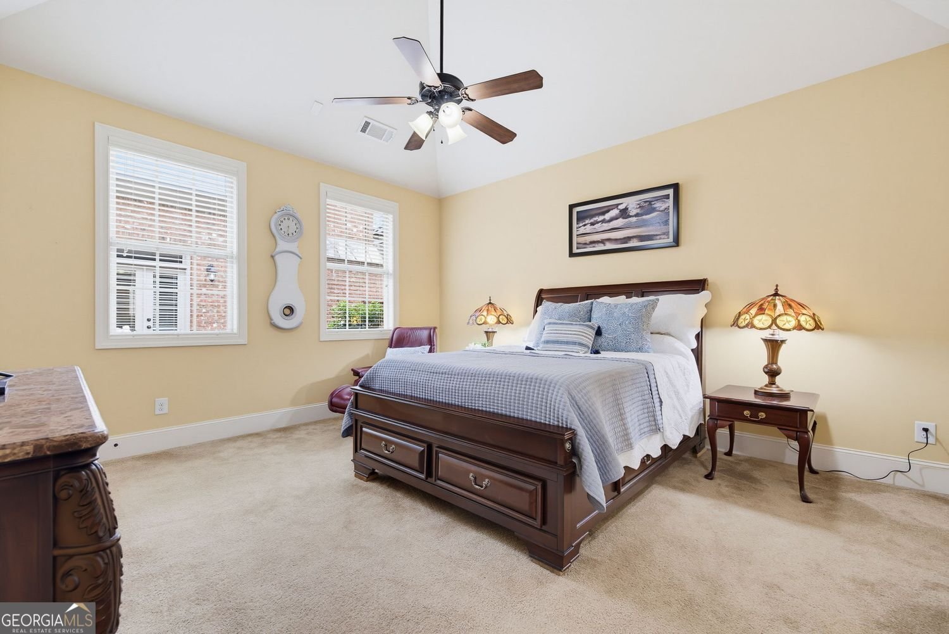
Rare opportunity for FABULOUS courtyard-style home featuring a detached guest house in Johns Creek's premier 55+ active adult community! The star of this Morningside Plan is the ultra-private courtyard -- complete with a fireplace and gas grill hookup. Absolutely perfect for grand entertaining or quiet relaxation. The detached guest house offers incredible flex space for an office, art studio, or private guest suite. MAIN LEVEL: This open-concept design shines with a gourmet kitchen boasting creamy white cabinetry, granite counters, stainless appliances, a gas cooktop with a pot filler, and a massive island. The expansive dining area easily hosts 6 to 12 guests, and flows seamlessly into a living room with elegant coffered ceilings, custom bookcases, and a fireplace. The luxurious main-level primary suite features a vaulted ceiling, fireplace, tub, custom closet, and private courtyard access. UPPER LEVEL: Offers a secondary bedroom with full bath, and an enormous, unfinished walk-in storage room. TERRACE LEVEL: The ultimate entertaining hub! Enjoy a spacious open recreation area, a granite walk-up bar with wine/beverage refrigerators, and a private, updated guest suite with full bath. All this opens to a covered patio and a meticulously landscaped back yard. Beyond your gorgeous courtyard home, you will enjoy first-class, resort-style amenities just steps away. The vibrant community clubhouse serves as the social heart of the neighborhood with a full calendar of daily activities, complemented by a free library, fitness center, pool, tennis and pickleball courts, a community garden, and a scenic walking trail. Perfectly situated in the heart of Johns Creek, and only minutes away from premier dining, upscale shopping, extensive park system, championship golf courses, prestigious country clubs, and top-tier healthcare at Emory Johns Creek. This is more than just an exquisite home-it is a coveted, low-maintenance lifestyle designed for the active adult who wants it all!
Welcome home to this spacious 4-bed, 4-bath residence nestled in Brookhaven At Johns Creek in Johns Creek, GA. Inside, the home offers 4,287 square feet of finished living space, giving plenty of room for everyday living and easy entertaining. The kitchen functions as the heart of the home with ample counter space, storage, and a natural connection to the main living areas. A central family room and dining area provide a welcoming place to unwind, gather, and enjoy time together. The outdoor space includes approximately 0.15 acres, ideal for gardening, outdoor activities, or simply enjoying the seasons. Practical parking available for multiple vehicles makes everyday living easier for households with multiple vehicles. Set within Brookhaven At Johns Creek in Johns Creek, this home is close to schools, shopping, dining, and area attractions. Just listed within the last few days, this home is already drawing attention. With an asking price of $979,000, this property represents an appealing opportunity in the current market.

Show more
11127 Brookhavenclub Drive - Map & Directions
view in Google Maps
Facts & features
School District Information
High School
Middle School
Elementary School
Additional Information about
Brookhaven At Johns Creek
Association
Yes
Association Fee
$3,900
Initiation Fee
$2,000
Association Fee Includes
Other
Maintenance Grounds
Community Features
Clubhouse
Fitness Center
Gated
Gated Community
Yes
Additional Information about
11127 Brookhavenclub Drive
County
Year Built
2010
Appliances
Dishwasher
Disposal
Double Oven
Gas Water Heater
Architectural Style
Craftsman
Basement
Daylight
Exterior Entry
Finished
Construction Materials
Brick
Cooling
Central Air
Attic Fan
Flooring
Carpet
Hardwood
Heating
Central
Zoned
Home Warranty
No
Interior Features
Bookcases
Beamed Ceilings
Double Vanity
Levels
Two
Financing Available
Cash
Conventional
Patio and Porch Features
Patio
Selling Status
Resale
Roof
Composition
Rooms
Family Room
Game Room
Office
Sewer Type
Public Sewer
Total Finished Area
4,287
Total Fire Places
4
Utilities
Cable Available
Electricity Available
Natural Gas Available
Other
Water Source
Public
Finished Basement
Yes
Land Information
Lot Size
Less than .5 Acres
Lot Features
None
Lot Size Estimated
0.15
Fencing
Fenced
Garages and Parking Information
Parking Total
2
Parking Features
Garage
Garage Door Opener
Tax Information
Taxes
$8,177
Tax Year
2025
Tax ID Number
11 113004061782
Show more
listed by real estate agent ann jensen and harry norman realtors