Back

4410 Tillman Lane

Cumming, GA 30028

The Rains Team
call for more info
404-620-4571
Ask a Question
Send to a Friend
Schedule a Showing
Request More Info
More Homes In
Estates At Yellow Creek
4540 Manning Drive, Cumming
4545 Manning Drive, Cumming
4550 Manning Drive, Cumming
Smart Mortgage Options
Dalton Carter
Lender
Lic. 1566538
Office:
Direct: 678-425-4140
AP Mortgage
340 Jesse Jewell Parkway
Suite 500A
Gainesville, GA 30501
Apply for a Loan
For Sale
MLS Number 10808966
4 Bedrooms
3 Bathrooms
0 Half Baths
3,065 Square Feet *estimated
Summary of 4410 Tillman Lane
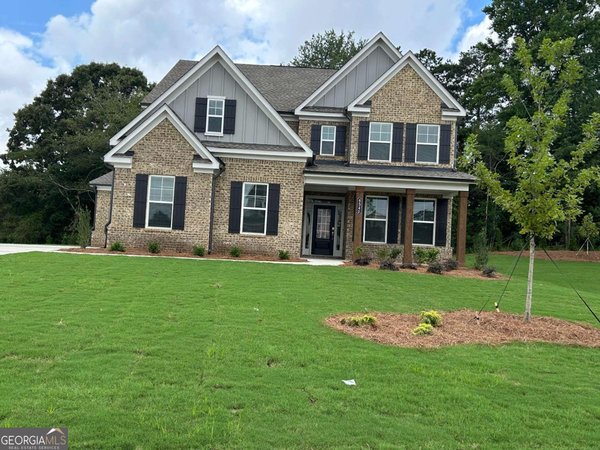
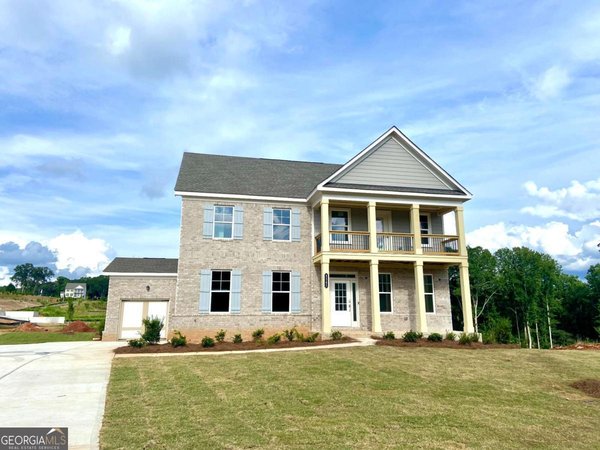
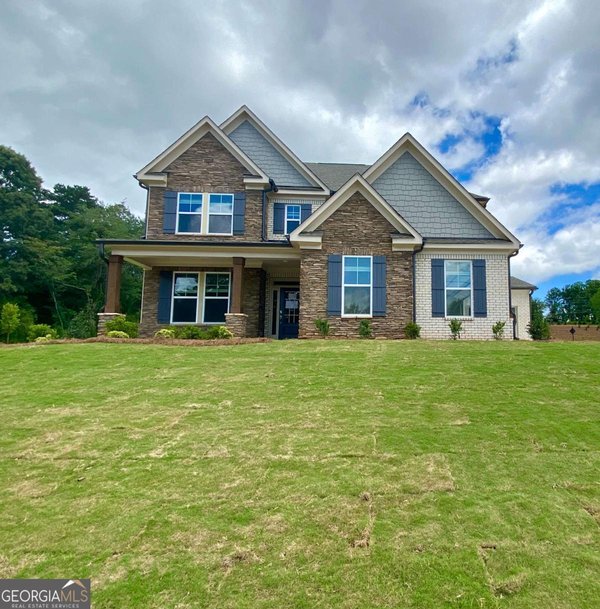
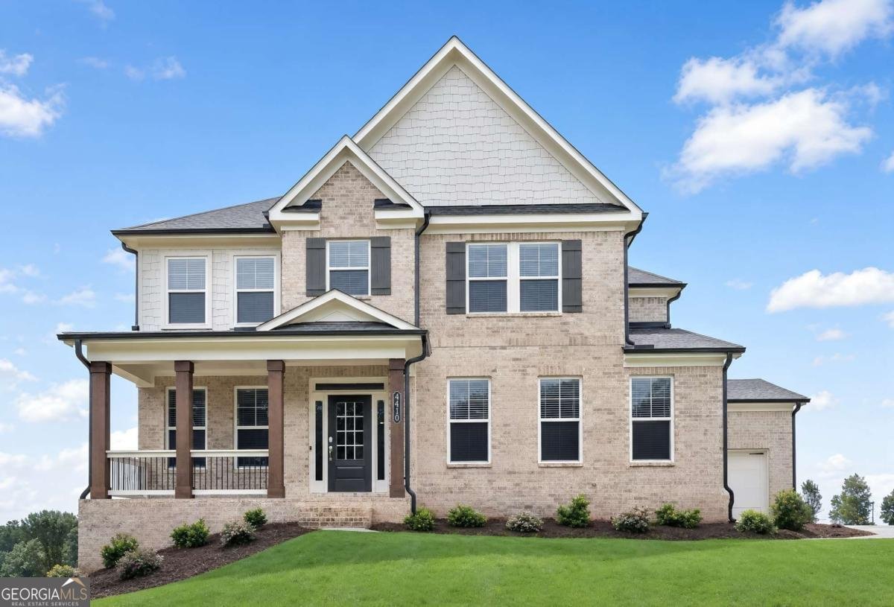
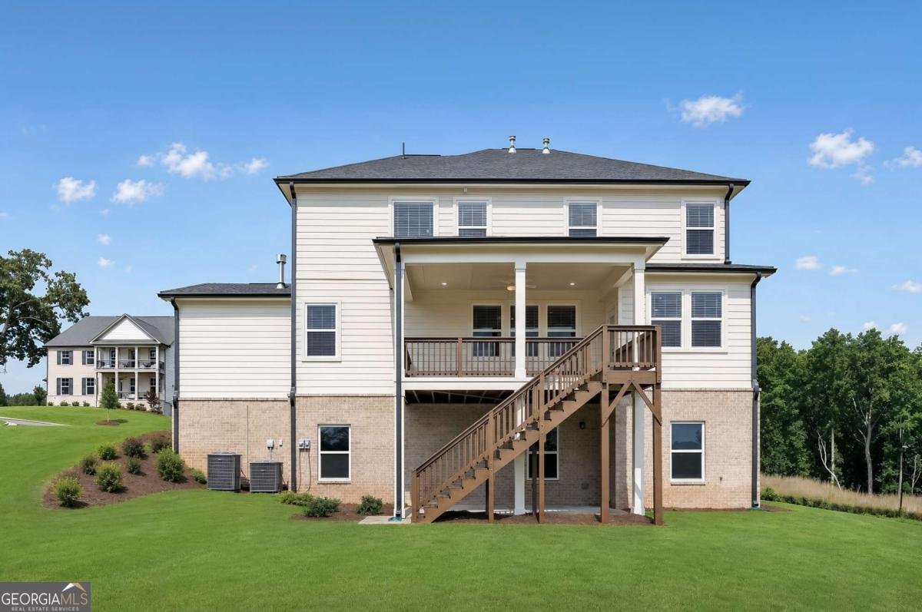
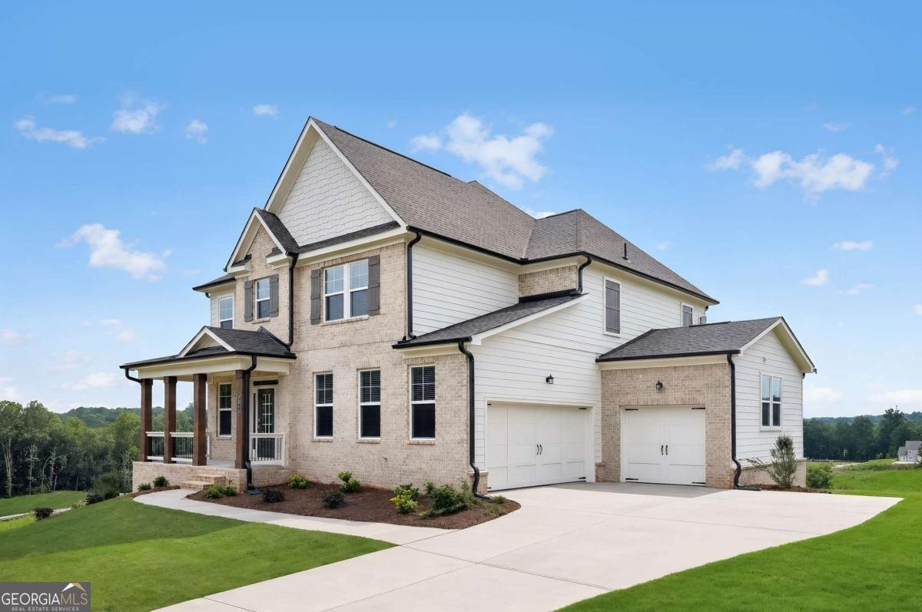
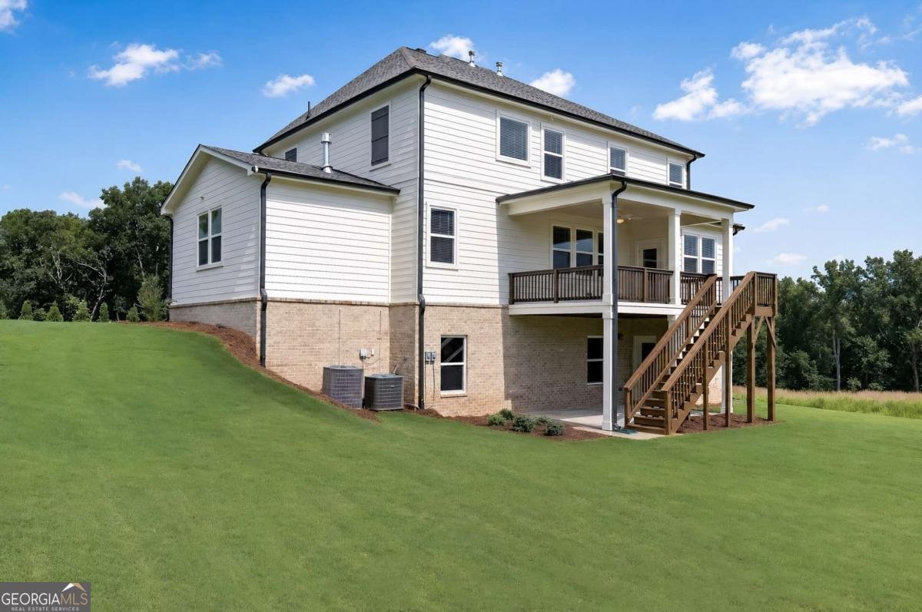
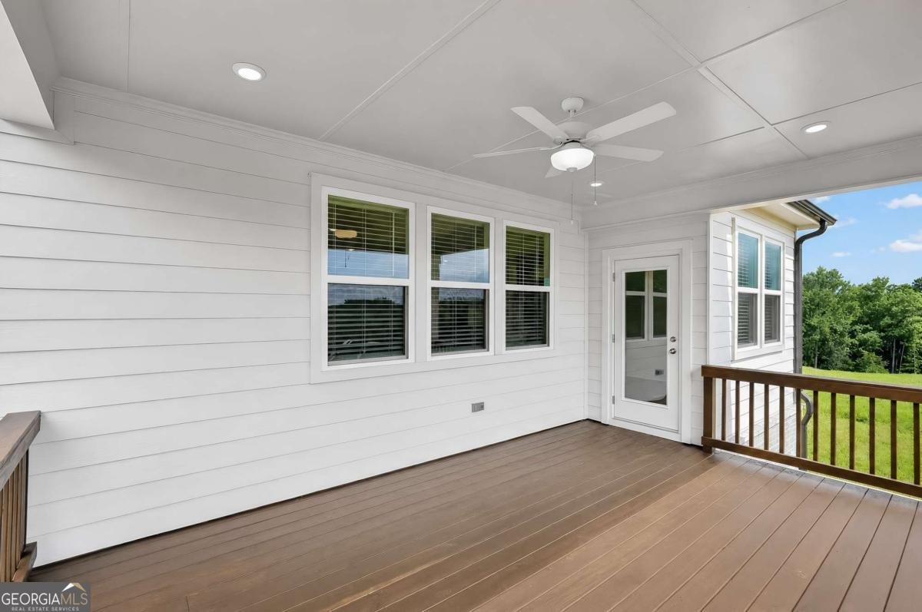
Ashland Plan - Move-In Ready! The Ashland, a beautifully designed 4-bedroom, 3-bath home featuring an unfinished daylight walk-out basement ready for your personal touch. The open-concept floor plan offers a gourmet kitchen with a large island, breakfast bar, butler's pantry, walk-in pantry, designer vent hood, and soft-close cabinetry, all overlooking the spacious family room filled with natural light. A guest bedroom and full bath on the main level provide the perfect space for visitors or a home office. Luxury flooring extends throughout the first and second floors, including the stairs. Upstairs, you'll find a spacious loft, oversized owner's suite with tray ceiling, spa-inspired bath featuring double vanities, a freestanding soaking tub, separate shower, and a large walk-in closet. Two additional spacious bedrooms and a conveniently located second-floor laundry room complete the upper level. outdoor living on the covered patio overlooking a large backyard. The side-entry 3-car garage adds convenience and outstanding curb appeal. Located in the highly sought-after Forsyth County School District, Estates at Yellow Creek is just minutes from Cumming City Center, Fowler Park, Suwanee Mountain Preserve, Lake Lanier, shopping, dining, and entertainment, with easy access to Atlanta. Don't miss this move-in-ready opportunity!
Welcome to 4410 Tillman Lane in Estates At Yellow Creek, where this thoughtfully designed 4-bed, 3-bath home is ready for its next chapter. Thoughtfully planned, the interior provides 3,065 square feet of finished living space with an open, livable feel from room to room. The kitchen was planned for both everyday meals and special occasions, with plenty of room to cook, serve, and connect. The main living areas are filled with natural light and provide an easy flow for hosting friends or enjoying quiet evenings at home. Outside, the property offers approximately 0.53 acres, giving ample room to relax, play, or plan future outdoor projects. The property includes parking available for multiple vehicles, offering convenience for residents and guests. Estates At Yellow Creek offers a well established community setting in Cumming with convenient access to local shopping, dining, and major routes. With only a few days on the market, this property is a must see for buyers watching the area. With an asking price of $849,400, this property represents an appealing opportunity in the current market.

Show more
4410 Tillman Lane - Map & Directions
view in Google Maps
Facts & features
School District Information
High School
Middle School
Elementary School
Additional Information about
Estates At Yellow Creek
Association
Yes
Association Fee
$1,200
Initiation Fee
$1,200
Association Fee Includes
Other
Additional Information about
4410 Tillman Lane
County
Year Built
2026
Architectural Style
Craftsman
Traditional
Basement
Bath/Stubbed
Daylight
Exterior Entry
Unfinished
Construction Materials
Brick
Concrete
Stone
Cooling
Central Air
Fireplace Features
Family Room
Gas Log
Gas Starter
Flooring
Tile
Heating
Central
Natural Gas
Home Warranty
Yes
Interior Features
Bookcases
Double Vanity
High Ceilings
Pulldown Attic Stairs
Rear Stairs
Tray Ceiling(s)
Kitchen Features
Breakfast Bar
Breakfast Room
Kitchen Island
Pantry
Solid Surface Counters
Laundry Features
Upper Level
Levels
Two
Financing Available
Cash
Conventional
FHA
USDA Loan
VA Loan
Selling Status
New Construction
Roof
Composition
Rooms
Foyer
Laundry
Loft
Security Features
Carbon Monoxide Detector(s)
Smoke Detector(s)
Sewer Type
Public Sewer
Total Finished Area
3,065
Total Fire Places
1
Utilities
Cable Available
Electricity Available
High Speed Internet
Natural Gas Available
Sewer Available
Underground Utilities
Water Available
Water Source
Public
Window Features
Double Pane Windows
New Construction
Yes
Land Information
Lot Size
.5 to 1 Acre
Lot Features
Cul-De-Sac
Level
Private
Lot Size Estimated
0.53
Garages and Parking Information
Parking Total
3
Parking Features
Attached
Garage
Garage Door Opener
Kitchen Level
Tax Information
Taxes
Unknown
Tax Year
0
Tax ID Number
0
Show more
listed by real estate agent lennar homes and lennar realty inc.