Back

1026 Mcconnell Drive

Decatur, GA 30033

The Rains Team
call for more info
404-620-4571
Ask a Question
Send to a Friend
Schedule a Showing
Request More Info
Smart Mortgage Options
Dalton Carter
Lender
Lic. 1566538
Office:
Direct: 678-425-4140
AP Mortgage
340 Jesse Jewell Parkway
Suite 500A
Gainesville, GA 30501
Apply for a Loan
For Sale
MLS Number 10838862
5 Bedrooms
3 Bathrooms
1 Half Baths
4,071 Square Feet *estimated
Summary of 1026 Mcconnell Drive
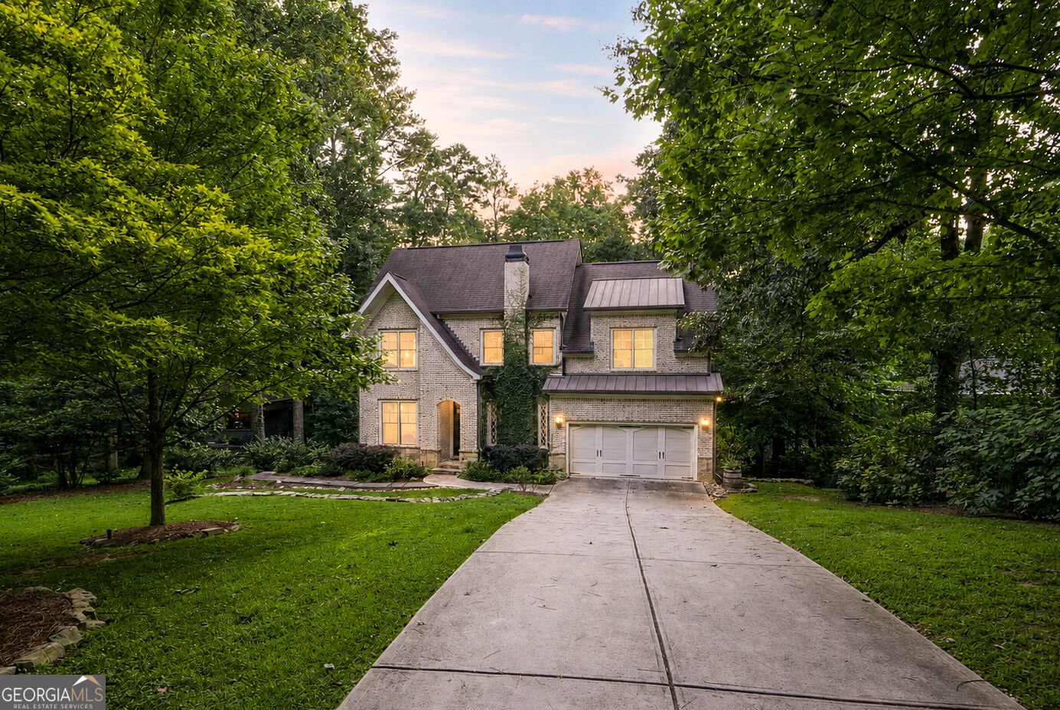
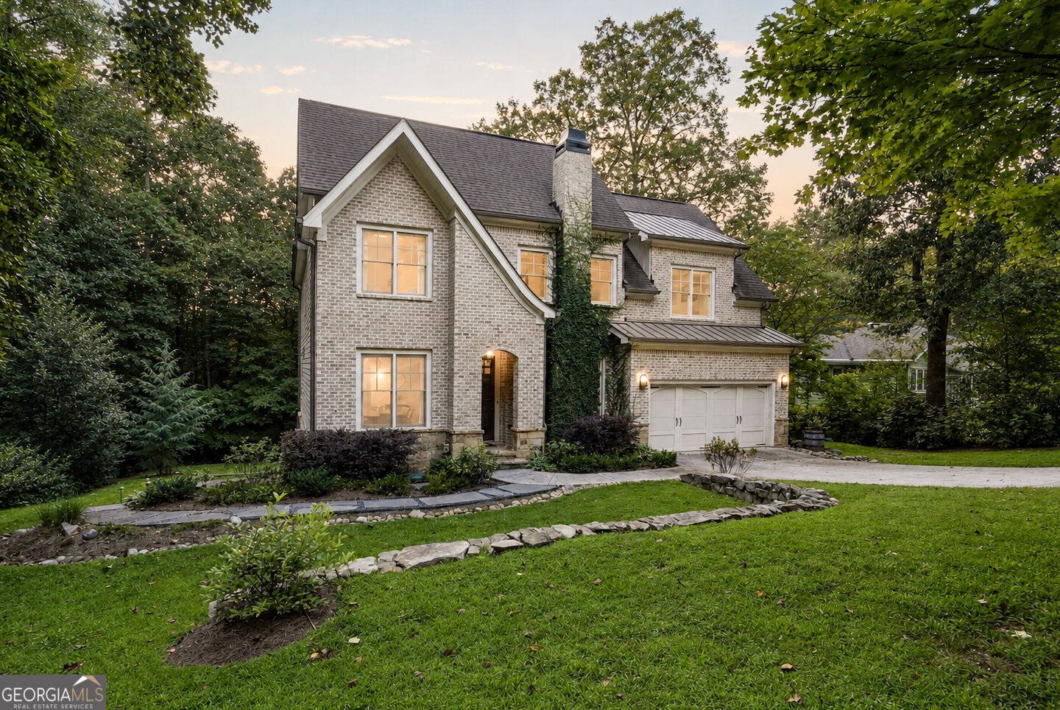
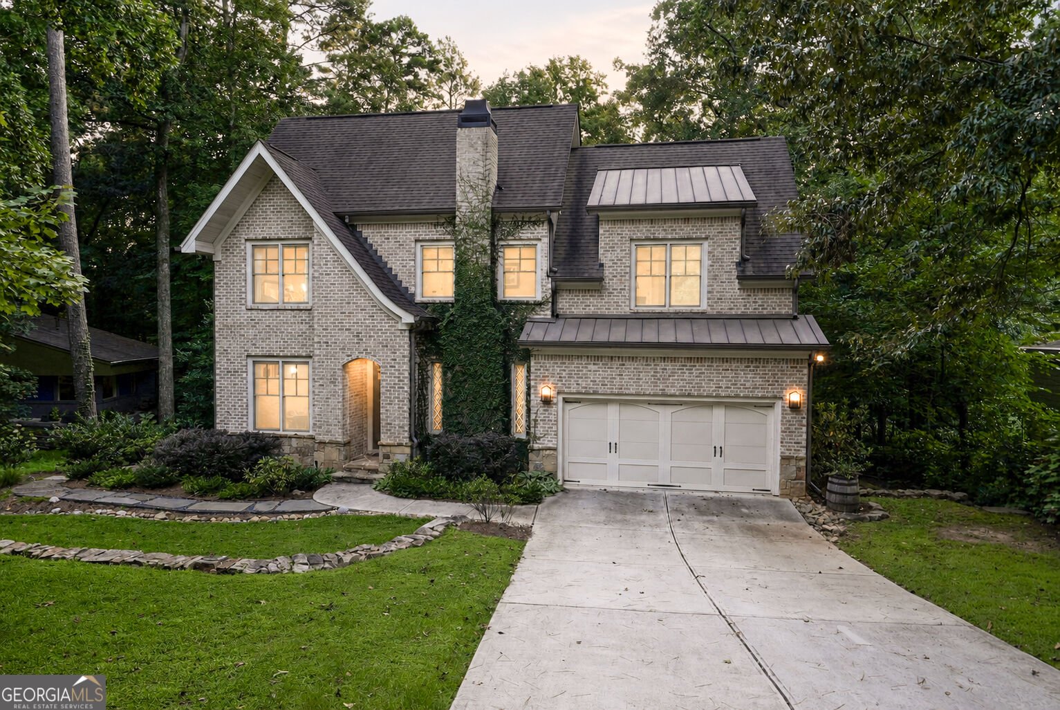
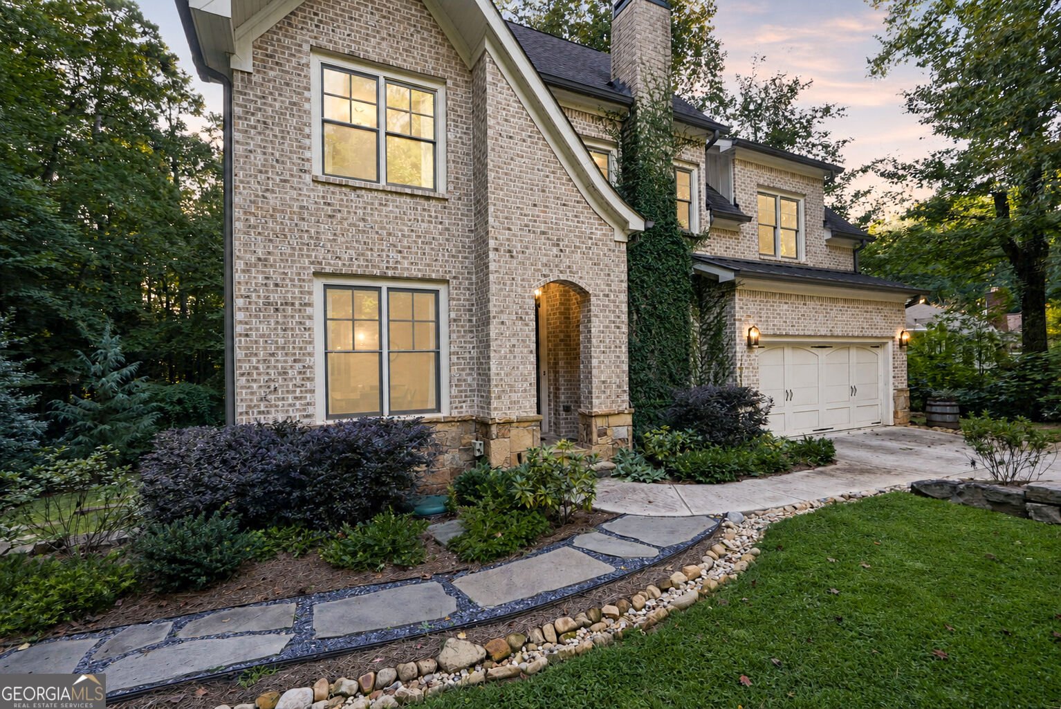
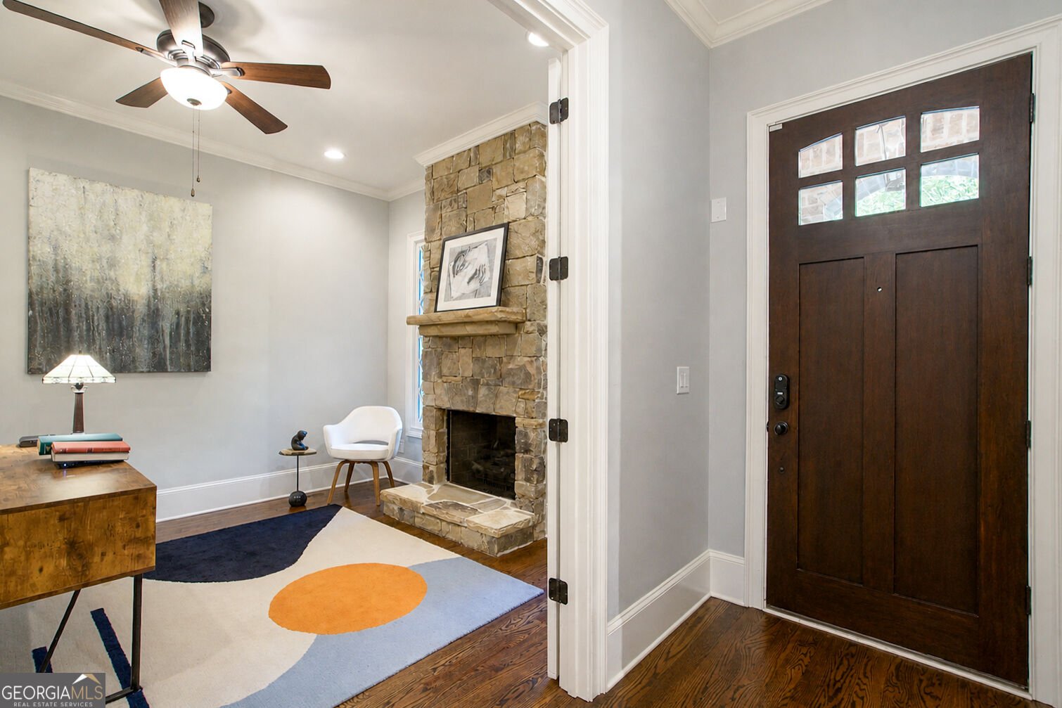
Welcome to 1026 McConnell Drive, a beautifully remodeled five-bedroom home where timeless character meets modern luxury. Rich hardwood floors, custom millwork and thoughtfully selected finishes create a warm, sophisticated atmosphere throughout. At the heart of the home is an impressive chef's kitchen featuring abundant cabinetry, stainless steel appliances, generous workspace and an oversized island with seating. A dedicated coffee and wet bar adds convenience and creates the perfect place to prepare morning coffee or serve guests while entertaining. The kitchen flows effortlessly into a bright casual dining area, while the expansive formal dining room offers plenty of space for holiday gatherings and memorable celebrations. The inviting living room is anchored by a fireplace and surrounded by custom built-in bookcases, creating a comfortable yet elegant place to gather. A spacious office or den with its own stone fireplace provides the perfect setting for working from home, reading or relaxing. Upstairs, five generously sized bedrooms and three full baths provide room for everyone. The oversized owner's suite is a true retreat, complete with a beautifully remodeled, spa-inspired bath designed for relaxation. The unfinished basement offers tremendous possibilities and is ready to become a media room, game room, home gym, workshop, in-law suite or anything else you can imagine. Outside, the rear deck overlooks a private, wooded backyard with plenty of room to unwind or entertain. Beautifully updated, remarkably spacious and filled with character, this exceptional Decatur home offers the comfort, flexibility and elevated finishes today's buyers are looking for.
Located on 1026 Mcconnell Drive in Decatur, this 5-BR, 3-BA home is not part of a subdivision and comes without mandatory HOA fees. Inside, the home offers 4,071 square feet of finished living space, giving plenty of room for everyday living and easy entertaining. The kitchen functions as the heart of the home with ample counter space, storage, and a natural connection to the main living areas. A central family room and dining area provide a welcoming place to unwind, gather, and enjoy time together. Outside, the property offers approximately 1 acres, giving ample room to relax, play, or plan future outdoor projects. Practical parking available makes everyday living easier for households with multiple vehicles. The location provides quick access to Decatur amenities while offering the flexibility of living outside a subdivision with no required HOA. With only a few days on the market, this property is a must see for buyers watching the area. Currently offered at $1,495,000, this home delivers a strong combination of space, condition, and location.

Show more
1026 Mcconnell Drive - Map & Directions
view in Google Maps
Facts & features
School District Information
High School
Middle School
Elementary School
Additional Information about
None
Association
No
Additional Information about
1026 Mcconnell Drive
County
Neighborhood
Year Built
2016
Appliances
Dishwasher
Microwave
Oven/Range (Combo)
Architectural Style
Brick 4 Side
Brick/Frame
Basement
Bath/Stubbed
Daylight
Exterior Entry
Unfinished
Construction Materials
Block
Wood Siding
Cooling
Ceiling Fan(s)
Central Air
Flooring
Carpet
Hardwood
Heating
Central
Home Warranty
No
Interior Features
Bookcases
Double Vanity
High Ceilings
Separate Shower
Soaking Tub
Split Bedroom Plan
Tile Bath
Walk-In Closet(s)
Laundry Features
In Hall,Laundry Closet,Upper Level
Levels
Two
Selling Status
Updated/Remodeled
Roof
Composition
Rooms
Bonus Room
Den
Exercise Room
Family Room
Foyer
Game Room
Laundry
Media Room
Office
Other
Sewer Type
Public Sewer
Total Finished Area
4,071
Total Fire Places
2
Utilities
Cable Available
Electricity Available
High Speed Internet
Natural Gas Available
Water Available
Water Source
Public
Land Information
Lot Size
.5 to 1 Acre
Lot Features
Level
Private
Sloped
Lot Size Estimated
1
Garages and Parking Information
Parking Features
Attached
Garage
Garage Door Opener
Tax Information
Taxes
$12,765
Tax Year
2025
Tax ID Number
18 104 05 026
Show more
listed by real estate agent simonton sara meals sara and algin realty, inc.