Back

4696 Devonshire Road

Atlanta, GA 30338

The Rains Team
call for more info
404-620-4571
Ask a Question
Send to a Friend
Schedule a Showing
Request More Info
Smart Mortgage Options
Dalton Carter
Lender
Lic. 1566538
Office:
Direct: 678-425-4140
AP Mortgage
340 Jesse Jewell Parkway
Suite 500A
Gainesville, GA 30501
Apply for a Loan
For Sale
MLS Number 10810179
4 Bedrooms
3 Bathrooms
1 Half Baths
4,075 Square Feet *estimated
Summary of 4696 Devonshire Road
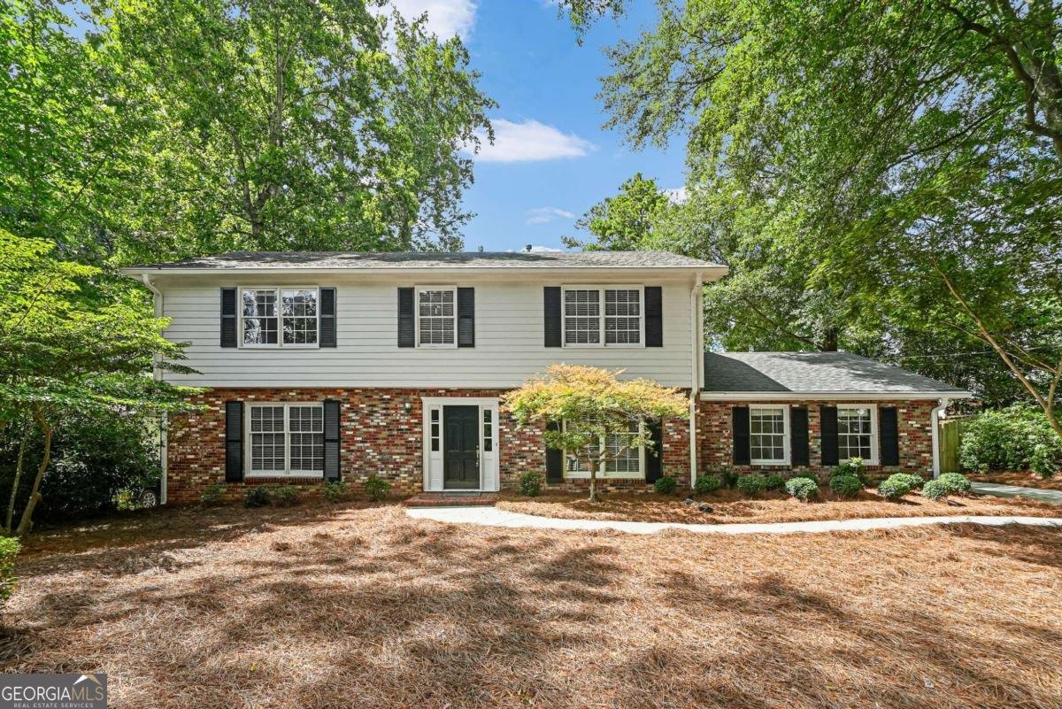
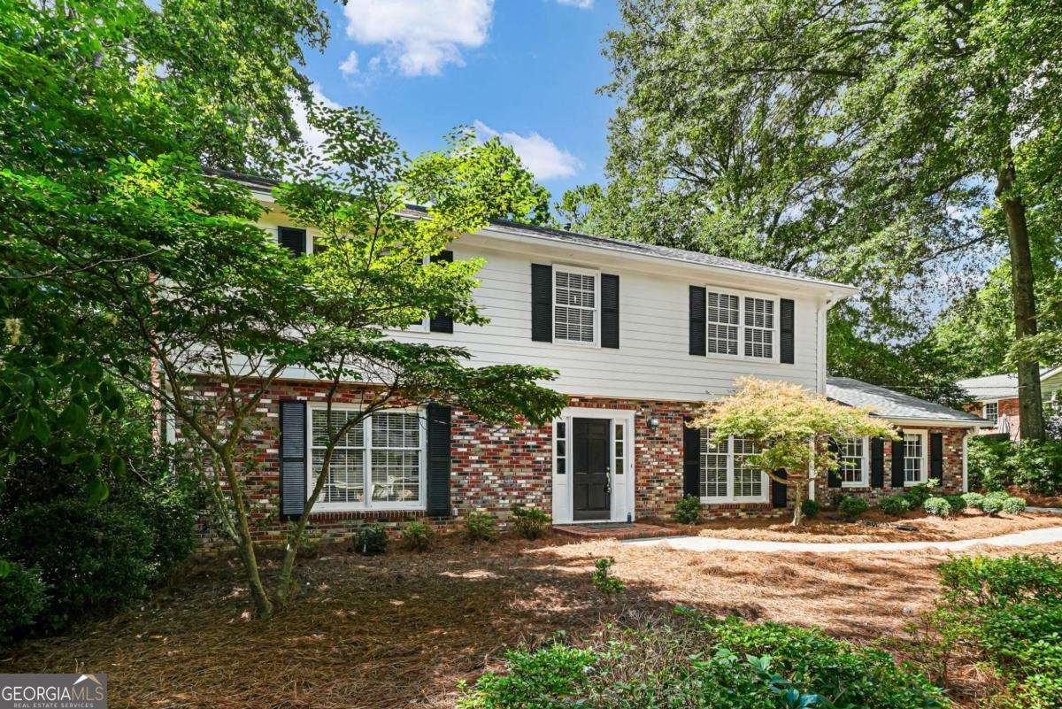
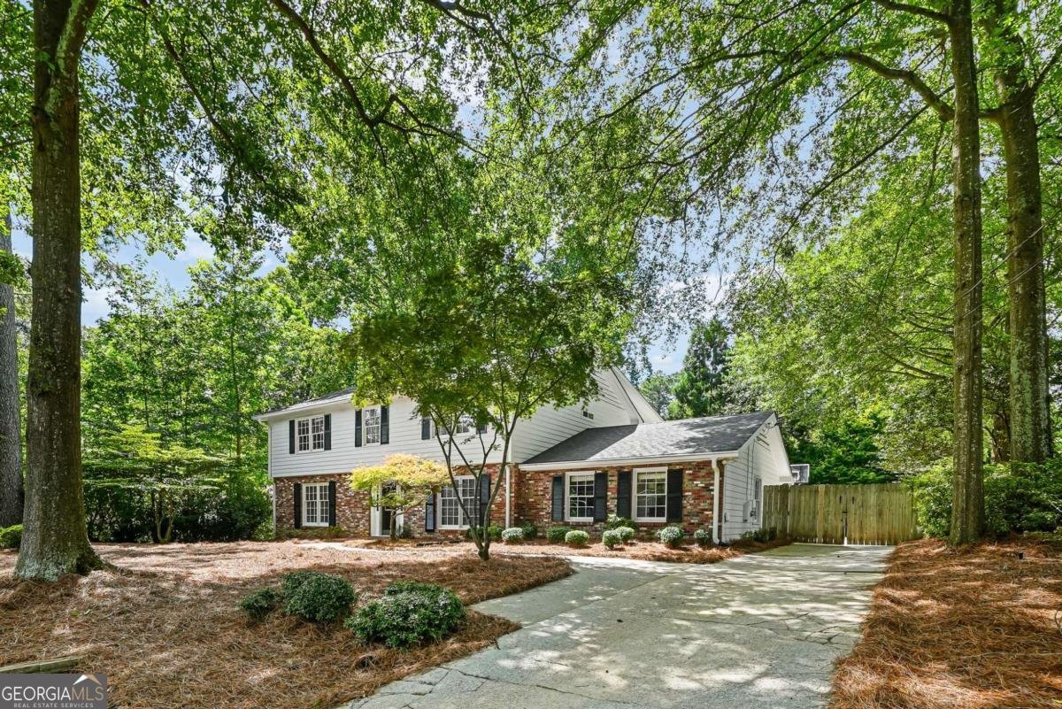
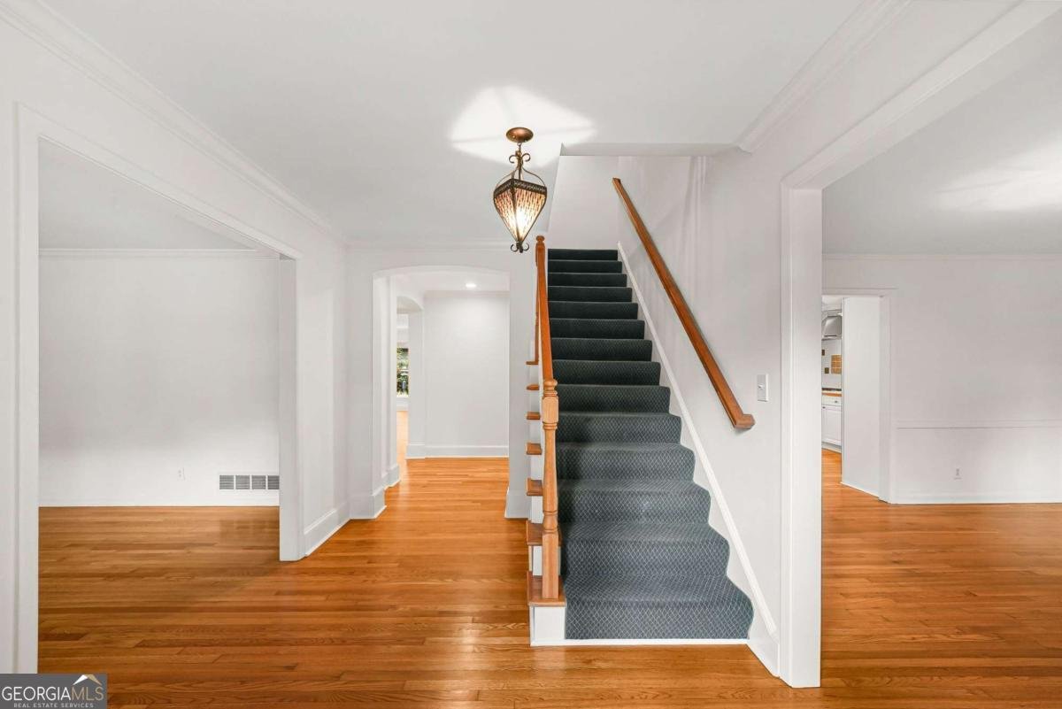
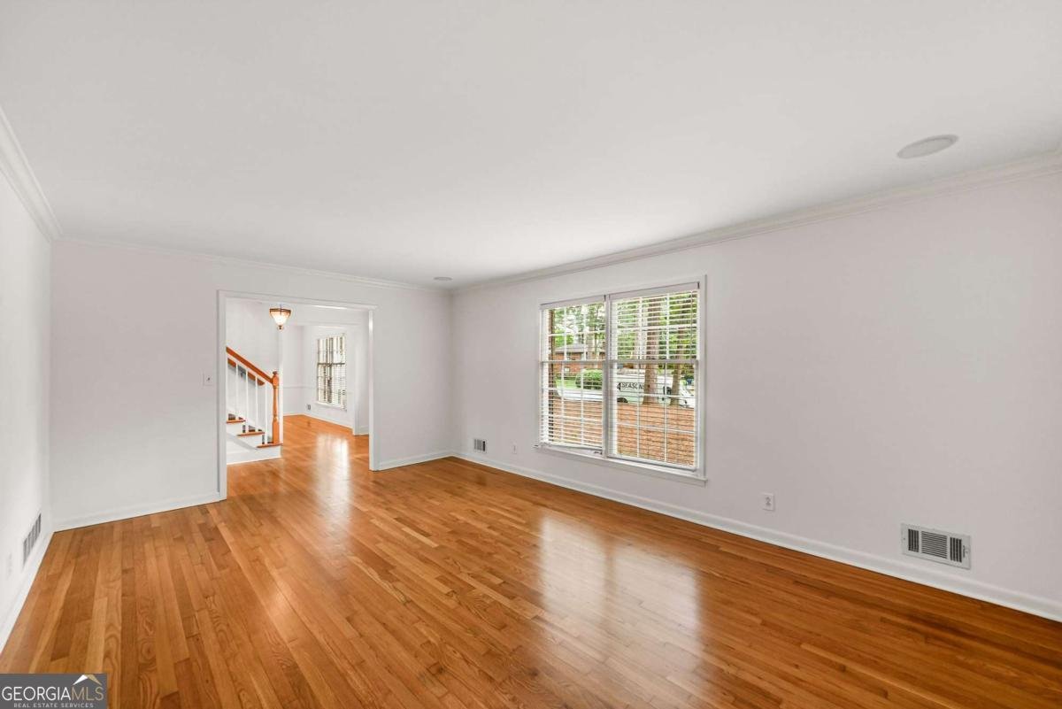
Look no further than this beautifully maintained home, nestled within Dunwoody's popular Heathwood neighborhood! This gem offers more than 4100 SF of thoughtfully designed, light filled living space, set on a private and spacious lot for relaxation and play. Dappled sunlight across the breezy front yard welcomes you to the front door and into the foyer. The newly finished white oak hardwoods cover the entire first floor from the large dining room to your right, across to the formal living room/office to your left before continuing past the stairs and into the large main living space, which starts with a well-appointed chef's kitchen, complete with everything you'll need to casually prepare family meals, host cocktail hours, or formally entertain guests. Extensive counter space for food prep, plentiful cabinetry for storage, a 5-burner gas cooktop, microwave and double ovens for preparation of both intimate and large holiday meals, and a central island with seating make this the perfect gathering spot for family and guests alike. However, what turns this space into the true heart of the home is an oversized dining area that's large enough for a full dining room table and still has room for a sofa and sitting area. The kitchen area blends seamlessly into a great room with fireplace that is both cozy and spacious, and complete with storage and built-ins. And no matter where you are in these rooms, the extensive window gallery along the entire back wall of the home makes the patio, lawn, and gardens an extension of the living space, providing views of the mature and manicured landscaped backyard. On the opposite side of the kitchen is a huge, high-ceiling room that can serve as a media/home theater and/or rec room. A separate workshop/storage room with a second refrigerator, two large storage cabinets, and a 6-foot workbench make this a versatile utility room. The main level's built-in sound system ensures that you can sing and dance to music no matter where you choose to be. Climb the stairs to the second level where four bedrooms, three full bathrooms, and a laundry room make for a comfortable existence. The newly finished upstairs hardwood floors deliver practical and durable elegance. The master suite consists of two large, well-lit rooms, a his/her walk-in closet, and an ensuite bath with separate, dual vanities, a newly tiled shower, and soaking jacuzzi tub. Either room could serve as a master bedroom while the other could make a perfect nursery, home office, sitting room, or craft room. After touring the upper level, head to the private, fenced-in backyard where the large patio, expansive zoysia grass lawn, and gardens await. This outdoor space readily accommodates barbeque cookouts, fun with pets, sports activities, evening glasses of wine, morning cups of coffee, and much more. And there is an irrigation system that helps keep the lawn and gardens looking their best. Finally, the interior and exterior of the home have been newly painted within the past two years. Welcome to Heathwood, the perfect suburban location to easily access major highways and all the best shopping, dining and schools that Atlanta has to offer. Might this be the perfect home for YOU?! Come take a look. You won't be disappointed!
Welcome home to this spacious 4-bed, 3-bath residence nestled in Heathwood in Atlanta, GA. Inside, the home offers 4,075 square feet of finished living space, giving plenty of room for everyday living and easy entertaining. The kitchen functions as the heart of the home with ample counter space, storage, and a natural connection to the main living areas. The main living areas are filled with natural light and provide an easy flow for hosting friends or enjoying quiet evenings at home. Step outside to approximately 0.42 acres, creating a comfortable setting for outdoor living and weekend gatherings. Practical parking available for multiple vehicles makes everyday living easier for households with multiple vehicles. Set within Heathwood in Atlanta, this home is close to schools, shopping, dining, and area attractions. On the market for about 7 days, this home offers an excellent opportunity in Atlanta. With an asking price of $798,000, this property represents an appealing opportunity in the current market.
Show more
4696 Devonshire Road - Map & Directions
view in Google Maps
Facts & features
School District Information
High School
Middle School
Elementary School
Additional Information about
Heathwood
Association
No
Community Features
Street Lights
Additional Information about
4696 Devonshire Road
County
Neighborhood
Year Built
1963
Appliances
Dishwasher
Double Oven
Microwave
Refrigerator
Architectural Style
Traditional
Foundation
Crawl Space
Construction Materials
Brick
Other
Cooling
Ceiling Fan(s)
Central Air
Dining Room Features
Seats 12+,Separate Room
Exterior Features
Sprinkler System
Fireplace Features
Family Room
Gas Starter
Flooring
Carpet
Hardwood
Tile
Heating
Central
Home Warranty
No
Interior Features
Bookcases
Double Vanity
High Ceilings
Split Bedroom Plan
Kitchen Features
Breakfast Area
Breakfast Bar
Pantry
Laundry Features
Upper Level
Levels
Two
Patio and Porch Features
Patio
Selling Status
Resale
Roof
Composition
Rooms
Family Room
Foyer
Other
Security Features
Security System
Sewer Type
Public Sewer
Showing Info
Public Sewer
Total Finished Area
4,075
Total Fire Places
1
Utilities
Cable Available
Electricity Available
Natural Gas Available
Phone Available
Sewer Available
Water Available
Water Source
Public
Land Information
Lot Size
Less than .5 Acres
Lot Features
Level
Private
Lot Size Estimated
0.42
Fencing
Back Yard
Garages and Parking Information
Parking Total
2
Parking Features
Off Street
Tax Information
Taxes
$9,851
Tax Year
2025
Tax ID Number
18-351-13-005
Show more
listed by real estate agent showingtime and potts realty inc.