Back

136 Hidden Lake Drive

Hull, GA 30646

The Rains Team
call for more info
404-620-4571
Ask a Question
Send to a Friend
Schedule a Showing
Request More Info
Smart Mortgage Options
Dalton Carter
Lender
Lic. 1566538
Office:
Direct: 678-425-4140
AP Mortgage
340 Jesse Jewell Parkway
Suite 500A
Gainesville, GA 30501
Apply for a Loan
For Sale
MLS Number 10839406
4 Bedrooms
3 Bathrooms
1 Half Baths
3,238 Square Feet *estimated
Summary of 136 Hidden Lake Drive
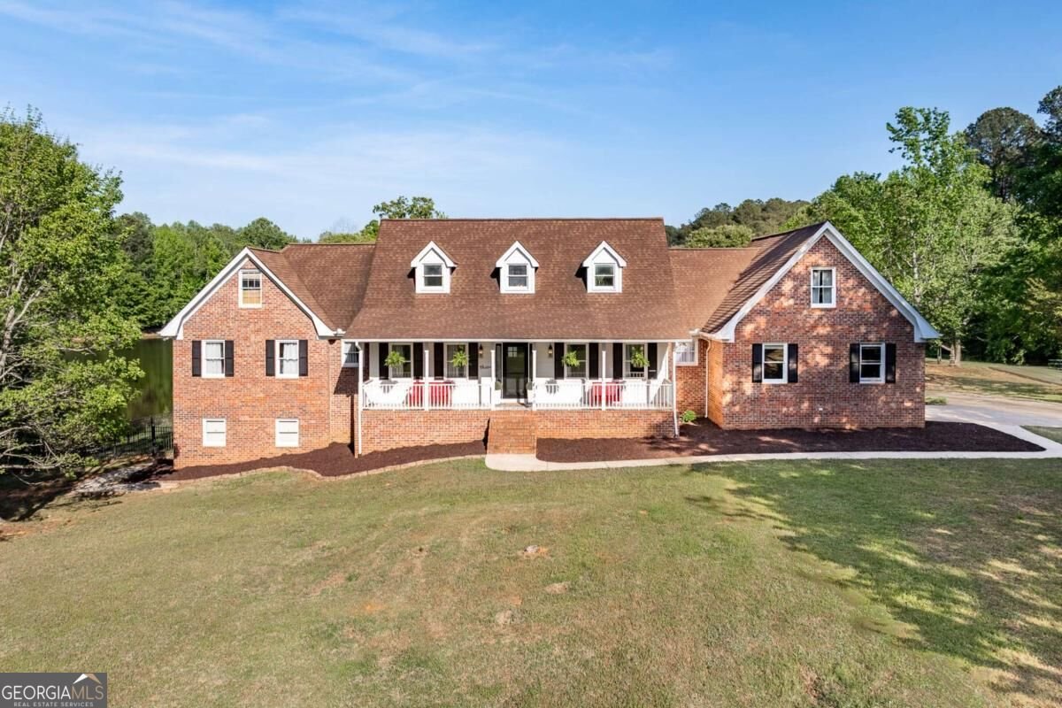
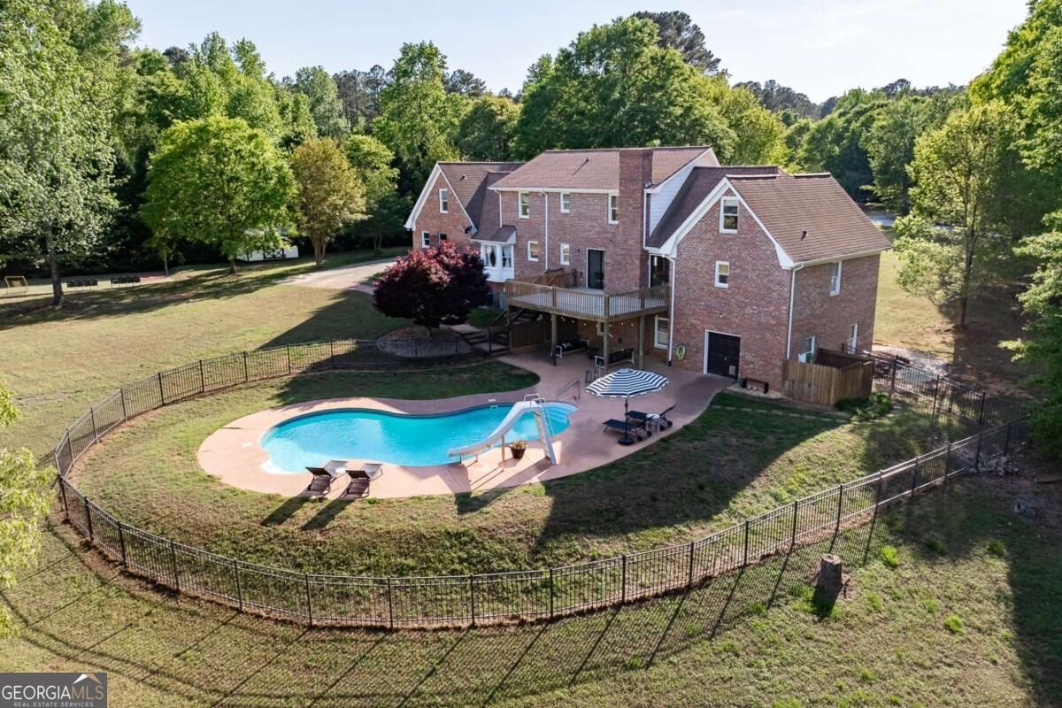
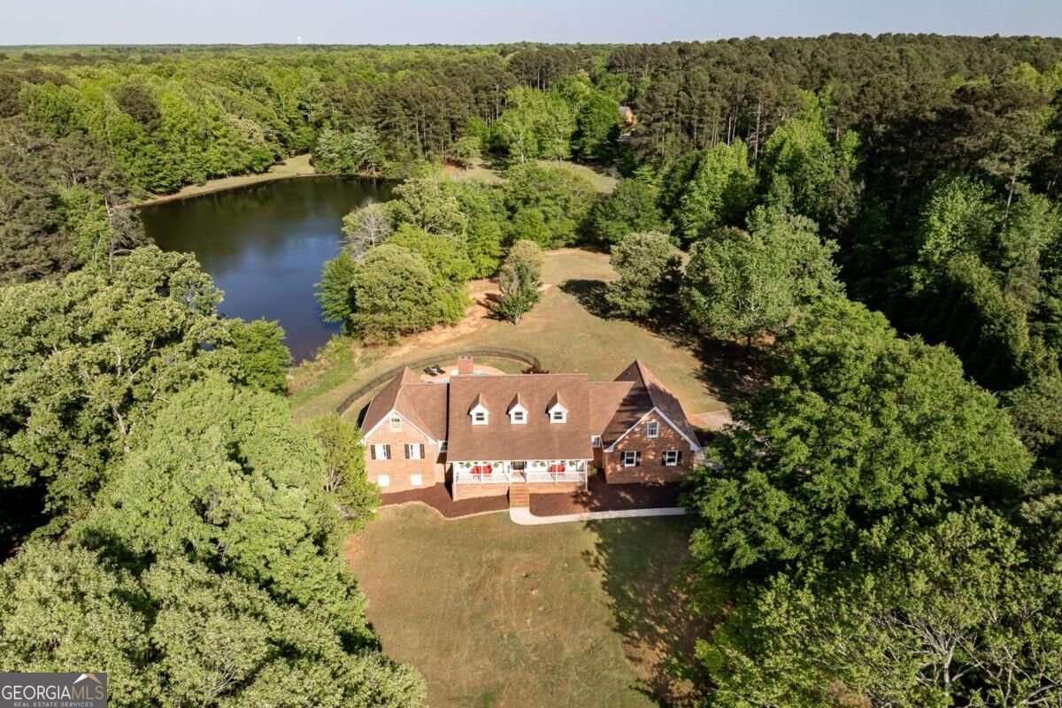
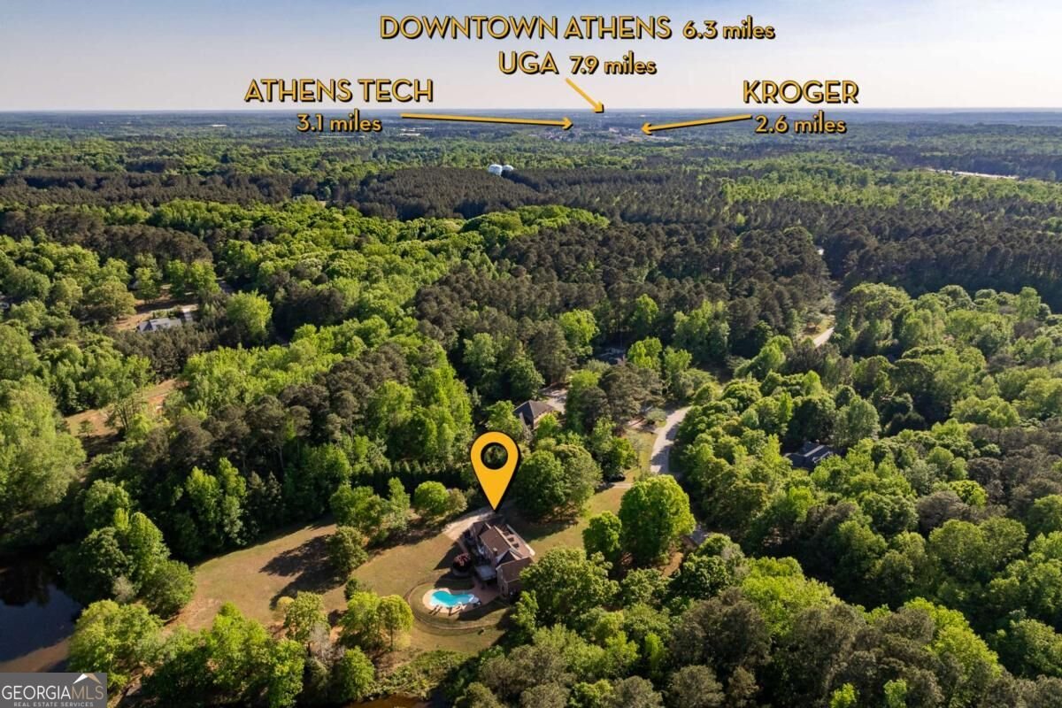
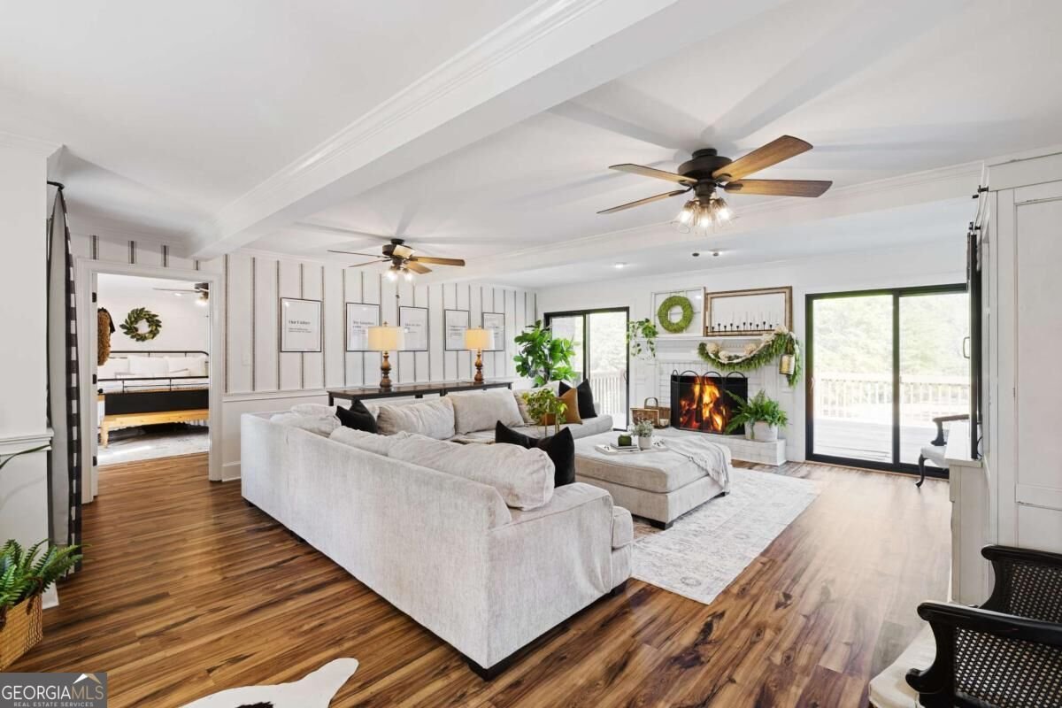
Opportunities like this are rare-3.62 acres with a private lake, a wooden fishing dock, and open land in a location this convenient are almost unheard of. Tucked away from the street for added privacy, this four-sided brick ranch offers the kind of property buyers wait for. Enjoy your own backyard retreat featuring a newly completed Trex composite deck overlooking the inground saltwater pool and peaceful lake views-all surrounded by exceptional privacy. The property also includes a detached shed and a poured concrete slab with turf, offering the perfect space for a batting cage, sports setup, or future outdoor entertaining area. There is no mandatory HOA, although optional HOA membership is available. Inside, the home offers a spacious and functional layout with the primary suite on the main level, four bedrooms, and three-and-a-half bathrooms. Additional spaces include a large living room, formal dining room, dedicated office, and an eat-in kitchen with a bay window overlooking the property. The oversized laundry and mudroom adds even more everyday convenience. The partially finished basement expands the possibilities with cedar-lined walls, a fireplace, pool room, workshop space, plumbing stubbed for a future bathroom, and plenty of room to customize. Additional highlights include new interior doors throughout and a two-car garage. All of this is located just minutes from Ingles and Kroger Marketplace and only 10 minutes from Downtown Athens. Ask about potential Georgia Promise Scholarship opportunities for area schools. Properties offering this much land, water, privacy, and flexibility in such a convenient location don't come along often-don't miss the opportunity to make it yours.
Discover this inviting 4-bedroom, 3-bath home located in the well established community of Hidden Lake. With 3,238 square feet of finished living space, this floor plan offers generous gathering spaces as well as comfortable private retreats. A bright, open kitchen offers generous workspace, storage, and a direct view into the main gathering spaces. Open concept living and dining spaces create a comfortable setting for gatherings of all kinds. The outdoor space includes approximately 3.62 acres, ideal for gardening, outdoor activities, or simply enjoying the seasons. The property includes parking available for multiple vehicles, offering convenience for residents and guests. Residents of Hidden Lake enjoy a blend of neighborhood charm and easy access to everyday conveniences. With only a few days on the market, this property is a must see for buyers watching the area. With an asking price of $749,000, this property represents an appealing opportunity in the current market.
Show more
136 Hidden Lake Drive - Map & Directions
view in Google Maps
Facts & features
School District Information
High School
Middle School
Elementary School
Additional Information about
Hidden Lake
Association
No
Additional Information about
136 Hidden Lake Drive
County
Neighborhood
Year Built
1987
Appliances
Cooktop
Dishwasher
Electric Water Heater
Microwave
Oven (Wall)
Refrigerator
Architectural Style
Brick 4 Side
Ranch
Basement
Bath/Stubbed
Daylight
Exterior Entry
Finished
Construction Materials
Brick
Concrete
Cooling
Ceiling Fan(s)
Central Air
Electric
Dining Room Features
Separate Room
Exterior Features
Balcony,Dock
Fireplace Features
Basement
Family Room
Living Room
Flooring
Tile
Vinyl
Heating
Central
Electric
Home Warranty
No
Interior Features
Beamed Ceilings
Double Vanity
Master On Main Level
Other
Rear Stairs
Separate Shower
Soaking Tub
Two Story Foyer
Vaulted Ceiling(s)
Walk-In Closet(s)
Kitchen Features
Breakfast Area
Breakfast Bar
Pantry
Solid Surface Counters
Laundry Features
In Mud Room
Levels
Two
Financing Available
Cash
Conventional
FHA
VA Loan
Other Structures
Other,Shed(s)
Patio and Porch Features
Deck
Patio
Porch
Selling Status
Resale
Roof
Composition
Rooms
Bonus Room
Game Room
Laundry
Office
Sewer Type
Septic Tank
Total Finished Area
3,238
Total Fire Places
2
Utilities
Cable Available
Electricity Available
Natural Gas Available
Water Source
Shared Well
Window Features
Double Pane Windows
Private Pool
Yes
Finished Basement
Yes
Master on the Main
Yes
Land Information
Lot Size
2 to 5 Acres
Lot Features
Level
Private
Lot Size Estimated
3.62
Fencing
Back Yard
Water Front Features
Lake,Lake Access
Lake Front
Yes
Garages and Parking Information
Parking Total
2
Parking Features
Attached
Garage
Kitchen Level
Side/Rear Entrance
Tax Information
Taxes
$7,562
Tax Year
2025
Tax ID Number
212A1-A-004
Show more
listed by real estate agent emily taylor and keller williams realty atl. partners